
13024 W Elster Way, Fishers, IN 46037
Local realty services provided by:Better Homes and Gardens Real Estate Gold Key
13024 W Elster Way,Fishers, IN 46037
$369,000
- 3 Beds
- 3 Baths
- 2,186 sq. ft.
- Single family
- Active
Listed by: penny dunn
Office: century 21 scheetz
MLS#:22115409
Source:IN_MIBOR | Licensed in Indiana
Price summary
- Price:$369,000
- Price per sq. ft.:$168.8
About this home
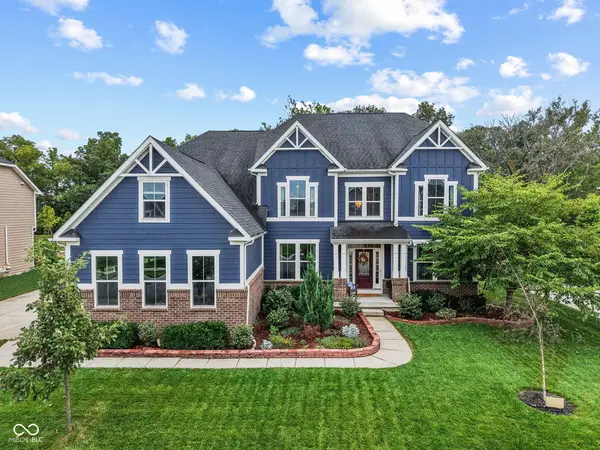
Welcome home to this beautifully maintained 3-bedroom, 2.5-bath home in the highly desirable Carriage Manor section of Saxony. Offering an open-concept floor plan with a spacious loft, this home provides the flexible living spaces today's buyers are searching for-perfect for a home office, media room, or play area. The bright main level features seamless flow between the kitchen, dining, and living areas, creating an inviting space for both everyday living and entertaining. Pride of ownership shines throughout with a newer roof, updated mechanicals, and a home that is truly move-in ready. Step outside to your private backyard retreat featuring a spacious patio overlooking a peaceful tree line-an ideal setting for morning coffee, summer barbecues, or simply unwinding at the end of the day. Enjoy everything the Saxony community has to offer, including beautiful green spaces, walking trails, and the convenience of being just a short walk to neighborhood coffee shops, restaurants, and everyday amenities. Ideally located just minutes from Hamilton Town Center, Geist Reservoir, I-69, and Downtown Fishers, you'll enjoy quick access to shopping, dining, entertainment, recreation, and an easy commute. Located within the highly rated Hamilton Southeastern School District, this home offers the perfect combination of comfort, convenience, and location....
Contact an agent
Home facts
- Year built:2006
- Subdivision & Development:Saxony
- Listing ID #:22115409
- Added:62 day(s) ago
- Updated:September 24, 2026 at 03:13 PM
Rooms and interior
- Bedrooms:3
- Total bathrooms:3
- Full bathrooms:2
- Half bathrooms:1
- Dining Description:Dining Combo/Kitchen
- Kitchen Description:Dishwasher, Disposal, Electric Oven, Microwave, Refrigerator
- Living area:2,186 sq. ft.
Heating and cooling
- Cooling:Central Electric
- Heating:Electric, Forced Air
- Central air:Yes
Structure and exterior
- Year built:2006
- Building area:2,186 sq. ft.
- Lot area:0.13 Acres
- Construction Materials:Vinyl With Brick
- Foundation Description:Slab
Utilities
- Water:Public Water
Finances and disclosures
- Price:$369,000
- Price per sq. ft.:$168.8
Features and amenities
- Appliances:Microwave, Refrigerator, Washer, Water Heater
- Laundry features:Dryer, Washer
- Amenities:Attic Access
Parking
- Garage:Yes
- Garage spaces:2
New listings near 13024 W Elster Way
- New
 Active16.14 Acres
0 E 136th Street, Fishers, IN 46037
MLS# 202639564Listed by: METZGER PROPERTY SERVICES, LLC - New
 $310,000Active3 beds 3 baths1,682 sq. ft.
7611 Home Drive, Fishers, IN 46038
MLS# 22053932Listed by: GREEN POCKET REALTY - New
 $410,000Active4 beds 3 baths1,810 sq. ft.
14023 Avalon Boulevard, Fishers, IN 46037
MLS# 22123775Listed by: F.C. TUCKER COMPANY - New
 $445,000Active4 beds 4 baths2,486 sq. ft.
13209 E 131st Street, Fishers, IN 46037
MLS# 22123984Listed by: ROCKET REALTY LLC - New
 $668,423Active4 beds 3 baths3,140 sq. ft.
6157 Millstone Lane, McCordsville, IN 46055
MLS# 22127922Listed by: HMS REAL ESTATE, LLC - Open Thu, 5 to 7pmNew
 $810,000Active6 beds 4 baths6,144 sq. ft.
16621 Girvan Way, Fishers, IN 46037
MLS# 22125658Listed by: F.C. TUCKER COMPANY - New
 $575,000Active4 beds 4 baths3,996 sq. ft.
12085 Biddle Dr, Fishers, IN 46037
MLS# 22123070Listed by: HIGHGARDEN REAL ESTATE - Open Sat, 1 to 3pmNew
 $1,680,000Active5 beds 6 baths6,743 sq. ft.
14727 Faucet Lane, Fishers, IN 46040
MLS# 22127154Listed by: ENGEL & VOLKERS - New
 $405,000Active4 beds 3 baths2,273 sq. ft.
10634 Tarragon Court, Fishers, IN 46038
MLS# 22125881Listed by: HIGHGARDEN REAL ESTATE - New
 $499,000Active3 beds 2 baths1,060 sq. ft.
10056 E 126 Street E, Fishers, IN 46038
MLS# 22125920Listed by: CENTURY 21 SCHEETZ


Protect your home and budget from life's surprises with an Assurant Home Warranty, backed by a partner that supports you through every step of homeownership. Explore Plans.
© 2026 Better Homes and Gardens Real Estate LLC. An Anywhere Real Estate company. All rights reserved. Better Homes and Gardens® Real Estate is a registered trademark owned by Meredith Operations Corporation, licensed to Better Homes and Gardens Real Estate LLC and used with permission. Better Homes and Gardens Real Estate LLC fully supports the principles of the Fair Housing Act and the Equal Opportunity Act. Listing information is deemed reliable but is not guaranteed accurate.
Each office is independently owned and operated.
Any services or products provided by third parties are not provided by, affiliated with or related to Better Homes and Gardens Real Estate LLC, or its affiliated companies.