
13073 Britton Ridge, Fishers, IN 46038
Local realty services provided by:Better Homes and Gardens Real Estate Gold Key
13073 Britton Ridge,Fishers, IN 46038
$319,900
- 3 Beds
- 2 Baths
- 1,758 sq. ft.
- Single family
- Active
Listed by: penny irwin
Office: re/max realty one
MLS#:22128810
Source:IN_MIBOR | Licensed in Indiana
Price summary
- Price:$319,900
- Price per sq. ft.:$181.97
About this home
This very nice 3 bedroom, 2 bath Ranch style home features a large open family room with cathedral ceiling, skylights, marble raised hearth fireplace and wood look tilefloors. Roomy office is located just off the entry. Fully applianced kitchen with granite countertops-breakfast bar. Spacious master suite with crown molding, walk-in closet and largemaster bath. Nicely maintained yard, 2 car attached garage and all conveniently located to walking trails, parks and shopping.
Contact an agent
Home facts
- Year built:1995
- Subdivision & Development:Britton Ridge
- Listing ID #:22128810
- Added:8 day(s) ago
- Updated:October 08, 2026 at 03:27 PM
Rooms and interior
- Bedrooms:3
- Total bathrooms:2
- Full bathrooms:2
- Dining Description:Breakfast Room
- Kitchen Description:Dishwasher, Disposal, Electric Oven, Microwave, Refrigerator
- Living area:1,758 sq. ft.
Heating and cooling
- Cooling:Central Electric
- Heating:Electric, Heat Pump
- Central air:Yes
Structure and exterior
- Year built:1995
- Building area:1,758 sq. ft.
- Lot area:0.2 Acres
- Architectural Style:Ranch
- Construction Materials:Vinyl With Brick
- Foundation Description:Slab
Schools
- High school:Fishers High School
- Elementary school:Fishers Elementary School
Utilities
- Water:Public Water
Finances and disclosures
- Price:$319,900
- Price per sq. ft.:$181.97
Features and amenities
- Appliances:Microwave, Refrigerator, Water Heater
- Amenities:Attic Access
Parking
- Garage:Yes
- Garage spaces:2
New listings near 13073 Britton Ridge
- Coming Soon
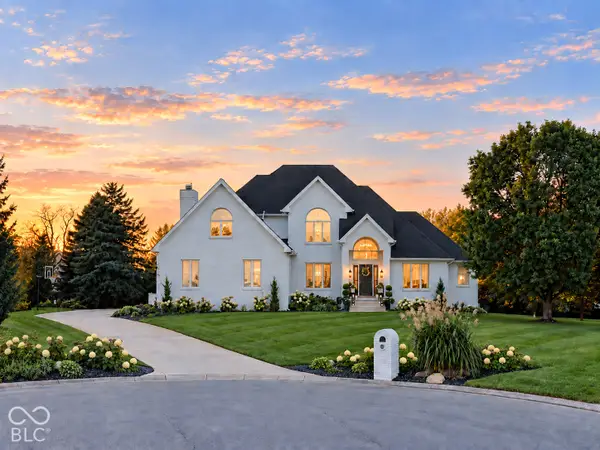 $1,390,000Coming Soon5 beds 5 baths5,762 sq. ft.
16270 Remington Drive, Fishers, IN 46037
MLS# 22127344Listed by: KELLER WILLIAMS INDY METRO NE - Coming Soon
 $320,000Coming Soon2 beds 2 baths1,499 sq. ft.
16683 Grappa Trail, Fishers, IN 46037
MLS# 22123637Listed by: KELLER WILLIAMS INDY METRO NE - New
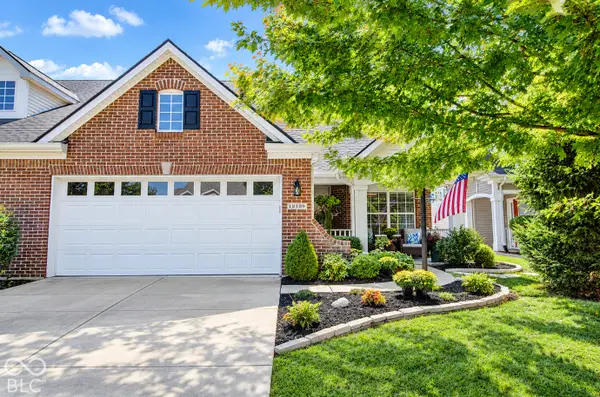 $339,900Active2 beds 2 baths2,257 sq. ft.
12139 Black Hills Drive, Fishers, IN 46038
MLS# 22130443Listed by: F.C. TUCKER COMPANY - New
 $439,900Active2 beds 2 baths2,106 sq. ft.
15258 Trebbiano Drive, Fishers, IN 46037
MLS# 22114099Listed by: CENTURY 21 SCHEETZ - New
 $440,000Active4 beds 3 baths2,382 sq. ft.
12541 Hawks Landing, Fishers, IN 46037
MLS# 22129792Listed by: REMAX ONE - New
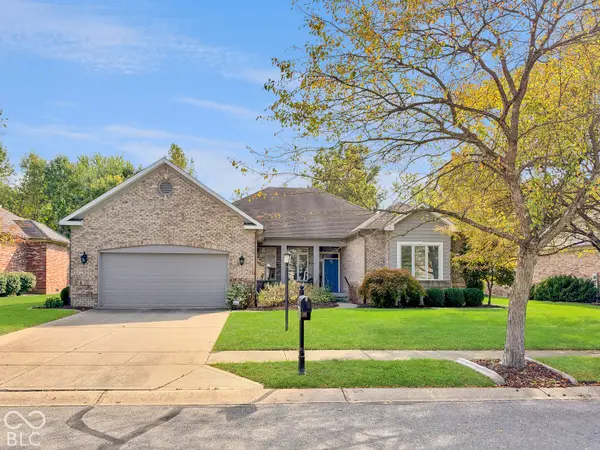 $475,000Active3 beds 3 baths2,243 sq. ft.
7327 Catboat Court, Fishers, IN 46038
MLS# 22129584Listed by: UNITED REAL ESTATE INDPLS - New
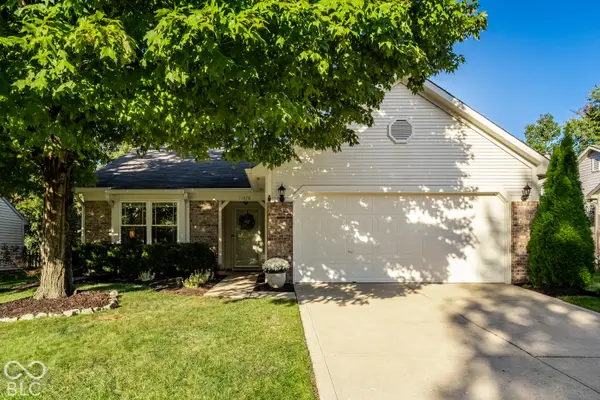 $315,000Active3 beds 2 baths1,244 sq. ft.
11378 Cherry Blossom West Drive, Fishers, IN 46038
MLS# 22128562Listed by: @PROPERTIES - New
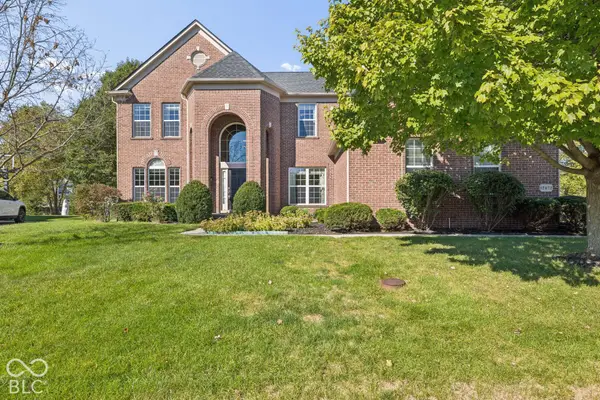 $730,000Active5 beds 4 baths4,306 sq. ft.
12472 Cirrus Drive, Fishers, IN 46037
MLS# 22130160Listed by: CENTURY 21 SCHEETZ - New
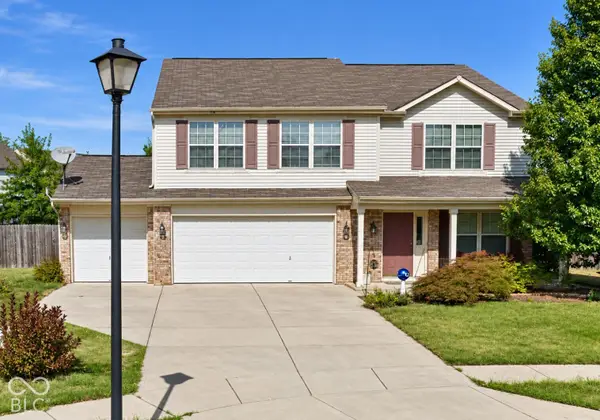 $449,900Active4 beds 3 baths2,942 sq. ft.
14445 Worthington Boulevard, Fishers, IN 46038
MLS# 22126959Listed by: HALLMARK HOMES, INC. - New
 $390,000Active3 beds 2 baths1,515 sq. ft.
8801 Harrison Parkway, Fishers, IN 46038
MLS# 22126135Listed by: KELLER WILLIAMS INDY METRO PARTNERS


Protect your home and budget from life's surprises with an Assurant Home Warranty, backed by a partner that supports you through every step of homeownership. Explore Plans.
© 2026 Better Homes and Gardens Real Estate LLC. An Anywhere Real Estate company. All rights reserved. Better Homes and Gardens® Real Estate is a registered trademark owned by Meredith Operations Corporation, licensed to Better Homes and Gardens Real Estate LLC and used with permission. Better Homes and Gardens Real Estate LLC fully supports the principles of the Fair Housing Act and the Equal Opportunity Act. Listing information is deemed reliable but is not guaranteed accurate.
Each office is independently owned and operated.
Any services or products provided by third parties are not provided by, affiliated with or related to Better Homes and Gardens Real Estate LLC, or its affiliated companies.