
13341 Kimberlite Drive, Fishers, IN 46038
Local realty services provided by:Better Homes and Gardens Real Estate Gold Key
13341 Kimberlite Drive,Fishers, IN 46038
$420,000
- 4 Beds
- 3 Baths
- 3,348 sq. ft.
- Single family
- Active
Listed by: olayemi adedayo
Office: the modglin group
MLS#:22128356
Source:IN_MIBOR | Licensed in Indiana
Price summary
- Price:$420,000
- Price per sq. ft.:$125.45
About this home
Your next chapter begins here! Spanning 3,348 square feet, this 4-bedroom, 2.5-bath home offers an abundance of space and versatility throughout. The generous floor plan provides plenty of room to gather, entertain, work, relax, or create spaces around your individual needs. Additional areas offer flexibility for a home office, recreation space, hobby room, or guest retreat. The large primary bedroom features two walk-in closets and a private bath with a garden tub and separate shower. Located in a desirable neighborhood, the home also offers convenient access to shopping, dining, entertainment, everyday amenities, and major highways. A flexible floor plan and convenient location come together to make this home one you'll want to see. Schedule your private showing and see the possibilities for yourself!
Contact an agent
Home facts
- Year built:2009
- Subdivision & Development:Limestone Springs
- Listing ID #:22128356
- Added:1 day(s) ago
- Updated:September 29, 2026 at 04:45 AM
Rooms and interior
- Bedrooms:4
- Total bathrooms:3
- Full bathrooms:2
- Half bathrooms:1
- Dining Description:Breakfast Room, Dining Combo/Kitchen
- Kitchen Description:Dishwasher, Disposal, Electric Oven, Microwave, Microwave Hood, Refrigerator
- Living area:3,348 sq. ft.
Heating and cooling
- Cooling:Heat Pump
- Heating:Electric, Forced Air, Heat Pump
Structure and exterior
- Year built:2009
- Building area:3,348 sq. ft.
- Lot area:0.2 Acres
- Construction Materials:Vinyl With Brick
- Foundation Description:Slab
Utilities
- Water:Public Water
Finances and disclosures
- Price:$420,000
- Price per sq. ft.:$125.45
Features and amenities
- Appliances:Microwave, Refrigerator, Washer
- Laundry features:Dryer, Washer
- Amenities:Attic Access
Parking
- Garage:Yes
- Garage spaces:2
New listings near 13341 Kimberlite Drive
- New
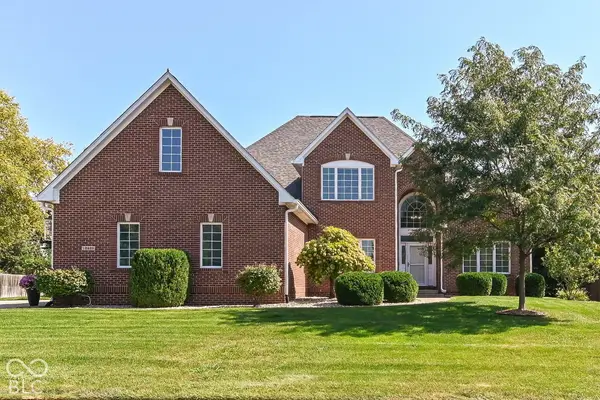 $750,000Active5 beds 5 baths6,068 sq. ft.
13429 Water Crest Drive, Fishers, IN 46038
MLS# 22123422Listed by: BERKSHIRE HATHAWAY HOME - New
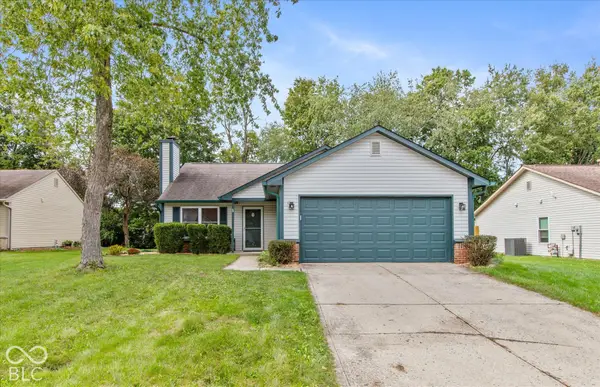 $309,900Active3 beds 2 baths1,292 sq. ft.
11450 Cherry Blossom West Drive, Fishers, IN 46038
MLS# 22127551Listed by: KELLER WILLIAMS INDY METRO PARTNERS - New
 $910,000Active5 beds 5 baths4,520 sq. ft.
11363 Briargate Drive, Fishers, IN 46040
MLS# 22128445Listed by: WISE CHOICE REAL ESTATE LLC - New
 $360,000Active4 beds 3 baths2,180 sq. ft.
12351 Blue Sky Drive, Fishers, IN 46037
MLS# 22123064Listed by: ENCORE SOTHEBY'S INTERNATIONAL - Open Thu, 5 to 7pmNew
 $545,000Active4 beds 3 baths4,293 sq. ft.
8340 Harrison Parkway, Fishers, IN 46038
MLS# 22127886Listed by: ESQUIRE REAL ESTATE GROUP LLC - New
 $315,000Active3 beds 3 baths1,379 sq. ft.
11090 Lake Run Drive, Fishers, IN 46038
MLS# 22110872Listed by: CENTURY 21 SCHEETZ - New
 $379,900Active3 beds 3 baths2,500 sq. ft.
13946 Meadow Lake Drive, Fishers, IN 46038
MLS# 22128105Listed by: INDIANA FORD REALTY LLC  $749,900Pending5 beds 5 baths5,943 sq. ft.
11145 Desert Glen Drive, Fishers, IN 46037
MLS# 22128147Listed by: BERKSHIRE HATHAWAY HOME- New
 $1,175,000Active5 beds 4 baths4,435 sq. ft.
9745 Cumberland Road, Fishers, IN 46037
MLS# 22124851Listed by: RE/MAX ELITE PROPERTIES


Protect your home and budget from life's surprises with an Assurant Home Warranty, backed by a partner that supports you through every step of homeownership. Explore Plans.
© 2026 Better Homes and Gardens Real Estate LLC. An Anywhere Real Estate company. All rights reserved. Better Homes and Gardens® Real Estate is a registered trademark owned by Meredith Operations Corporation, licensed to Better Homes and Gardens Real Estate LLC and used with permission. Better Homes and Gardens Real Estate LLC fully supports the principles of the Fair Housing Act and the Equal Opportunity Act. Listing information is deemed reliable but is not guaranteed accurate.
Each office is independently owned and operated.
Any services or products provided by third parties are not provided by, affiliated with or related to Better Homes and Gardens Real Estate LLC, or its affiliated companies.