
13797 E Southshore Drive, Fishers, IN 46037
Local realty services provided by:Better Homes and Gardens Real Estate Gold Key
Listed by: amanda johnson
Office: century 21 scheetz
MLS#:22117227
Source:IN_MIBOR | Licensed in Indiana
Price summary
- Price:$999,000
- Price per sq. ft.:$237.63
About this home
Rare opportunity to own a coveted end-unit in Watersedge, Fishers' premier gated, maintenance-free waterfront community on Geist Reservoir. Enjoy breathtaking water views, a walkout lower level, and a deeded boat dock with lift (2026) just steps from your door for the ultimate lake lifestyle. This beautifully updated condo features an open-concept floor plan filled with natural light, a great room with fireplace, spacious dining area, and multiple outdoor living spaces overlooking the water. The stunning renovated kitchen includes a large waterfall quartz island, new quartz countertops, tile backsplash, slide-in range, GE dishwasher, sink, faucet, and updated lighting. Recent improvements throughout the home include new luxury vinyl plank flooring, fresh interior paint, painted trim, updated lighting and recessed can lighting, built-in fireplace bookcases, custom office cabinetry, quartz countertops in the primary bath, all new toilets, an updated half bath vanity, added pantry storage, and a finished basement with wet bar and new backsplash. Upstairs, the luxurious primary suite offers a private balcony with water views, custom walk-in closet, and spa-inspired bath. The finished walkout lower level is perfect for entertaining with a spacious family room, full bath, and easy access to the covered patio and your private dock. Conveniently located near Geist Waterfront Park, shopping, dining, and everyday amenities, this exceptional home combines luxury, convenience, and maintenance-free waterfront living....
Contact an agent
Home facts
- Year built:2017
- Subdivision & Development:Watersedge
- Listing ID #:22117227
- Added:49 day(s) ago
- Updated:September 24, 2026 at 03:13 PM
Rooms and interior
- Bedrooms:3
- Total bathrooms:4
- Full bathrooms:3
- Half bathrooms:1
- Dining Description:Breakfast Room, Formal Dining Room
- Kitchen Description:Dishwasher, Disposal, Gas Oven, Microwave, Refrigerator
- Basement:Yes
- Basement Description:Basement, Ceiling - 9+ feet, Egress Window(s), Finished, Finished Ceiling, Finished Walls, Full, Storage Space, Walk-Out Access
- Living area:4,204 sq. ft.
Heating and cooling
- Cooling:Central Electric
- Heating:Forced Air
- Central air:Yes
Structure and exterior
- Year built:2017
- Building area:4,204 sq. ft.
- Lot area:0.04 Acres
- Lot Features:Gated Community, Sidewalks
- Construction Materials:Brick
- Exterior Features:Sprinkler System
- Foundation Description:Slab
Schools
- High school:Hamilton Southeastern HS
- Middle school:Fall Creek Junior High
- Elementary school:Fall Creek Elementary School
Utilities
- Water:Public Water
Finances and disclosures
- Price:$999,000
- Price per sq. ft.:$237.63
Features and amenities
- Appliances:Microwave, Refrigerator, Smoke Alarm, Water Softener Owned
- Amenities:Attic Access, Wet Bar
Parking
- Parking description:Finished Garage
- Garage:Yes
- Garage spaces:2
New listings near 13797 E Southshore Drive
- New
 Active16.14 Acres
0 E 136th Street, Fishers, IN 46037
MLS# 202639564Listed by: METZGER PROPERTY SERVICES, LLC - New
 $310,000Active3 beds 3 baths1,682 sq. ft.
7611 Home Drive, Fishers, IN 46038
MLS# 22053932Listed by: GREEN POCKET REALTY - Open Sun, 1 to 3pmNew
 $410,000Active4 beds 3 baths1,810 sq. ft.
14023 Avalon Boulevard, Fishers, IN 46037
MLS# 22123775Listed by: F.C. TUCKER COMPANY - New
 $445,000Active4 beds 4 baths2,486 sq. ft.
13209 E 131st Street, Fishers, IN 46037
MLS# 22123984Listed by: ROCKET REALTY LLC - New
 $668,423Active4 beds 3 baths3,140 sq. ft.
6157 Millstone Lane, McCordsville, IN 46055
MLS# 22127922Listed by: HMS REAL ESTATE, LLC - Open Thu, 5 to 7pmNew
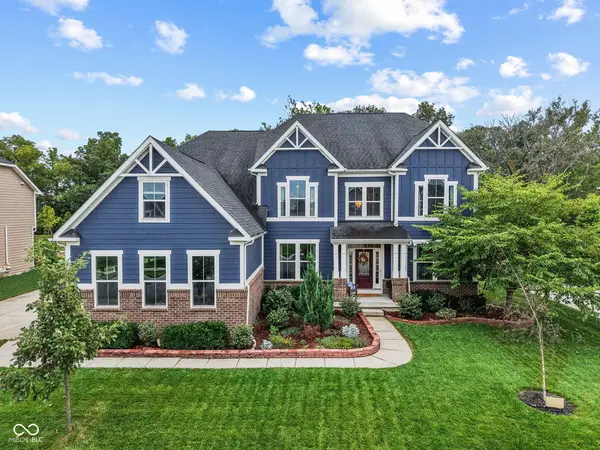 $810,000Active6 beds 4 baths6,144 sq. ft.
16621 Girvan Way, Fishers, IN 46037
MLS# 22125658Listed by: F.C. TUCKER COMPANY - New
 $575,000Active4 beds 4 baths3,996 sq. ft.
12085 Biddle Dr, Fishers, IN 46037
MLS# 22123070Listed by: HIGHGARDEN REAL ESTATE - Open Sat, 1 to 3pmNew
 $1,680,000Active5 beds 6 baths6,743 sq. ft.
14727 Faucet Lane, Fishers, IN 46040
MLS# 22127154Listed by: ENGEL & VOLKERS - New
 $405,000Active4 beds 3 baths2,273 sq. ft.
10634 Tarragon Court, Fishers, IN 46038
MLS# 22125881Listed by: HIGHGARDEN REAL ESTATE - New
 $499,000Active3 beds 2 baths1,060 sq. ft.
10056 E 126 Street E, Fishers, IN 46038
MLS# 22125920Listed by: CENTURY 21 SCHEETZ


Protect your home and budget from life's surprises with an Assurant Home Warranty, backed by a partner that supports you through every step of homeownership. Explore Plans.
© 2026 Better Homes and Gardens Real Estate LLC. An Anywhere Real Estate company. All rights reserved. Better Homes and Gardens® Real Estate is a registered trademark owned by Meredith Operations Corporation, licensed to Better Homes and Gardens Real Estate LLC and used with permission. Better Homes and Gardens Real Estate LLC fully supports the principles of the Fair Housing Act and the Equal Opportunity Act. Listing information is deemed reliable but is not guaranteed accurate.
Each office is independently owned and operated.
Any services or products provided by third parties are not provided by, affiliated with or related to Better Homes and Gardens Real Estate LLC, or its affiliated companies.