
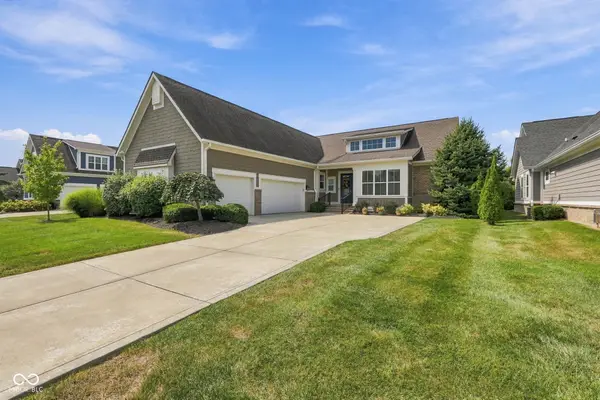
14263 Hearthwood Drive, Fishers, IN 46040
Local realty services provided by:Better Homes and Gardens Real Estate Gold Key
Upcoming open houses
- Sat, Sep 1912:00 am - 02:00 pm
- Sun, Sep 2001:00 am - 03:00 pm
Listed by: mark keys
Office: keller williams indy metro ne
MLS#:22121789
Source:IN_MIBOR | Licensed in Indiana
Price summary
- Price:$869,900
- Price per sq. ft.:$156.68
About this home
Discover this Executive style Custom-Built home in the Timberstone Subdivision, offering a lifestyle of comfort and sophisticated entertaining. This impressive home welcomes you with newly refinished hickory hardwood floors flowing throughout the first level, complemented by fresh carpet on both the first and second floors. The heart of the home, a large kitchen, showcases stainless steel appliances less than two years old, perfect for culinary pursuits. An expansive two-story family room, featuring elegant built-ins, provides a grand yet inviting gathering space. Relax and work in the executive style office with custom built-in shelving. Convenience is key with a first-floor primary bedroom suite. Relax at the end of the day in the whirlpool tub. Each bedroom boasts an attached bathroom, including a practical Jack & Jill setup, ensuring privacy and ease for all. The large bonus room upstairs has endless possibilities. The fully finished basement elevates the living experience. The 5th bedroom could also be a second office or craft room. The large family room has a home theater room for cinematic enjoyment. Elevate your entertaining with the pool table area and a wet bar making for many memorable evenings. There is also a workshop, and ample storage space. Outside, a charming paver patio with a gas firepit awaits, providing an ideal setting for relaxation or outdoor gatherings. Newer mechanicals and a tankless water heater provide modern comfort. This property is conveniently located near dining, shopping, Geist Reservoir, and the popular Geist Waterfront Park, offering recreational opportunities. From the moment you arrive, the meticulous design and abundant amenities of this home are evident, creating a truly distinguished offering for discerning individuals seeking a well-appointed and accommodating living environment designed for engaging lifestyles and gracious hosting....
Contact an agent
Home facts
- Year built:2005
- Subdivision & Development:Timberstone
- Listing ID #:22121789
- Added:1 day(s) ago
- Updated:September 17, 2026 at 09:49 PM
Rooms and interior
- Bedrooms:5
- Total bathrooms:5
- Full bathrooms:4
- Half bathrooms:1
- Dining Description:Breakfast Room
- Kitchen Description:Dishwasher, Disposal, Gas Cooktop, Microwave, Oven, Refrigerator
- Basement:Yes
- Basement Description:Basement, Ceiling - 9+ feet
- Living area:5,280 sq. ft.
Heating and cooling
- Cooling:Central Electric
- Heating:Forced Air
- Central air:Yes
Structure and exterior
- Year built:2005
- Building area:5,280 sq. ft.
- Lot area:0.37 Acres
- Lot Features:Sidewalks, Storm Sewer, Street Lights
- Construction Materials:Stone
- Exterior Features:Sprinkler System
- Foundation Description:Concrete Perimeter
Schools
- High school:Hamilton Southeastern HS
- Middle school:Fall Creek Junior High
- Elementary school:Geist Elementary School
Utilities
- Water:Public Water
Finances and disclosures
- Price:$869,900
- Price per sq. ft.:$156.68
Features and amenities
- Appliances:Gas Cooktop, Microwave, Refrigerator, Smoke Alarm, Water Softener Owned
- Amenities:Attic Access, Sump Pump, Wet Bar, Wood Work Stain/Painted
- Pool features:Pool
Parking
- Parking description:Finished Garage
- Garage:Yes
- Garage spaces:3
New listings near 14263 Hearthwood Drive
- New
 $364,000Active3 beds 2 baths1,631 sq. ft.
13344 Nottingham Road, Fishers, IN 46038
MLS# 22125957Listed by: ENGEL & VOLKERS - New
 $465,000Active2 beds 4 baths2,400 sq. ft.
9737 Junction Station, Fishers, IN 46037
MLS# 22126294Listed by: CENTURY 21 SCHEETZ - New
 $599,900Active4 beds 3 baths4,363 sq. ft.
9713 Timberbrooke Boulevard, McCordsville, IN 46055
MLS# 22118461Listed by: UNITED REAL ESTATE INDPLS - New
 $749,900Active3 beds 4 baths3,954 sq. ft.
10296 Anees Lane, Fishers, IN 46040
MLS# 22119244Listed by: F.C. TUCKER COMPANY - New
 $280,000Active2 beds 2 baths1,259 sq. ft.
16034 Marsala Drive, Fishers, IN 46037
MLS# 22125125Listed by: RE/MAX ADVANCED REALTY - New
 $940,000Active5 beds 5 baths4,770 sq. ft.
11514 Aubrey Lane, Fishers, IN 46040
MLS# 22090489Listed by: CENTURY 21 SCHEETZ - Open Fri, 4 to 6pmNew
 $328,000Active3 beds 2 baths1,526 sq. ft.
10844 Gate Circle, Fishers, IN 46038
MLS# 22124760Listed by: CARPENTER, REALTORS - Open Sat, 12 to 2pmNew
 $355,000Active3 beds 2 baths1,503 sq. ft.
13830 Ellsworth Lane, Fishers, IN 46038
MLS# 22125825Listed by: CENTURY 21 SCHEETZ - Open Sun, 1 to 3pmNew
 $285,000Active3 beds 2 baths1,196 sq. ft.
6747 Cherry Laurel Lane, Fishers, IN 46038
MLS# 22125868Listed by: TRUEBLOOD REAL ESTATE


Protect your home and budget from life's surprises with an Assurant Home Warranty, backed by a partner that supports you through every step of homeownership. Explore Plans.
© 2026 Better Homes and Gardens Real Estate LLC. An Anywhere Real Estate company. All rights reserved. Better Homes and Gardens® Real Estate is a registered trademark owned by Meredith Operations Corporation, licensed to Better Homes and Gardens Real Estate LLC and used with permission. Better Homes and Gardens Real Estate LLC fully supports the principles of the Fair Housing Act and the Equal Opportunity Act. Listing information is deemed reliable but is not guaranteed accurate.
Each office is independently owned and operated.
Any services or products provided by third parties are not provided by, affiliated with or related to Better Homes and Gardens Real Estate LLC, or its affiliated companies.