
15239 Geist Ridge Drive, Fishers, IN 46040
Local realty services provided by:Better Homes and Gardens Real Estate Gold Key
Listed by: jim jordan
Office: realty world indy
MLS#:22115887
Source:IN_MIBOR | Licensed in Indiana
Price summary
- Price:$1,990,000
- Price per sq. ft.:$251.8
About this home
Tucked away on a private homesite, this exceptional custom estate offers a rare blend of sophisticated design, resort-inspired amenities, and effortless everyday living. Thoughtfully curated for both grand entertaining and quiet relaxation, the home showcases timeless architecture, expansive living spaces, and impeccable craftsmanship throughout. At the center of the home is a stunning gourmet kitchen featuring premium appliances, double ovens, a custom range hood, an oversized center island with prep sink, and seamless flow into the spacious great room. The open design creates an elegant and inviting setting for both intimate gatherings and larger celebrations. With six generously sized bedrooms and six full baths plus a powder room, the home provides exceptional comfort and privacy. A dedicated fitness studio enhances daily wellness with its adjoining steam shower and private sauna, creating a true spa-like retreat at home. Step outside to a backyard designed to rival a private resort. A sparkling pool with a dramatic waterfall feature anchors the outdoor living space, complemented by areas for dining, lounging, and entertaining. A tranquil pond with fountain, mature landscaping, and the private setting create a peaceful backdrop rarely found. Offering over 7,500 square feet of refined living space in one of Fishers' most desirable locations, this remarkable residence delivers the perfect balance of luxury, comfort, and privacy....
Contact an agent
Home facts
- Year built:2006
- Subdivision & Development:Valleys At Geist
- Listing ID #:22115887
- Added:53 day(s) ago
- Updated:September 15, 2026 at 03:08 PM
Rooms and interior
- Bedrooms:6
- Total bathrooms:7
- Full bathrooms:6
- Half bathrooms:1
- Dining Description:Breakfast Room, Formal Dining Room
- Kitchen Description:Dishwasher, Disposal, Double Oven, Gas Cooktop, Microwave, Oven, Refrigerator
- Basement:Yes
- Basement Description:Basement, Finished, Walk-Out Access
- Living area:7,903 sq. ft.
Heating and cooling
- Cooling:Central Electric
- Heating:Hot Water
- Central air:Yes
Structure and exterior
- Year built:2006
- Building area:7,903 sq. ft.
- Lot area:1.57 Acres
- Lot Features:Mature Trees, Sidewalks
- Construction Materials:Stone, Wood Siding
- Exterior Features:Sprinkler System, Water Feature Fountain
- Foundation Description:Concrete Perimeter
Utilities
- Water:Public Water
Finances and disclosures
- Price:$1,990,000
- Price per sq. ft.:$251.8
Features and amenities
- Appliances:Gas Cooktop, Microwave, Refrigerator, Smoke Alarm, Washer, Water Softener Owned
- Laundry features:Dryer, Washer
- Amenities:Wet Bar
Parking
- Parking description:Finished Garage, Garage Door Opener, Keyless Entry, Service Door
- Garage:Yes
- Garage spaces:3
New listings near 15239 Geist Ridge Drive
- New
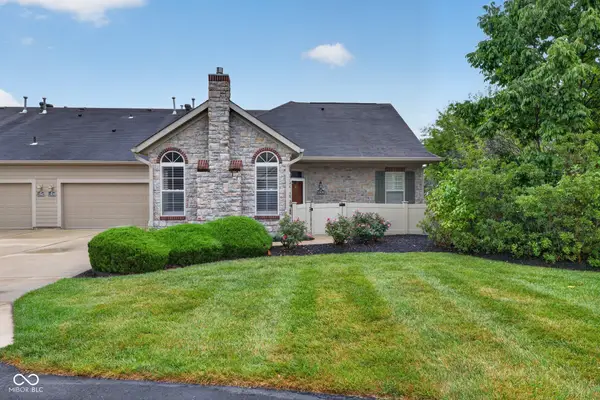 $375,000Active2 beds 3 baths1,921 sq. ft.
13839 Rue Charlot Lane #3/12, McCordsville, IN 46055
MLS# 22122313Listed by: BERKSHIRE HATHAWAY HOMESERVICES - New
 $399,000Active4 beds 3 baths2,164 sq. ft.
11370 Wilderness Trail, Fishers, IN 46038
MLS# 22124718Listed by: F.C. TUCKER COMPANY - New
 $290,000Active2 beds 2 baths1,982 sq. ft.
9560 Clover Leaf Lane, Fishers, IN 46038
MLS# 22123461Listed by: CARPENTER, REALTORS - New
 $394,899Active3 beds 3 baths2,853 sq. ft.
10643 Howe Road, Fishers, IN 46038
MLS# 22126134Listed by: LIBERTY REAL ESTATE, LLC. - Open Sat, 12 to 2pmNew
 $339,000Active3 beds 2 baths1,409 sq. ft.
10635 Aspen Drive, Fishers, IN 46037
MLS# 22125079Listed by: HIGHGARDEN REAL ESTATE - New
 $365,000Active2 beds 2 baths1,714 sq. ft.
13895 Rue Charlot Lane, McCordsville, IN 46055
MLS# 22125443Listed by: F.C. TUCKER COMPANY - New
 $874,999Active6 beds 4 baths4,968 sq. ft.
11667 Armada Court, Fishers, IN 46037
MLS# 22124594Listed by: F.C. TUCKER COMPANY - New
 $360,000Active3 beds 2 baths1,513 sq. ft.
7904 Corday Court, Fishers, IN 46038
MLS# 22125806Listed by: RIGHT HOME REALTY LLC - New
 $525,000Active4 beds 3 baths3,156 sq. ft.
12233 Bedrock Court, Fishers, IN 46037
MLS# 22125547Listed by: REALTY WORLD INDY - New
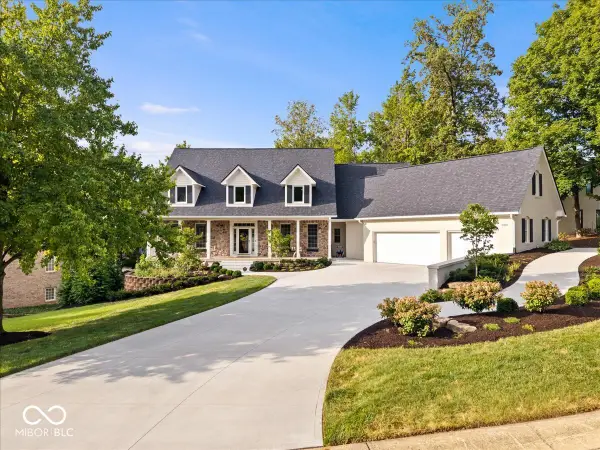 $1,350,000Active5 beds 5 baths6,269 sq. ft.
12295 Ridgeside Road, Indianapolis, IN 46256
MLS# 22124424Listed by: KELLER WILLIAMS INDPLS METRO N


Protect your home and budget from life's surprises with an Assurant Home Warranty, backed by a partner that supports you through every step of homeownership. Explore Plans.
© 2026 Better Homes and Gardens Real Estate LLC. An Anywhere Real Estate company. All rights reserved. Better Homes and Gardens® Real Estate is a registered trademark owned by Meredith Operations Corporation, licensed to Better Homes and Gardens Real Estate LLC and used with permission. Better Homes and Gardens Real Estate LLC fully supports the principles of the Fair Housing Act and the Equal Opportunity Act. Listing information is deemed reliable but is not guaranteed accurate.
Each office is independently owned and operated.
Any services or products provided by third parties are not provided by, affiliated with or related to Better Homes and Gardens Real Estate LLC, or its affiliated companies.