
15258 Trebbiano Drive, Fishers, IN 46037
Local realty services provided by:Better Homes and Gardens Real Estate Gold Key
15258 Trebbiano Drive,Fishers, IN 46037
$439,900
- 2 Beds
- 2 Baths
- 2,106 sq. ft.
- Single family
- Active
Listed by: blake cardenas
Office: century 21 scheetz
MLS#:22114099
Source:IN_MIBOR | Licensed in Indiana
Price summary
- Price:$439,900
- Price per sq. ft.:$208.88
About this home
Welcome to 15258 Trebbiano Drive, a beautifully maintained 2-bedroom, 2-full-bath ranch with gorgeous pond views in Britton Falls by Del Webb, Fishers' premier 55+ community! Designed for easy one-level living, this inviting home features an open floor plan, spacious living areas, abundant natural light, and thoughtful updates including a new water heater and newer microwave and dishwasher. Step outside and enjoy the peaceful pond setting-the perfect backdrop for morning coffee or relaxing at the end of the day. Britton Falls offers an incredible active-adult lifestyle with resort-style amenities, clubs, activities, and a welcoming community atmosphere. Conveniently located near shopping, dining, recreation, and everything Fishers has to offer. Come experience the home, the views, and the Britton Falls lifestyle!
Contact an agent
Home facts
- Year built:2007
- Subdivision & Development:Britton Falls
- Listing ID #:22114099
- Added:1 day(s) ago
- Updated:October 09, 2026 at 04:45 AM
Rooms and interior
- Bedrooms:2
- Total bathrooms:2
- Full bathrooms:2
- Dining Description:Breakfast Room, Dining Combo/Great Room, Formal Dining Room
- Kitchen Description:Convection Oven, Dishwasher, Disposal, Double Oven, Electric Cooktop, Microwave
- Living area:2,106 sq. ft.
Heating and cooling
- Cooling:Central Electric
- Heating:Forced Air, Gas
- Central air:Yes
Structure and exterior
- Year built:2007
- Building area:2,106 sq. ft.
- Lot area:0.23 Acres
- Lot Features:Sidewalks, Street Lights
- Architectural Style:Ranch
- Construction Materials:Brick, Vinyl Siding
- Exterior Features:Tennis Community
- Foundation Description:Slab
Schools
- High school:Hamilton Southeastern HS
- Middle school:Hamilton SE Int and Jr High Sch
- Elementary school:Thorpe Creek Elementary
Utilities
- Water:Public Water
Finances and disclosures
- Price:$439,900
- Price per sq. ft.:$208.88
Features and amenities
- Appliances:Microwave, Smoke Alarm, Water Softener Owned
- Amenities:Wood Work Painted
- Pool features:Pool
Parking
- Parking description:Finished Garage
- Garage:Yes
- Garage spaces:2
New listings near 15258 Trebbiano Drive
- Coming Soon
 $725,000Coming Soon4 beds 5 baths5,582 sq. ft.
10527 Serra Vista Point, Fishers, IN 46040
MLS# 22108461Listed by: F.C. TUCKER COMPANY - Coming Soon
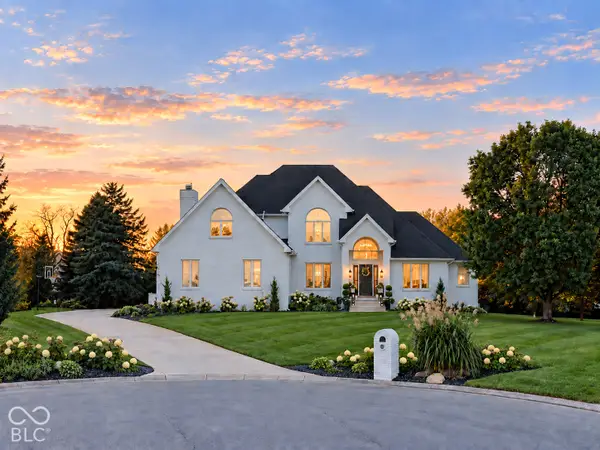 $1,390,000Coming Soon5 beds 5 baths5,762 sq. ft.
16270 Remington Drive, Fishers, IN 46037
MLS# 22127344Listed by: KELLER WILLIAMS INDY METRO NE - Coming Soon
 $320,000Coming Soon2 beds 2 baths1,499 sq. ft.
16683 Grappa Trail, Fishers, IN 46037
MLS# 22123637Listed by: KELLER WILLIAMS INDY METRO NE - New
 $415,000Active4 beds 3 baths2,285 sq. ft.
7599 Meadow Ridge Drive, Fishers, IN 46038
MLS# 22129840Listed by: HIGHGARDEN REAL ESTATE - Open Sun, 12 to 3pmNew
 $599,000Active4 beds 3 baths3,997 sq. ft.
13425 Lubeck Drive, Fishers, IN 46037
MLS# 22107221Listed by: RE/MAX COMPLETE - New
 $950,000Active6 beds 6 baths5,552 sq. ft.
14749 Edgebrook Drive, Fishers, IN 46040
MLS# 22130513Listed by: KELLER WILLIAMS INDY METRO NE - New
 $1,295,000Active5 beds 5 baths7,187 sq. ft.
12415 Brooks Crossing, Fishers, IN 46037
MLS# 22130636Listed by: EPIQUE INC - New
 $439,500Active4 beds 3 baths2,820 sq. ft.
8935 Tanner Drive, Fishers, IN 46038
MLS# 22128128Listed by: KELLER WILLIAMS INDY METRO NE - Open Fri, 4 to 6pmNew
 $345,000Active3 beds 3 baths1,907 sq. ft.
11533 Jamestown West Drive, Fishers, IN 46038
MLS# 22129061Listed by: BERKSHIRE HATHAWAY HOME - Open Sat, 12 to 2pmNew
 $615,000Active4 beds 3 baths4,288 sq. ft.
12658 Broadmoor Court N, Fishers, IN 46037
MLS# 22129678Listed by: BERKSHIRE HATHAWAY HOME


Protect your home and budget from life's surprises with an Assurant Home Warranty, backed by a partner that supports you through every step of homeownership. Explore Plans.
© 2026 Better Homes and Gardens Real Estate LLC. An Anywhere Real Estate company. All rights reserved. Better Homes and Gardens® Real Estate is a registered trademark owned by Meredith Operations Corporation, licensed to Better Homes and Gardens Real Estate LLC and used with permission. Better Homes and Gardens Real Estate LLC fully supports the principles of the Fair Housing Act and the Equal Opportunity Act. Listing information is deemed reliable but is not guaranteed accurate.
Each office is independently owned and operated.
Any services or products provided by third parties are not provided by, affiliated with or related to Better Homes and Gardens Real Estate LLC, or its affiliated companies.