
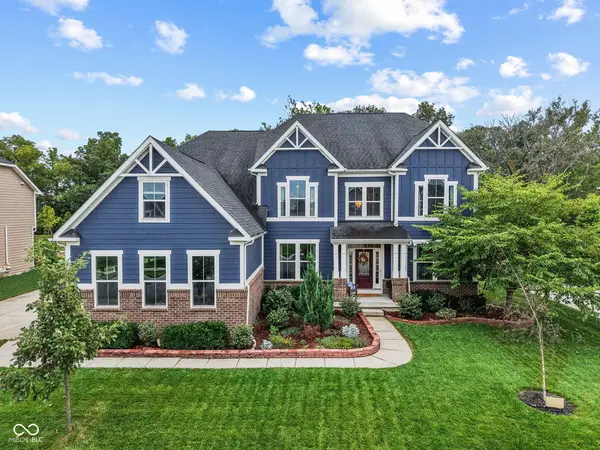
15375 Ackerley Drive, Fishers, IN 46040
Local realty services provided by:Better Homes and Gardens Real Estate Gold Key
15375 Ackerley Drive,Fishers, IN 46040
$739,000
- 5 Beds
- 5 Baths
- 5,263 sq. ft.
- Single family
- Active
Listed by: rachel quade
Office: f.c. tucker company
MLS#:22117987
Source:IN_MIBOR | Licensed in Indiana
Price summary
- Price:$739,000
- Price per sq. ft.:$140.41
About this home
This stunning home has been BEAUTIFULLY updated and maintained from top to bottom! Some of the decorative highlights include white oak real hardwood flooring, phenomenal paint color choices throughout, wood accent walls, great lighting, and so much more! The gorgeous kitchen with lakeview includes double ovens, a Wolf gas range, a Sub-Zero refrigerator, a Bosch dishwasher, a wonderful walk-in pantry, and a bar area with wine fridge! Right off the kitchen is a peaceful screened porch overlooking the water and large fenced in backyard. There is a den with an attractive accent wall and a second study on the first floor with six windows giving you an abundance of light. The formal dining room will accommodate large gatherings for special holidays! The great room and its soaring ceilings includes a recently updated gas log fireplace which can be conveniently controlled by an app! Upstairs, you'll find white oak flooring throughout. The primary bedroom overlooks the water and has a beautiful wood accent wall, a large bathroom, and a recently updated closet. The spare bedrooms are all generously sized with large closets. Two of the bedrooms share a Jack and Jill bath, and the other spare bedroom has its own private bathroom. The lower level with daylight windows includes a fifth bedroom (which is currently being used as a workout room), a full bathroom, a very large rec area, and a bar area with a wine fridge and a dishwasher! The storage area is also generously sized. This home includes a 3 car side-loaded garage. The Boulders neighborhood includes a clubhouse, pool, and playground. Award winning HSE School District. Set up an appointment today - this one won't last long....
Contact an agent
Home facts
- Year built:2007
- Subdivision & Development:Boulders
- Listing ID #:22117987
- Added:50 day(s) ago
- Updated:September 24, 2026 at 03:13 PM
Rooms and interior
- Bedrooms:5
- Total bathrooms:5
- Full bathrooms:4
- Half bathrooms:1
- Dining Description:Formal Dining Room
- Kitchen Description:Dishwasher, Disposal, Double Oven, Gas Cooktop, Refrigerator, Wine Cooler
- Basement:Yes
- Basement Description:Basement, Ceiling - 9+ feet, Egress Window(s), Finished
- Living area:5,263 sq. ft.
Heating and cooling
- Cooling:Central Electric
- Central air:Yes
Structure and exterior
- Year built:2007
- Building area:5,263 sq. ft.
- Lot area:0.27 Acres
- Construction Materials:Cement Siding
- Foundation Description:Concrete Perimeter
Utilities
- Water:Public Water
Finances and disclosures
- Price:$739,000
- Price per sq. ft.:$140.41
Features and amenities
- Appliances:Gas Cooktop, Refrigerator, Water Heater, Water Softener Owned
- Amenities:Wet Bar
- Pool features:Pool
Parking
- Garage:Yes
- Garage spaces:3
New listings near 15375 Ackerley Drive
- New
 Active16.14 Acres
0 E 136th Street, Fishers, IN 46037
MLS# 202639564Listed by: METZGER PROPERTY SERVICES, LLC - New
 $310,000Active3 beds 3 baths1,682 sq. ft.
7611 Home Drive, Fishers, IN 46038
MLS# 22053932Listed by: GREEN POCKET REALTY - Open Sun, 1 to 3pmNew
 $410,000Active4 beds 3 baths1,810 sq. ft.
14023 Avalon Boulevard, Fishers, IN 46037
MLS# 22123775Listed by: F.C. TUCKER COMPANY - New
 $445,000Active4 beds 4 baths2,486 sq. ft.
13209 E 131st Street, Fishers, IN 46037
MLS# 22123984Listed by: ROCKET REALTY LLC - New
 $668,423Active4 beds 3 baths3,140 sq. ft.
6157 Millstone Lane, McCordsville, IN 46055
MLS# 22127922Listed by: HMS REAL ESTATE, LLC - Open Thu, 5 to 7pmNew
 $810,000Active6 beds 4 baths6,144 sq. ft.
16621 Girvan Way, Fishers, IN 46037
MLS# 22125658Listed by: F.C. TUCKER COMPANY - New
 $575,000Active4 beds 4 baths3,996 sq. ft.
12085 Biddle Dr, Fishers, IN 46037
MLS# 22123070Listed by: HIGHGARDEN REAL ESTATE - Open Sat, 1 to 3pmNew
 $1,680,000Active5 beds 6 baths6,743 sq. ft.
14727 Faucet Lane, Fishers, IN 46040
MLS# 22127154Listed by: ENGEL & VOLKERS - New
 $405,000Active4 beds 3 baths2,273 sq. ft.
10634 Tarragon Court, Fishers, IN 46038
MLS# 22125881Listed by: HIGHGARDEN REAL ESTATE - New
 $499,000Active3 beds 2 baths1,060 sq. ft.
10056 E 126 Street E, Fishers, IN 46038
MLS# 22125920Listed by: CENTURY 21 SCHEETZ


Protect your home and budget from life's surprises with an Assurant Home Warranty, backed by a partner that supports you through every step of homeownership. Explore Plans.
© 2026 Better Homes and Gardens Real Estate LLC. An Anywhere Real Estate company. All rights reserved. Better Homes and Gardens® Real Estate is a registered trademark owned by Meredith Operations Corporation, licensed to Better Homes and Gardens Real Estate LLC and used with permission. Better Homes and Gardens Real Estate LLC fully supports the principles of the Fair Housing Act and the Equal Opportunity Act. Listing information is deemed reliable but is not guaranteed accurate.
Each office is independently owned and operated.
Any services or products provided by third parties are not provided by, affiliated with or related to Better Homes and Gardens Real Estate LLC, or its affiliated companies.