
16764 Ayshire Drive, Fishers, IN 46037
Local realty services provided by:Better Homes and Gardens Real Estate Gold Key
16764 Ayshire Drive,Fishers, IN 46037
$584,900
- 4 Beds
- 3 Baths
- 4,306 sq. ft.
- Single family
- Active
Upcoming open houses
- Sat, Sep 2601:00 pm - 03:00 pm
- Sun, Sep 2701:00 pm - 03:00 pm
Listed by: sandra siddons, ashley zhang
Office: f.c. tucker company
MLS#:22112058
Source:IN_MIBOR | Licensed in Indiana
Price summary
- Price:$584,900
- Price per sq. ft.:$135.83
About this home
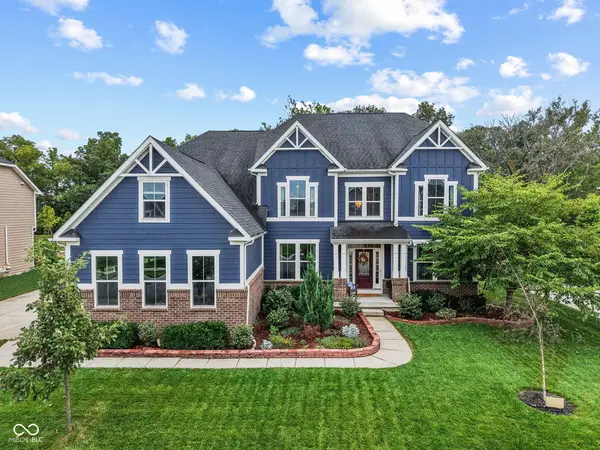
Built in 2022, this beautifully designed home offers the perfect blend of modern style, everyday comfort, and exceptional space in one of Fishers' most desirable communities, served by highly-rated Hamilton Southeastern Schools. Conveniently located just minutes from shopping, dining, parks, and major highways, you'll enjoy the best of what Fishers has to offer, along with neighborhood amenities including Turnberry Park and the community pool. The thoughtfully-designed main level features a flexible front bonus room, private office, spacious great room, half bath, and an open eat-in gourmet kitchen that's perfect for entertaining and everyday living. The kitchen is equipped with both gas and electric range hookups, offering flexibility for your preferred cooking style. Upstairs, you'll find four generously-sized bedrooms, including a spacious primary suite featuring dual walk-in closets and a luxurious en suite bath even with dual shower heads. A versatile loft, two full baths, and the convenience of an upstairs laundry room complete the second level. The finished basement provides even more room to relax, entertain, or create the space that best fits your lifestyle, while also offering a sump pump, dehumidifier, radon mitigation system, and whole house water softener for added peace of mind. Outside, the fully fenced backyard provides plenty of space to enjoy the outdoors, and the three-car garage features smart WiFi enabled garage doors, and negotiable EV charger. With its modern finishes, thoughtful upgrades, smart home features, and functional layout, this move-in ready home is an exceptional opportunity in a prime Fishers location. Seller is offering credit towards an interest rate buydown!...
Contact an agent
Home facts
- Year built:2022
- Subdivision & Development:Turnberry
- Listing ID #:22112058
- Added:49 day(s) ago
- Updated:September 24, 2026 at 06:54 PM
Rooms and interior
- Bedrooms:4
- Total bathrooms:3
- Full bathrooms:2
- Half bathrooms:1
- Dining Description:Dining Combo/Kitchen
- Kitchen Description:Dishwasher, Disposal, Electric Oven, Microwave
- Basement:Yes
- Basement Description:Basement, Finished Walls
- Living area:4,306 sq. ft.
Heating and cooling
- Cooling:Central Electric
- Central air:Yes
Structure and exterior
- Year built:2022
- Building area:4,306 sq. ft.
- Lot area:0.26 Acres
- Lot Features:Sidewalks, Street Lights
- Construction Materials:Vinyl With Stone
- Foundation Description:Concrete Perimeter
Schools
- High school:Hamilton Southeastern HS
- Middle school:Hamilton SE Int and Jr High Sch
- Elementary school:Southeastern Elementary School
Utilities
- Water:Public Water
Finances and disclosures
- Price:$584,900
- Price per sq. ft.:$135.83
Features and amenities
- Appliances:Microwave
- Smart home:Yes
Parking
- Garage:Yes
- Garage spaces:3
New listings near 16764 Ayshire Drive
- New
 $699,900Active3 beds 4 baths2,190 sq. ft.
11369 Nickel Row, Fishers, IN 46038
MLS# 22127244Listed by: ONYX AND EAST, LLC  $543,384Pending5 beds 5 baths3,446 sq. ft.
6201 Millstone Lane, McCordsville, IN 46055
MLS# 22127935Listed by: HMS REAL ESTATE, LLC- New
 Active16.14 Acres
0 E 136th Street, Fishers, IN 46037
MLS# 202639564Listed by: METZGER PROPERTY SERVICES, LLC - New
 $310,000Active3 beds 3 baths1,682 sq. ft.
7611 Home Drive, Fishers, IN 46038
MLS# 22053932Listed by: GREEN POCKET REALTY - Open Sun, 1 to 3pmNew
 $410,000Active4 beds 3 baths1,810 sq. ft.
14023 Avalon Boulevard, Fishers, IN 46037
MLS# 22123775Listed by: F.C. TUCKER COMPANY - New
 $445,000Active4 beds 4 baths2,486 sq. ft.
13209 E 131st Street, Fishers, IN 46037
MLS# 22123984Listed by: ROCKET REALTY LLC  $668,423Pending4 beds 3 baths3,140 sq. ft.
6157 Millstone Lane, McCordsville, IN 46055
MLS# 22127922Listed by: HMS REAL ESTATE, LLC- Open Thu, 5 to 7pmNew
 $810,000Active6 beds 4 baths6,144 sq. ft.
16621 Girvan Way, Fishers, IN 46037
MLS# 22125658Listed by: F.C. TUCKER COMPANY - New
 $575,000Active4 beds 4 baths3,996 sq. ft.
12085 Biddle Dr, Fishers, IN 46037
MLS# 22123070Listed by: HIGHGARDEN REAL ESTATE - Open Sat, 1 to 3pmNew
 $1,680,000Active5 beds 6 baths6,743 sq. ft.
14727 Faucet Lane, Fishers, IN 46040
MLS# 22127154Listed by: ENGEL & VOLKERS


Protect your home and budget from life's surprises with an Assurant Home Warranty, backed by a partner that supports you through every step of homeownership. Explore Plans.
© 2026 Better Homes and Gardens Real Estate LLC. An Anywhere Real Estate company. All rights reserved. Better Homes and Gardens® Real Estate is a registered trademark owned by Meredith Operations Corporation, licensed to Better Homes and Gardens Real Estate LLC and used with permission. Better Homes and Gardens Real Estate LLC fully supports the principles of the Fair Housing Act and the Equal Opportunity Act. Listing information is deemed reliable but is not guaranteed accurate.
Each office is independently owned and operated.
Any services or products provided by third parties are not provided by, affiliated with or related to Better Homes and Gardens Real Estate LLC, or its affiliated companies.