
7327 Catboat Court, Fishers, IN 46038
Local realty services provided by:Better Homes and Gardens Real Estate Gold Key
7327 Catboat Court,Fishers, IN 46038
$475,000
- 3 Beds
- 3 Baths
- 2,243 sq. ft.
- Single family
- Active
Listed by: jason lawrence
Office: united real estate indpls
MLS#:22129584
Source:IN_MIBOR | Licensed in Indiana
Price summary
- Price:$475,000
- Price per sq. ft.:$211.77
About this home
Welcome to easy, low-maintenance living in desirable Bluestone of Fishers! This beautifully maintained 3-bedroom, 2.5-bath ranch offers 2,243 square feet of thoughtfully designed living space with an open, light-filled floor plan. Soaring 10-foot ceilings, extensive trim work, hardwood floors and skylights add character and warmth throughout. The spacious great room is ideal for both everyday living and entertaining, centered around a cozy gas fireplace. The well-appointed kitchen features quartz countertops, a center island, attractive backsplash, pantry and adjoining breakfast area. The home also features a premium Kinetico water filtration system-an added upgrade you don't find in every home. A flexible dining room provides even more versatility and has previously been used as a dedicated home office, making it an ideal space for working from home, formal dining or a comfortable den. The generous primary suite features a walk-in closet and private bath with dual sinks, separate shower and whirlpool tub. Two additional bedrooms offer plenty of space for guests, family or hobbies. Step outside and relax on the screened porch overlooking the backyard-an ideal place for morning coffee or unwinding at the end of the day. You'll also appreciate the walk-up attic above the garage, providing exceptional additional storage. For added flexibility, the seller is offering a $2,500 flooring allowance for the living room. The buyer may choose to have the carpet replaced prior to closing or apply the allowance toward their preferred flooring. Enjoy the convenience of low-maintenance living with lawn care and snow removal handled by the association, all in a convenient Fishers location close to shopping, dining and everything the area has to offer....
Contact an agent
Home facts
- Year built:1999
- Subdivision & Development:Bluestone
- Listing ID #:22129584
- Added:1 day(s) ago
- Updated:October 08, 2026 at 04:45 AM
Rooms and interior
- Bedrooms:3
- Total bathrooms:3
- Full bathrooms:2
- Half bathrooms:1
- Dining Description:Breakfast Room
- Kitchen Description:Dishwasher, Disposal, Electric Oven, Microwave Hood, Refrigerator
- Living area:2,243 sq. ft.
Heating and cooling
- Cooling:Central Electric
- Heating:Forced Air, Gas
- Central air:Yes
Structure and exterior
- Year built:1999
- Building area:2,243 sq. ft.
- Lot area:0.23 Acres
- Lot Features:Cul-De-Sac, Mature Trees, Sidewalks
- Architectural Style:Ranch
- Construction Materials:Brick, Cement Siding
- Exterior Features:Sprinkler System
- Foundation Description:Crawl Space
Schools
- High school:Fishers High School
- Middle school:Riverside Junior High
- Elementary school:Fishers Elementary School
Utilities
- Water:Public Water
Finances and disclosures
- Price:$475,000
- Price per sq. ft.:$211.77
Features and amenities
- Appliances:Refrigerator, Smoke Alarm, Washer, Water Softener Owned
- Laundry features:Dryer, Washer
- Amenities:Attic Stairway, Sump Pump
Parking
- Parking description:Keyless Entry
- Garage:Yes
- Garage spaces:2
New listings near 7327 Catboat Court
- Coming Soon
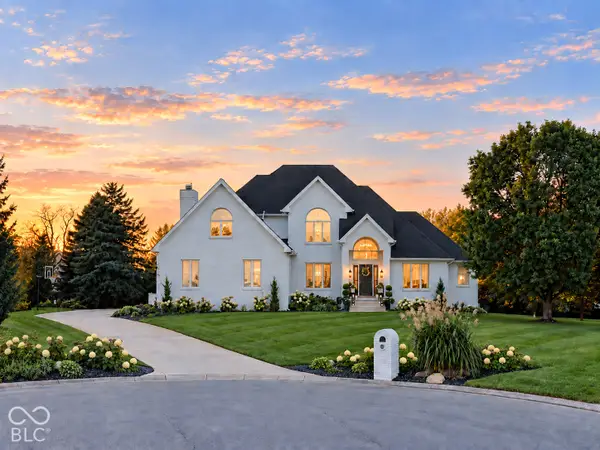 $1,390,000Coming Soon5 beds 5 baths5,762 sq. ft.
16270 Remington Drive, Fishers, IN 46037
MLS# 22127344Listed by: KELLER WILLIAMS INDY METRO NE - Coming Soon
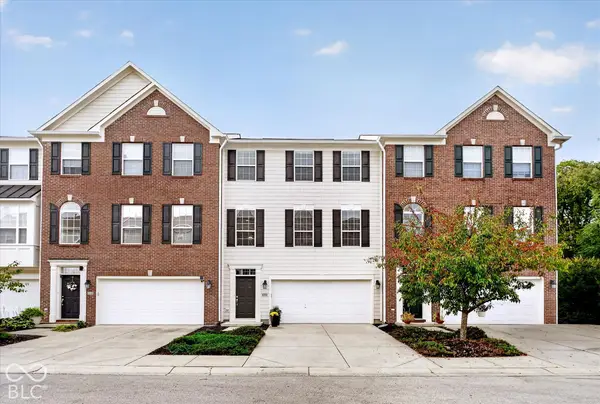 $329,900Coming Soon3 beds 4 baths2,562 sq. ft.
9013 Mercer Drive, Fishers, IN 46038
MLS# 22129208Listed by: ENGEL & VOLKERS - Coming Soon
 $320,000Coming Soon2 beds 2 baths1,499 sq. ft.
16683 Grappa Trail, Fishers, IN 46037
MLS# 22123637Listed by: KELLER WILLIAMS INDY METRO NE - New
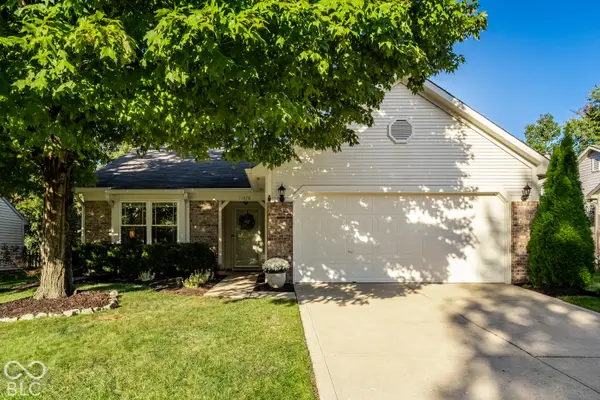 $315,000Active3 beds 2 baths1,244 sq. ft.
11378 Cherry Blossom West Drive, Fishers, IN 46038
MLS# 22128562Listed by: @PROPERTIES - New
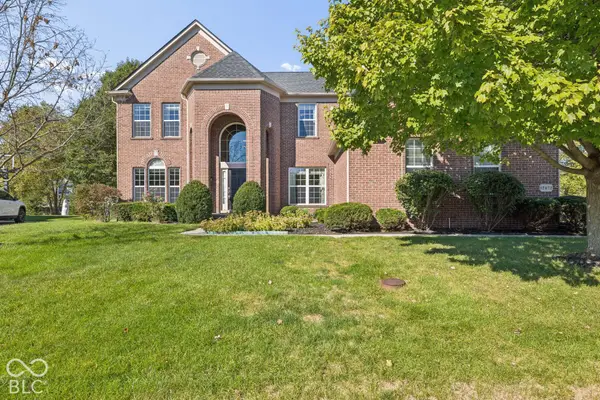 $730,000Active5 beds 4 baths4,306 sq. ft.
12472 Cirrus Drive, Fishers, IN 46037
MLS# 22130160Listed by: CENTURY 21 SCHEETZ - New
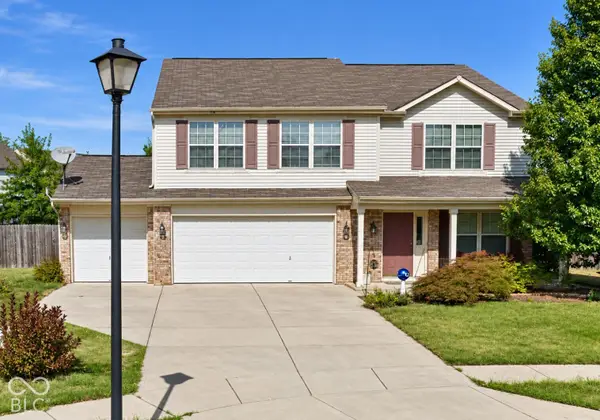 $449,900Active4 beds 3 baths2,942 sq. ft.
14445 Worthington Boulevard, Fishers, IN 46038
MLS# 22126959Listed by: HALLMARK HOMES, INC. - New
 $390,000Active3 beds 2 baths1,515 sq. ft.
8801 Harrison Parkway, Fishers, IN 46038
MLS# 22126135Listed by: KELLER WILLIAMS INDY METRO PARTNERS - New
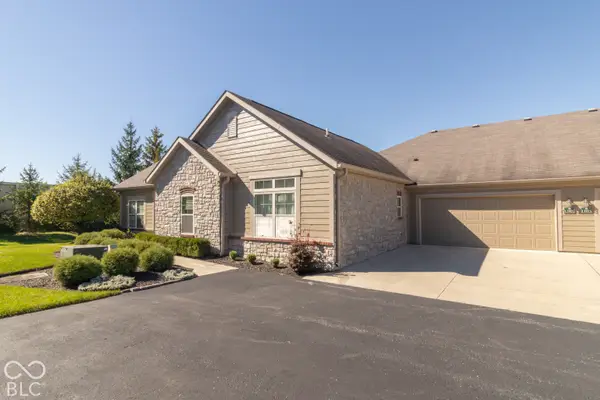 $358,000Active2 beds 2 baths1,757 sq. ft.
13907 Rue Charlot Lane #27, McCordsville, IN 46055
MLS# 22129986Listed by: KELLER WILLIAMS INDY METRO PARTNERS - Open Fri, 5 to 7pmNew
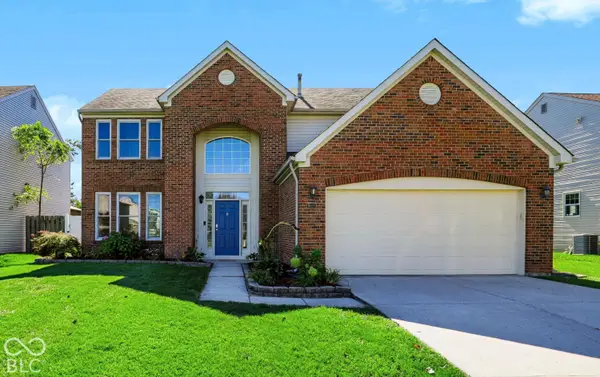 $354,900Active4 beds 3 baths1,921 sq. ft.
9025 Exeter Court, Fishers, IN 46038
MLS# 22126935Listed by: KELLER WILLIAMS INDPLS METRO N


Protect your home and budget from life's surprises with an Assurant Home Warranty, backed by a partner that supports you through every step of homeownership. Explore Plans.
© 2026 Better Homes and Gardens Real Estate LLC. An Anywhere Real Estate company. All rights reserved. Better Homes and Gardens® Real Estate is a registered trademark owned by Meredith Operations Corporation, licensed to Better Homes and Gardens Real Estate LLC and used with permission. Better Homes and Gardens Real Estate LLC fully supports the principles of the Fair Housing Act and the Equal Opportunity Act. Listing information is deemed reliable but is not guaranteed accurate.
Each office is independently owned and operated.
Any services or products provided by third parties are not provided by, affiliated with or related to Better Homes and Gardens Real Estate LLC, or its affiliated companies.