
7599 Meadow Ridge Drive, Fishers, IN 46038
Local realty services provided by:Better Homes and Gardens Real Estate Gold Key
7599 Meadow Ridge Drive,Fishers, IN 46038
$415,000
- 4 Beds
- 3 Baths
- 2,285 sq. ft.
- Single family
- Active
Listed by: toby smith
Office: highgarden real estate
MLS#:22129840
Source:IN_MIBOR | Licensed in Indiana
Price summary
- Price:$415,000
- Price per sq. ft.:$181.62
About this home
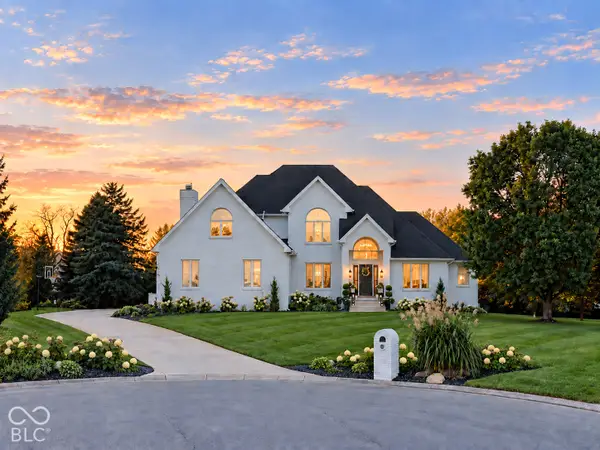
Welcome to this beautiful move-in ready 4-bedroom, 2.5-bathroom home in the heart of Fishers, Indiana! The open floor plan brings in incredible natural light throughout, highlighting engineered hardwood floors (2020) and tile (2022). Enjoy peace of mind with a brand-new roof (April 2024), fully remodeled primary bathroom (March 2024), new furnace (Nov 2023), water softener (2024), updated secondary bath (2021). Step out back to mature shade trees, a fully fenced backyard, and newer composite deck (2023). Complete with a neighborhood park and direct access to the Nickel Plate Trail. Award winning Hamilton Southeastern schools, including the new Fishers Elementary. Minutes from Ritchey Woods, Cheeney Creek, Downtown Fishers, dining, and quick I-69 access.
Contact an agent
Home facts
- Year built:1989
- Subdivision & Development:Berkley Grove
- Listing ID #:22129840
- Added:1 day(s) ago
- Updated:October 09, 2026 at 04:41 AM
Rooms and interior
- Bedrooms:4
- Total bathrooms:3
- Full bathrooms:2
- Half bathrooms:1
- Dining Description:Breakfast Room, Formal Dining Room
- Kitchen Description:Dishwasher, Disposal, Electric Oven, Microwave Hood, Refrigerator
- Living area:2,285 sq. ft.
Heating and cooling
- Cooling:Central Electric
- Heating:Forced Air, Gas
- Central air:Yes
Structure and exterior
- Year built:1989
- Building area:2,285 sq. ft.
- Lot area:0.23 Acres
- Lot Features:Mature Trees, Sidewalks
- Construction Materials:Vinyl With Brick
- Foundation Description:Slab
Schools
- High school:Fishers High School
- Middle school:Riverside Junior High
- Elementary school:Fishers Elementary School
Utilities
- Water:Public Water
Finances and disclosures
- Price:$415,000
- Price per sq. ft.:$181.62
Features and amenities
- Appliances:Refrigerator, Smoke Alarm, Water Softener Owned
- Amenities:Attic Pull Down Stairs
Parking
- Parking description:Keyless Entry
- Garage:Yes
- Garage spaces:2
New listings near 7599 Meadow Ridge Drive
- Coming Soon
 $725,000Coming Soon4 beds 5 baths5,582 sq. ft.
10527 Serra Vista Point, Fishers, IN 46040
MLS# 22108461Listed by: F.C. TUCKER COMPANY - Coming Soon
 $1,390,000Coming Soon5 beds 5 baths5,762 sq. ft.
16270 Remington Drive, Fishers, IN 46037
MLS# 22127344Listed by: KELLER WILLIAMS INDY METRO NE - Coming Soon
 $320,000Coming Soon2 beds 2 baths1,499 sq. ft.
16683 Grappa Trail, Fishers, IN 46037
MLS# 22123637Listed by: KELLER WILLIAMS INDY METRO NE - Open Sun, 12 to 3pmNew
 $599,000Active4 beds 3 baths3,997 sq. ft.
13425 Lubeck Drive, Fishers, IN 46037
MLS# 22107221Listed by: RE/MAX COMPLETE - New
 $950,000Active6 beds 6 baths5,552 sq. ft.
14749 Edgebrook Drive, Fishers, IN 46040
MLS# 22130513Listed by: KELLER WILLIAMS INDY METRO NE - New
 $1,295,000Active5 beds 5 baths7,187 sq. ft.
12415 Brooks Crossing, Fishers, IN 46037
MLS# 22130636Listed by: EPIQUE INC - New
 $439,500Active4 beds 3 baths2,820 sq. ft.
8935 Tanner Drive, Fishers, IN 46038
MLS# 22128128Listed by: KELLER WILLIAMS INDY METRO NE - Open Fri, 4 to 6pmNew
 $345,000Active3 beds 3 baths1,907 sq. ft.
11533 Jamestown West Drive, Fishers, IN 46038
MLS# 22129061Listed by: BERKSHIRE HATHAWAY HOME - Open Sat, 12 to 2pmNew
 $615,000Active4 beds 3 baths4,288 sq. ft.
12658 Broadmoor Court N, Fishers, IN 46037
MLS# 22129678Listed by: BERKSHIRE HATHAWAY HOME - New
 $315,000Active3 beds 2 baths1,422 sq. ft.
11076 Oakridge Drive, Fishers, IN 46038
MLS# 22130350Listed by: KELLER WILLIAMS INDPLS METRO N


Protect your home and budget from life's surprises with an Assurant Home Warranty, backed by a partner that supports you through every step of homeownership. Explore Plans.
© 2026 Better Homes and Gardens Real Estate LLC. An Anywhere Real Estate company. All rights reserved. Better Homes and Gardens® Real Estate is a registered trademark owned by Meredith Operations Corporation, licensed to Better Homes and Gardens Real Estate LLC and used with permission. Better Homes and Gardens Real Estate LLC fully supports the principles of the Fair Housing Act and the Equal Opportunity Act. Listing information is deemed reliable but is not guaranteed accurate.
Each office is independently owned and operated.
Any services or products provided by third parties are not provided by, affiliated with or related to Better Homes and Gardens Real Estate LLC, or its affiliated companies.