
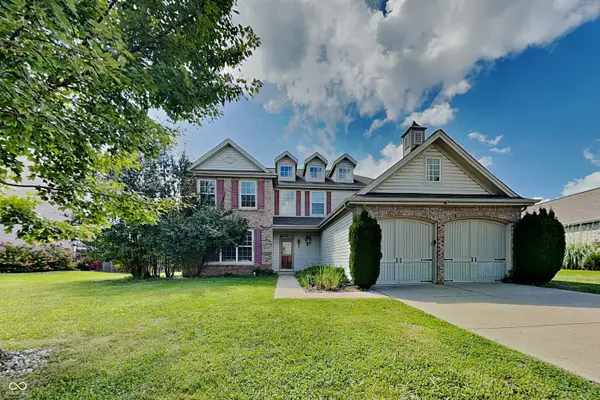
8451 Ardennes Drive, Fishers, IN 46038
Local realty services provided by:Better Homes and Gardens Real Estate Gold Key
8451 Ardennes Drive,Fishers, IN 46038
$430,000
- 4 Beds
- 3 Baths
- 2,606 sq. ft.
- Single family
- Pending
Listed by: rachelle (shelly) hughes
Office: indy a-team realty
MLS#:22117048
Source:IN_MIBOR | Licensed in Indiana
Price summary
- Price:$430,000
- Price per sq. ft.:$165
About this home
Welcome to 8451 Ardennes Dr in the desirable Conner Knoll neighborhood of Fishers! This spacious 4-bedroom, 2.5-bath home offers 2,606 sq. ft. of living space on a generous .38-acre lot. The home also includes a $4,500 carpet allowance, giving buyers the opportunity to select carpeting that fits their style. Step inside to an impressive two-story foyer with luxury vinyl plank flooring that continues through the home office, formal dining room, powder bath, and great room. The great room features a gas log fireplace, creating a comfortable space to relax or entertain. The kitchen offers granite countertops, stainless steel appliances, and a breakfast room with access to both the back deck and screened-in porch. Upstairs, you'll find all four bedrooms, including the spacious primary suite with a walk-in closet and private en-suite bath featuring a garden tub, separate stand-up shower, and newly installed glass shower surround. Down the hall, the guest bathroom features a double-bowl vanity with a separate tub/shower and toilet area. Additional highlights include all new windows installed in 2024 and an invisible pet fence surrounding the spacious yard. Enjoy outdoor living from the screened-in porch or back deck with plenty of room to enjoy the .38-acre lot. Conveniently located just minutes from shopping, dining, parks, and all that Fishers has to offer, this home combines plenty of space, valuable updates, and a great location!...
Contact an agent
Home facts
- Year built:1993
- Subdivision & Development:Conner Knoll
- Listing ID #:22117048
- Added:56 day(s) ago
- Updated:September 24, 2026 at 08:25 AM
Rooms and interior
- Bedrooms:4
- Total bathrooms:3
- Full bathrooms:2
- Half bathrooms:1
- Dining Description:Breakfast Room, Formal Dining Room
- Kitchen Description:Dishwasher, Disposal, Electric Oven, Microwave Hood, Refrigerator
- Living area:2,606 sq. ft.
Heating and cooling
- Cooling:Central Electric
- Heating:Forced Air
- Central air:Yes
Structure and exterior
- Year built:1993
- Building area:2,606 sq. ft.
- Lot area:0.38 Acres
- Lot Features:Sidewalks
- Construction Materials:Vinyl With Brick
- Foundation Description:Slab
Schools
- High school:Fishers High School
- Middle school:Riverside Junior High
- Elementary school:New Britton Elementary School
Utilities
- Water:Public Water
Finances and disclosures
- Price:$430,000
- Price per sq. ft.:$165
Features and amenities
- Appliances:Refrigerator, Smoke Alarm, Washer
- Laundry features:Dryer, Washer
- Amenities:Attic Access, Wood Work Painted
Parking
- Garage:Yes
- Garage spaces:2
New listings near 8451 Ardennes Drive
- New
 $405,000Active4 beds 3 baths2,273 sq. ft.
10634 Tarragon Court, Fishers, IN 46038
MLS# 22125881Listed by: HIGHGARDEN REAL ESTATE - New
 $499,000Active3 beds 2 baths1,060 sq. ft.
10056 E 126 Street E, Fishers, IN 46038
MLS# 22125920Listed by: CENTURY 21 SCHEETZ - New
 $399,000Active5 beds 3 baths3,124 sq. ft.
13044 Brookdale Drive, Fishers, IN 46037
MLS# 22127601Listed by: GOAL PROPERTIES - New
 $559,000Active5 beds 4 baths3,209 sq. ft.
15859 Noble Fir Ct, Fishers, IN 46040
MLS# 22127082Listed by: FORTHRIGHT REAL ESTATE - New
 $399,000Active4 beds 3 baths2,942 sq. ft.
14555 Stewart Circle, Fishers, IN 46038
MLS# 22127390Listed by: EPIQUE INC - New
 $380,000Active4 beds 3 baths3,057 sq. ft.
14314 Holly Berry Circle, Fishers, IN 46038
MLS# 22127073Listed by: EXP REALTY, LLC - New
 $334,900Active3 beds 3 baths2,268 sq. ft.
9842 Herald Square, Fishers, IN 46038
MLS# 22097170Listed by: UNITED REAL ESTATE INDPLS - Open Sun, 12 to 2pmNew
 $595,000Active3 beds 2 baths2,485 sq. ft.
16127 Loire Valley Drive, Fishers, IN 46037
MLS# 22126931Listed by: EXP REALTY, LLC  $975,000Active4 beds 4 baths2,824 sq. ft.
16240 Burnt Rock Lane, Fishers, IN 46040
MLS# 22122937Listed by: F.C. TUCKER COMPANY- New
 $499,900Active4 beds 4 baths2,944 sq. ft.
11979 Sellerton Drive, Fishers, IN 46037
MLS# 22126969Listed by: F.C. TUCKER COMPANY


Protect your home and budget from life's surprises with an Assurant Home Warranty, backed by a partner that supports you through every step of homeownership. Explore Plans.
© 2026 Better Homes and Gardens Real Estate LLC. An Anywhere Real Estate company. All rights reserved. Better Homes and Gardens® Real Estate is a registered trademark owned by Meredith Operations Corporation, licensed to Better Homes and Gardens Real Estate LLC and used with permission. Better Homes and Gardens Real Estate LLC fully supports the principles of the Fair Housing Act and the Equal Opportunity Act. Listing information is deemed reliable but is not guaranteed accurate.
Each office is independently owned and operated.
Any services or products provided by third parties are not provided by, affiliated with or related to Better Homes and Gardens Real Estate LLC, or its affiliated companies.