
8801 Harrison Parkway, Fishers, IN 46038
Local realty services provided by:Better Homes and Gardens Real Estate Gold Key
8801 Harrison Parkway,Fishers, IN 46038
$390,000
- 3 Beds
- 2 Baths
- 1,515 sq. ft.
- Single family
- Active
Listed by: basim najeeb
Office: keller williams indy metro partners
MLS#:22126135
Source:IN_MIBOR | Licensed in Indiana
Price summary
- Price:$390,000
- Price per sq. ft.:$257.43
About this home
This updated 3 bedroom, 2 bath Fishers ranch has a lot to offer inside and out. The home features vaulted ceilings, a wood burning fireplace, fresh neutral finishes, and an open flow between the family room, dining area, and kitchen. New vinyl flooring was installed throughout the first floor in 2024, along with a remodeled guest bathroom featuring a new vanity, flooring, and paint, while the office was updated with a board and batten accent wall. The primary suite includes vaulted ceilings, a walk in closet, and an upgraded bathroom with heated floors, floor to ceiling tile, dual shower sprayers, added windows, and a double vanity. Outside, the home features Hardie siding, Pella Impervia windows, an impact resistant shingle roof, aluminum fencing, updated landscaping, a firepit, and a new backyard gazebo added in 2025. Additional 2026 updates include a new dishwasher, a RODI water filtration unit in the kitchen, and new smart AC units. The property sits on a spacious lot near Harrison Thompson Park, Conner Prairie, Hamilton Southeastern Schools, shopping, restaurants, and major roadways....
Contact an agent
Home facts
- Year built:1994
- Subdivision & Development:Harrison Green
- Listing ID #:22126135
- Added:1 day(s) ago
- Updated:October 08, 2026 at 03:50 AM
Rooms and interior
- Bedrooms:3
- Total bathrooms:2
- Full bathrooms:2
- Dining Description:Dining Combo/Great Room
- Kitchen Description:Dishwasher, Disposal, Electric Oven, Microwave, Refrigerator
- Living area:1,515 sq. ft.
Heating and cooling
- Cooling:Central Electric
- Heating:Electric, Heat Pump
- Central air:Yes
Structure and exterior
- Year built:1994
- Building area:1,515 sq. ft.
- Lot area:0.39 Acres
- Lot Features:Mature Trees, Sidewalks, Street Lights
- Architectural Style:Ranch
- Construction Materials:Brick, Cement Siding
- Exterior Features:Fire Pit
- Foundation Description:Slab
Utilities
- Water:Public Water
Finances and disclosures
- Price:$390,000
- Price per sq. ft.:$257.43
Features and amenities
- Appliances:Microwave, Refrigerator, Smoke Alarm, Washer, Water Heater, Water Softener Owned
- Laundry features:Dryer, Washer
- Amenities:Attic Access, Wood Work Painted
Parking
- Parking description:Finished Garage, Keyless Entry
- Garage:Yes
- Garage spaces:2
New listings near 8801 Harrison Parkway
- Coming Soon
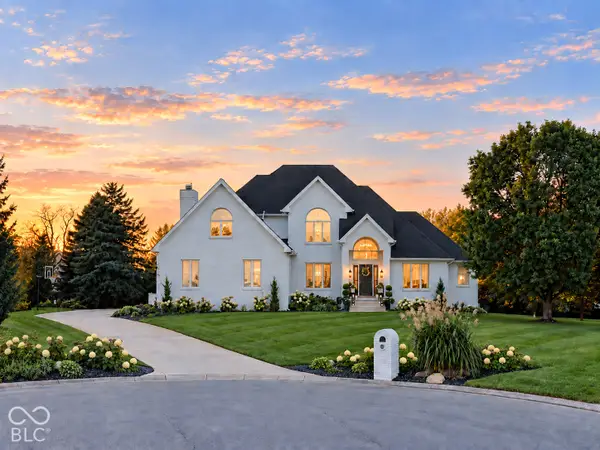 $1,390,000Coming Soon5 beds 5 baths5,762 sq. ft.
16270 Remington Drive, Fishers, IN 46037
MLS# 22127344Listed by: KELLER WILLIAMS INDY METRO NE - Coming Soon
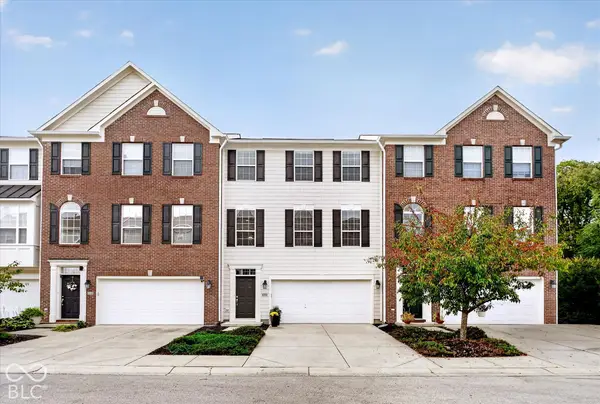 $329,900Coming Soon3 beds 4 baths2,562 sq. ft.
9013 Mercer Drive, Fishers, IN 46038
MLS# 22129208Listed by: ENGEL & VOLKERS - Coming Soon
 $320,000Coming Soon2 beds 2 baths1,499 sq. ft.
16683 Grappa Trail, Fishers, IN 46037
MLS# 22123637Listed by: KELLER WILLIAMS INDY METRO NE - New
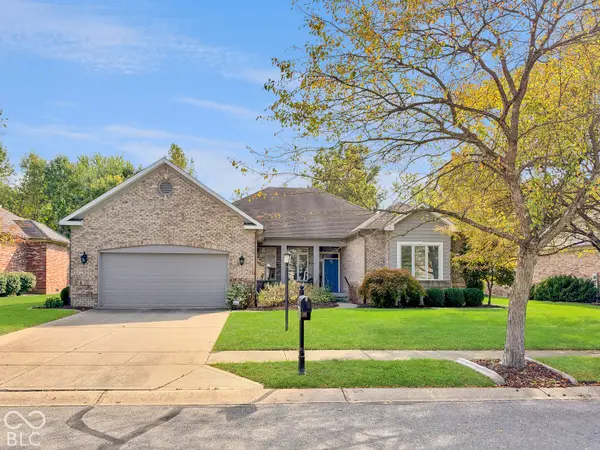 $475,000Active3 beds 3 baths2,243 sq. ft.
7327 Catboat Court, Fishers, IN 46038
MLS# 22129584Listed by: UNITED REAL ESTATE INDPLS - New
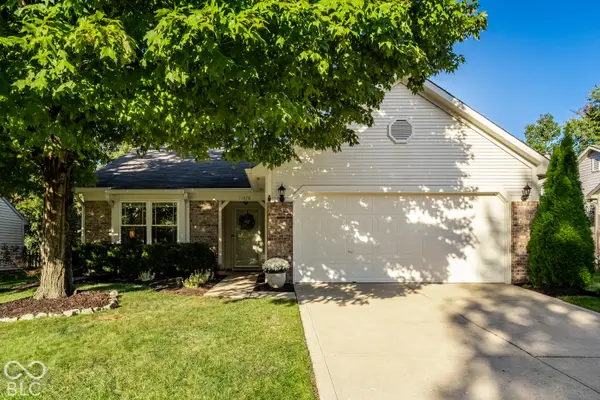 $315,000Active3 beds 2 baths1,244 sq. ft.
11378 Cherry Blossom West Drive, Fishers, IN 46038
MLS# 22128562Listed by: @PROPERTIES - New
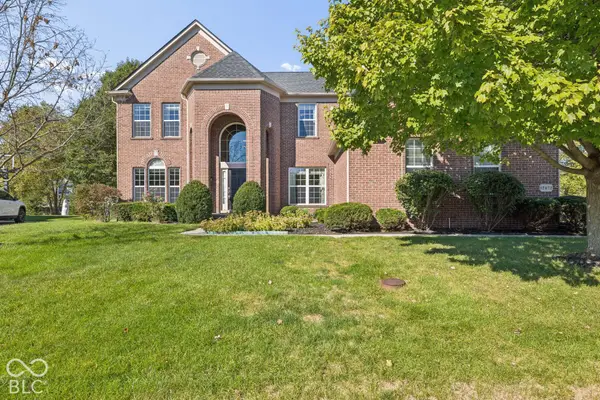 $730,000Active5 beds 4 baths4,306 sq. ft.
12472 Cirrus Drive, Fishers, IN 46037
MLS# 22130160Listed by: CENTURY 21 SCHEETZ - New
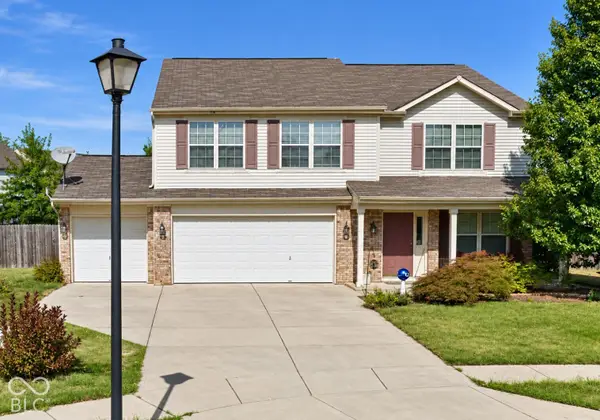 $449,900Active4 beds 3 baths2,942 sq. ft.
14445 Worthington Boulevard, Fishers, IN 46038
MLS# 22126959Listed by: HALLMARK HOMES, INC. - New
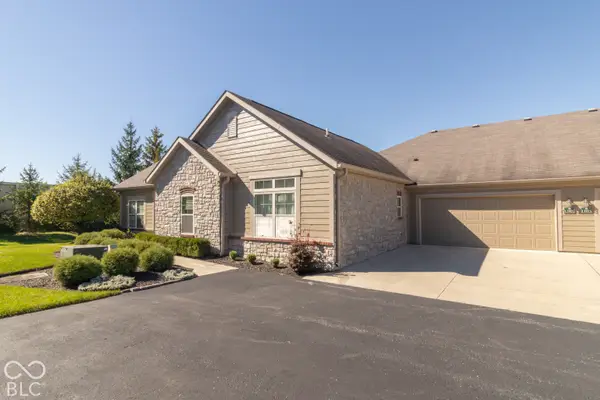 $358,000Active2 beds 2 baths1,757 sq. ft.
13907 Rue Charlot Lane #27, McCordsville, IN 46055
MLS# 22129986Listed by: KELLER WILLIAMS INDY METRO PARTNERS - Open Fri, 5 to 7pmNew
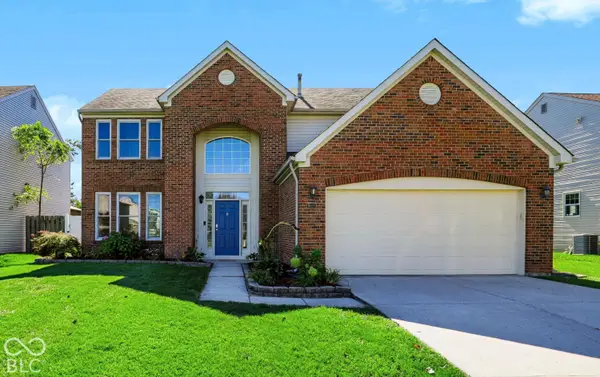 $354,900Active4 beds 3 baths1,921 sq. ft.
9025 Exeter Court, Fishers, IN 46038
MLS# 22126935Listed by: KELLER WILLIAMS INDPLS METRO N


Protect your home and budget from life's surprises with an Assurant Home Warranty, backed by a partner that supports you through every step of homeownership. Explore Plans.
© 2026 Better Homes and Gardens Real Estate LLC. An Anywhere Real Estate company. All rights reserved. Better Homes and Gardens® Real Estate is a registered trademark owned by Meredith Operations Corporation, licensed to Better Homes and Gardens Real Estate LLC and used with permission. Better Homes and Gardens Real Estate LLC fully supports the principles of the Fair Housing Act and the Equal Opportunity Act. Listing information is deemed reliable but is not guaranteed accurate.
Each office is independently owned and operated.
Any services or products provided by third parties are not provided by, affiliated with or related to Better Homes and Gardens Real Estate LLC, or its affiliated companies.