
8935 Tanner Drive, Fishers, IN 46038
Local realty services provided by:Better Homes and Gardens Real Estate Gold Key
8935 Tanner Drive,Fishers, IN 46038
$439,500
- 4 Beds
- 3 Baths
- 2,820 sq. ft.
- Single family
- Active
Listed by: stephanie evelo, derek evelo
Office: keller williams indy metro ne
MLS#:22128128
Source:IN_MIBOR | Licensed in Indiana
Price summary
- Price:$439,500
- Price per sq. ft.:$155.85
About this home
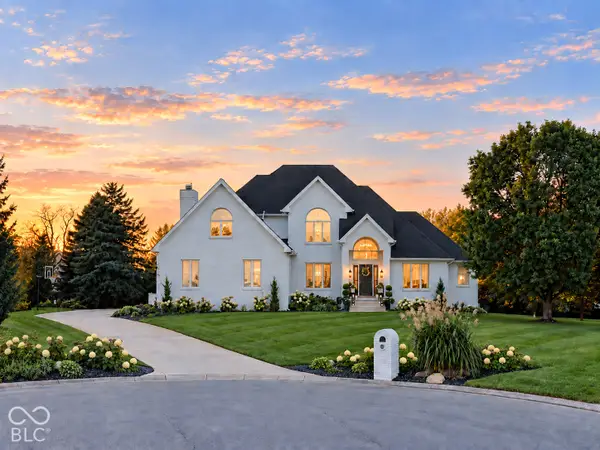
WOW! Backing DIRECTLY ONTO THE HIGHLY SOUGHT-AFTER NICKEL PLATE TRAIL WITH ITS OWN PRIVATE TRAIL ENTRANCE, A FINISHED BASEMENT, ALL-NEW CARPET, FRESHLY PAINTED THROUGHOUT, & AN OVERSIZED SCREENED-IN PORCH OVERLOOKING A BEAUTIFUL PRIVATE BACKYARD! Welcome to 8935 Tanner Drive, a MOVE-IN READY 4-bedroom, 2.5-bath home w/Basement - situated on a quiet cul-de-sac in desirable Sunblest Farms, within walking distance of vibrant Downtown Fishers! Offering exceptional indoor and outdoor living spaces, mature trees, and an unbeatable location, this home brings together the features and lifestyle today's buyers are searching for! LOCATION, LOCATION, LOCATION! Enjoy direct backyard access to the Nickel Plate Trail, connecting you to the heart of Fishers! Restaurants, shopping, parks, entertainment, and community events are all conveniently nearby. FRESHLY UPDATED & MOVE-IN READY! Inside, you'll find brand-new carpet, fresh interior paint, and engineered hardwood flooring throughout the main-level living areas. The family room features a wood-burning fireplace, while the eat-in kitchen and separate formal dining room offer versatile spaces for everyday living and entertaining. FINISHED BASEMENT! Enjoy additional living space with a spacious recreation area, versatile bonus room, and LARGE-SCREEN TV INCLUDED! Ideal for a media room, game room, home gym, or entertaining. SPACIOUS PRIMARY SUITE! Upstairs, the primary suite features a walk-in closet and private bathroom with HEATED FLOORS and DOUBLE SINKS. Three additional bedrooms offer flexibility for a variety of uses. OUTDOOR LIVING AT ITS BEST! The oversized SCREENED-IN PORCH overlooks a private backyard surrounded by mature trees. A convenient storage shed provides additional functionality. With PRIVATE NICKEL PLATE TRAIL ACCESS, a FINISHED BASEMENT, FRESH UPDATES, and an EXPANSIVE SCREENED-IN PORCH, this home offers an exceptional combination of space, comfort, and convenience in Fishers!...
Contact an agent
Home facts
- Year built:1994
- Subdivision & Development:Sunblest Farms
- Listing ID #:22128128
- Added:1 day(s) ago
- Updated:October 09, 2026 at 04:45 AM
Rooms and interior
- Bedrooms:4
- Total bathrooms:3
- Full bathrooms:2
- Half bathrooms:1
- Dining Description:Formal Dining Room
- Kitchen Description:Dishwasher, Disposal, Electric Oven, Range Hood
- Basement:Yes
- Basement Description:Basement, Finished
- Living area:2,820 sq. ft.
Heating and cooling
- Cooling:Central Electric
- Heating:Electric, Heat Pump
- Central air:Yes
Structure and exterior
- Year built:1994
- Building area:2,820 sq. ft.
- Lot area:0.3 Acres
- Lot Features:Cul-De-Sac, Mature Trees
- Construction Materials:Aluminum Siding
- Exterior Features:Storage Shed
- Foundation Description:Concrete Perimeter
Schools
- High school:Fishers High School
- Middle school:Riverside Junior High
- Elementary school:New Britton Elementary School
Utilities
- Water:Public Water
Finances and disclosures
- Price:$439,500
- Price per sq. ft.:$155.85
Features and amenities
- Appliances:Smoke Alarm, Water Softener Owned
- Amenities:Attic Access, Sump Pump
- Pool features:Pool
Parking
- Garage:Yes
- Garage spaces:12
New listings near 8935 Tanner Drive
- Coming Soon
 $725,000Coming Soon4 beds 5 baths5,582 sq. ft.
10527 Serra Vista Point, Fishers, IN 46040
MLS# 22108461Listed by: F.C. TUCKER COMPANY - Coming Soon
 $1,390,000Coming Soon5 beds 5 baths5,762 sq. ft.
16270 Remington Drive, Fishers, IN 46037
MLS# 22127344Listed by: KELLER WILLIAMS INDY METRO NE - Coming Soon
 $320,000Coming Soon2 beds 2 baths1,499 sq. ft.
16683 Grappa Trail, Fishers, IN 46037
MLS# 22123637Listed by: KELLER WILLIAMS INDY METRO NE - New
 $415,000Active4 beds 3 baths2,285 sq. ft.
7599 Meadow Ridge Drive, Fishers, IN 46038
MLS# 22129840Listed by: HIGHGARDEN REAL ESTATE - Open Sun, 12 to 3pmNew
 $599,000Active4 beds 3 baths3,997 sq. ft.
13425 Lubeck Drive, Fishers, IN 46037
MLS# 22107221Listed by: RE/MAX COMPLETE - New
 $950,000Active6 beds 6 baths5,552 sq. ft.
14749 Edgebrook Drive, Fishers, IN 46040
MLS# 22130513Listed by: KELLER WILLIAMS INDY METRO NE - New
 $1,295,000Active5 beds 5 baths7,187 sq. ft.
12415 Brooks Crossing, Fishers, IN 46037
MLS# 22130636Listed by: EPIQUE INC - Open Fri, 4 to 6pmNew
 $345,000Active3 beds 3 baths1,907 sq. ft.
11533 Jamestown West Drive, Fishers, IN 46038
MLS# 22129061Listed by: BERKSHIRE HATHAWAY HOME - Open Sat, 12 to 2pmNew
 $615,000Active4 beds 3 baths4,288 sq. ft.
12658 Broadmoor Court N, Fishers, IN 46037
MLS# 22129678Listed by: BERKSHIRE HATHAWAY HOME


Protect your home and budget from life's surprises with an Assurant Home Warranty, backed by a partner that supports you through every step of homeownership. Explore Plans.
© 2026 Better Homes and Gardens Real Estate LLC. An Anywhere Real Estate company. All rights reserved. Better Homes and Gardens® Real Estate is a registered trademark owned by Meredith Operations Corporation, licensed to Better Homes and Gardens Real Estate LLC and used with permission. Better Homes and Gardens Real Estate LLC fully supports the principles of the Fair Housing Act and the Equal Opportunity Act. Listing information is deemed reliable but is not guaranteed accurate.
Each office is independently owned and operated.
Any services or products provided by third parties are not provided by, affiliated with or related to Better Homes and Gardens Real Estate LLC, or its affiliated companies.