
9810 Gulfstream Drive, Fishers, IN 46037
Local realty services provided by:Better Homes and Gardens Real Estate Gold Key
9810 Gulfstream Drive,Fishers, IN 46037
$1,295,000
- 5 Beds
- 4 Baths
- 4,834 sq. ft.
- Single family
- Pending
Listed by: allen williams, kimberly troyer
Office: berkshire hathaway home
MLS#:22113239
Source:IN_MIBOR | Licensed in Indiana
Price summary
- Price:$1,295,000
- Price per sq. ft.:$267.89
About this home
Breathtaking GEIST WATERFRONT property, located in Fishers (HSE Schools), at a price that's hard to find! Offering nearly 5000 sq ft, this FORMER HOME-A-RAMA custom estate was created by acclaimed master builder Steve Ham. You will adore the incredible floor plan, featuring a MAIN LEVEL OWNERS SUITE, 4.5 bathrooms, a NEWLY REMODELED WALKOUT BASEMENT, 3 fireplaces, gorgeous mature trees & PRIVATE ACCESS to a boat dock that accommodates two vessels & jet skis! Located on the charming Gulfstream Dr, this property not only exudes elegance & striking features but is also packed with updates, elevated finishes & walls of windows with water views. The main level includes a stately office or 5th bedroom with built-ins & glass door, an elegant dining room just a few steps away from the kitchen, an inviting great room w/gas fireplace & soaring ceiling, a cozy heart room that's open to a gorgeous (& remodeled) gourmet kitchen w/center island, SS appliances, breakfast nook & access to the back deck w/water views! The main level also features a spacious & elegant owners suite w/vaulted ceiling, access to the back deck, a luxurious & updated spa bathroom w/dual vanities & a stunning tiled WI shower + access to a HUGE custom WI closet! The upper level is the perfect size & features a loft, two large secondary bedrooms, both w/access to a full bathroom. The upstairs also offers an unfinished attic, perfect for a future lounge, 2nd office, game room, craft room & more! The stunning walkout basement was recently remodeled & includes a great room, bar area, 4th bedroom w/patio access, full bath, storage room & just steps away from the boat dock & water! The list of updates is long, but here are a few standouts: roof replaced in '18, new exterior doors, new flooring, upper level HVAC '20 & more! You will adore the location, minutes from shopping, dining, the marina, florist, Moody's Butcher Shop, Geist Coffee, miles of paved trails & Daniels Vineyard!...
Contact an agent
Home facts
- Year built:1986
- Subdivision & Development:Masthead
- Listing ID #:22113239
- Added:60 day(s) ago
- Updated:September 08, 2026 at 07:43 AM
Rooms and interior
- Bedrooms:5
- Total bathrooms:4
- Full bathrooms:3
- Half bathrooms:1
- Dining Description:Formal Dining Room
- Kitchen Description:Dishwasher, Disposal, Electric Cooktop, Microwave, Oven, Refrigerator
- Basement:Yes
- Basement Description:Basement, Ceiling - 9+ feet, Finished, Walk-Out Access
- Living area:4,834 sq. ft.
Heating and cooling
- Cooling:Central Electric
- Heating:Forced Air
- Central air:Yes
Structure and exterior
- Year built:1986
- Building area:4,834 sq. ft.
- Lot area:0.4 Acres
- Lot Features:Cul-De-Sac, Mature Trees
- Construction Materials:Brick, Stucco
- Exterior Features:Sprinkler System
- Foundation Description:Concrete Perimeter
Utilities
- Water:Public Water
Finances and disclosures
- Price:$1,295,000
- Price per sq. ft.:$267.89
Features and amenities
- Appliances:Microwave, Refrigerator, Smoke Alarm, Water Heater
- Amenities:Attic Access
Parking
- Parking description:Finished Garage
- Garage:Yes
- Garage spaces:3
New listings near 9810 Gulfstream Drive
- New
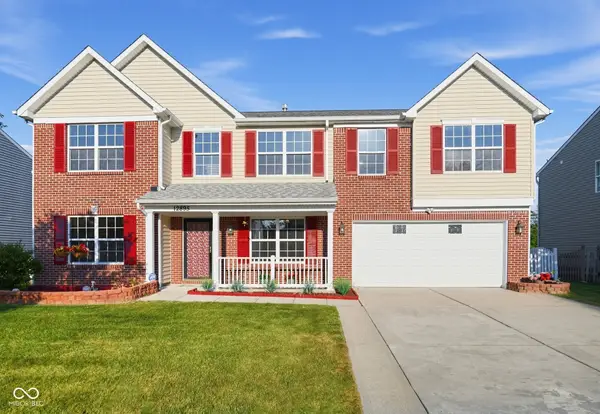 $438,000Active5 beds 3 baths2,890 sq. ft.
12895 Arvada Place, Fishers, IN 46038
MLS# 22123687Listed by: KELLER WILLIAMS INDY METRO PARTNERS - Open Tue, 9am to 7pmNew
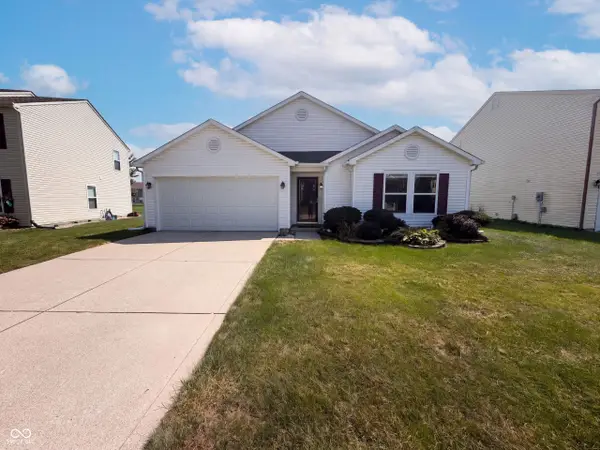 $310,000Active3 beds 2 baths1,539 sq. ft.
14301 Weeping Cherry Drive, Fishers, IN 46038
MLS# 22124735Listed by: OPENDOOR BROKERAGE LLC - Open Wed, 4:30 to 6:30pmNew
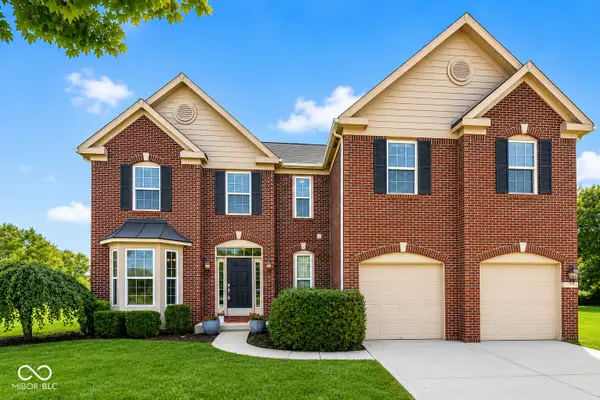 $539,000Active4 beds 4 baths3,421 sq. ft.
14903 Stable Stone Terrace, Fishers, IN 46040
MLS# 22123602Listed by: F.C. TUCKER COMPANY - New
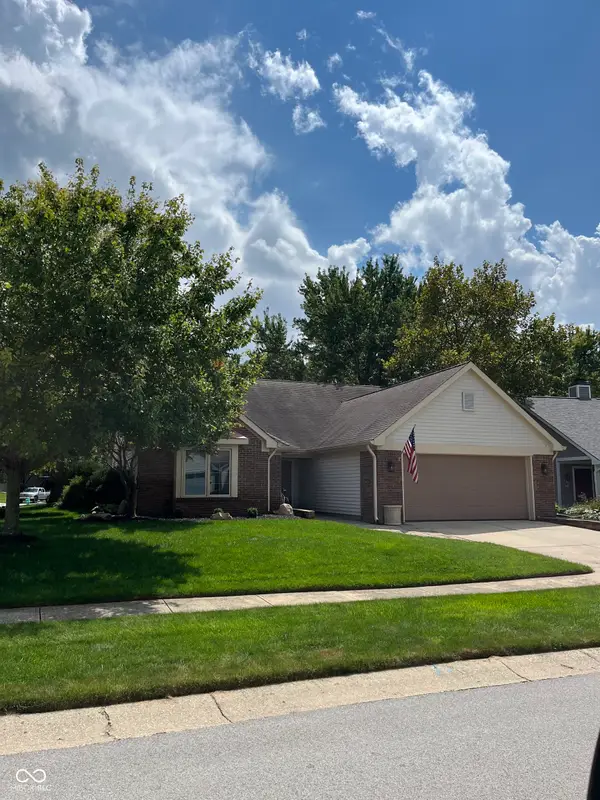 $385,000Active3 beds 2 baths1,454 sq. ft.
6423 Franklin Court, Fishers, IN 46038
MLS# 22124669Listed by: LISTWITHFREEDOM.COM - New
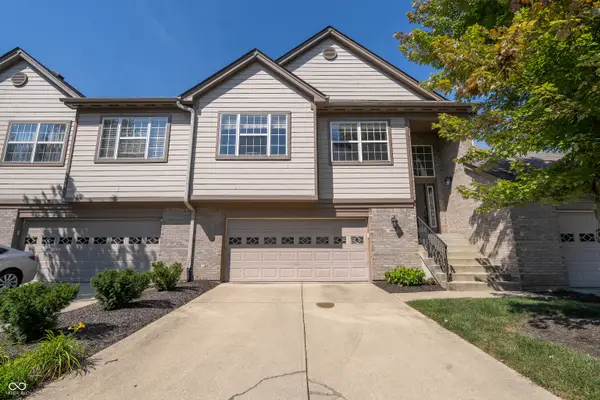 $320,000Active2 beds 2 baths1,982 sq. ft.
9084 Alcott Court, Fishers, IN 46037
MLS# 22124662Listed by: VYLLA HOME  $799,900Pending4 beds 5 baths4,471 sq. ft.
11394 Loch Raven Boulevard, Fishers, IN 46037
MLS# 22115179Listed by: CENTURY 21 SCHEETZ- New
 $549,000Active4 beds 3 baths2,766 sq. ft.
13350 Alston Drive, Fishers, IN 46037
MLS# 22123715Listed by: THE DISCOVERY GROUP, INC - New
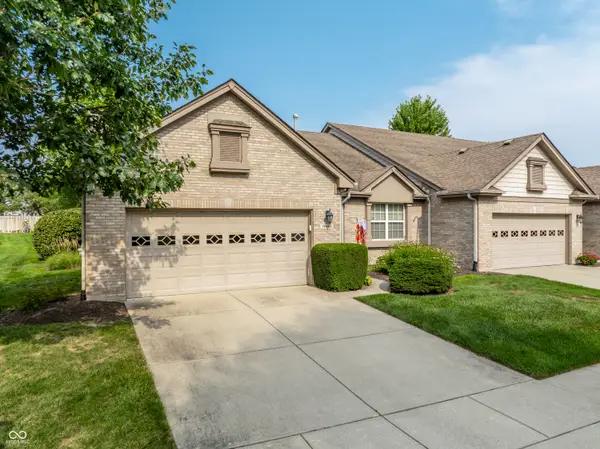 $339,900Active2 beds 2 baths1,710 sq. ft.
10484 Muir Lane, Fishers, IN 46037
MLS# 22117717Listed by: F.C. TUCKER COMPANY - New
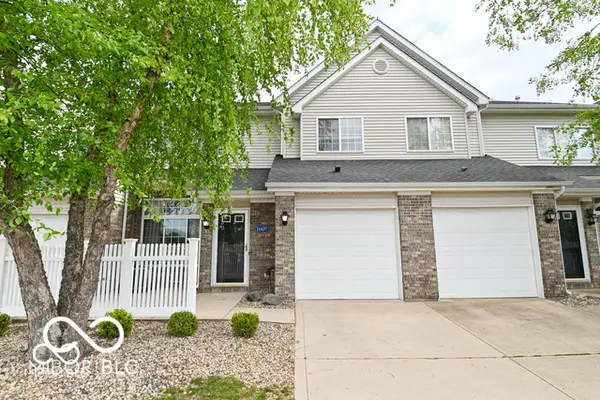 $260,000Active2 beds 2 baths1,309 sq. ft.
11437 Enclave Boulevard, Fishers, IN 46038
MLS# 22124209Listed by: F.C. TUCKER COMPANY - New
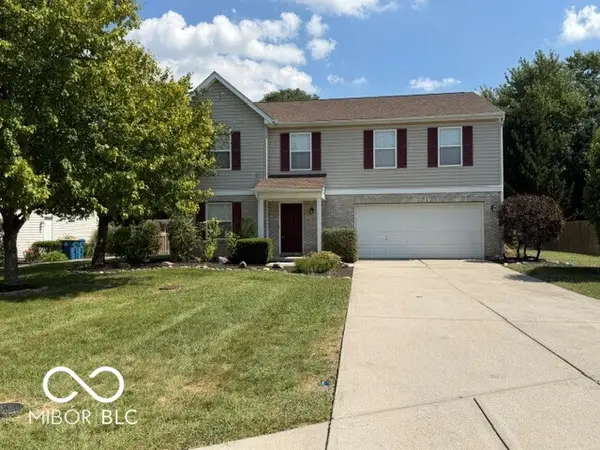 $399,999Active4 beds 3 baths2,488 sq. ft.
13151 Guardhill Lane, Fishers, IN 46038
MLS# 22124318Listed by: CROWNMARK REALTY LLC


Protect your home and budget from life's surprises with an Assurant Home Warranty, backed by a partner that supports you through every step of homeownership. Explore Plans.
© 2026 Better Homes and Gardens Real Estate LLC. An Anywhere Real Estate company. All rights reserved. Better Homes and Gardens® Real Estate is a registered trademark owned by Meredith Operations Corporation, licensed to Better Homes and Gardens Real Estate LLC and used with permission. Better Homes and Gardens Real Estate LLC fully supports the principles of the Fair Housing Act and the Equal Opportunity Act. Listing information is deemed reliable but is not guaranteed accurate.
Each office is independently owned and operated.
Any services or products provided by third parties are not provided by, affiliated with or related to Better Homes and Gardens Real Estate LLC, or its affiliated companies.