
9984 Stable Stone Terrace, Fishers, IN 46040
Local realty services provided by:Better Homes and Gardens Real Estate Gold Key
9984 Stable Stone Terrace,Fishers, IN 46040
$827,500
- 5 Beds
- 5 Baths
- 5,545 sq. ft.
- Single family
- Active
Upcoming open houses
- Fri, Aug 1404:00 pm - 06:00 pm
- Sat, Aug 1512:00 pm - 02:00 pm
- Sun, Aug 1612:00 pm - 02:00 pm
Listed by: allen williams
Office: berkshire hathaway home
MLS#:22119926
Source:IN_MIBOR
Price summary
- Price:$827,500
- Price per sq. ft.:$149.23
About this home
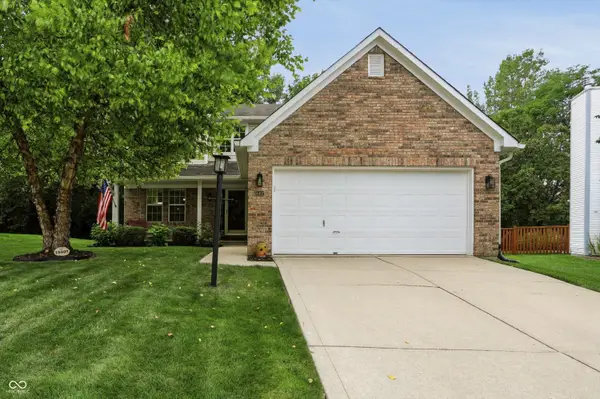
Stunning new listing in one of Fishers most popular neighborhoods. The sought after 104th Street Corridor is known for custom homes, beautiful master-planned neighborhoods packed full of community amenities & a location that is minutes to parks, shopping, dining, Geist Reservoir, the quaint downtown Fortville, Fishers Nickel Plate District & so much more! And, now about the gorgeous home (built by Drees) & what a home it is! ONE OF THE FEW HOMES FOR SALE IN FISHERS WITH A SWIMMING POOL!! You'll love the dynamic floorplan, offering 5 bedrooms, 4 1/2 baths, a FULL FINISHED BASEMENT & a resort-style backyard oasis. Welcome to an exceptional property with several custom features in over 5,500 sq. ft. of thoughtfully designed living space, impressive architectural details & an incredible indoor-outdoor lifestyle. A welcoming front porch & large entryway set the tone for the elegance & warmth throughout this beautiful residence. Unique architectural design elements include coffered & tray ceilings, large windows offering plenty of natural light & a stunning floor-to-ceiling stone fireplace that creates a warm & inviting gathering space. The spacious kitchen is designed for both everyday living & entertaining with a large center island & oversized pantry. A charming sunroom provides additional space to relax & enjoy views of the backyard. The luxurious primary suite offers a private retreat complete with a generous sitting room & walk-in closet. The full finished basement extends the living space with a large rec room, family room, wet bar & 5th bedroom with a full bath. Step outside to your own backyard oasis. The covered patio & outdoor fireplace create an inviting setting for relaxing or entertaining, while the in-ground, heated, saltwater pools provides the ultimate resort-style experience right at home. This home offers the perfect blend of elegance, comfort & everyday luxury. Good news - there's still time to swim this year! Open Houses Fri 4-6pm, Sat & Sun 12-2PM...
Contact an agent
Home facts
- Year built:2019
- Subdivision & Development:Belmont Place
- Listing ID #:22119926
- Added:1 day(s) ago
- Updated:August 14, 2026 at 11:19 AM
Rooms and interior
- Bedrooms:5
- Total bathrooms:5
- Full bathrooms:4
- Half bathrooms:1
- Dining Description:Breakfast Room, Formal Dining Room
- Kitchen Description:Dishwasher, Disposal, Gas Oven, Microwave, Range Hood, Refrigerator
- Basement:Yes
- Basement Description:Basement, Ceiling - 9+ feet, Finished, Full
- Living area:5,545 sq. ft.
Heating and cooling
- Cooling:Central Electric
- Heating:Forced Air
- Central air:Yes
Structure and exterior
- Year built:2019
- Building area:5,545 sq. ft.
- Lot area:0.32 Acres
- Lot Features:Sidewalks
- Construction Materials:Cement Siding, Stone
- Foundation Description:Concrete Perimeter
Utilities
- Water:Public Water
Finances and disclosures
- Price:$827,500
- Price per sq. ft.:$149.23
Features and amenities
- Appliances:Microwave, Refrigerator, Smoke Alarm
- Amenities:Wet Bar
Parking
- Parking description:Finished Garage
- Garage:Yes
- Garage spaces:3
New listings near 9984 Stable Stone Terrace
- Open Fri, 5 to 7pmNew
 $775,000Active6 beds 5 baths5,116 sq. ft.
14603 Edgebrook Drive, Fishers, IN 46040
MLS# 22119455Listed by: WEICHERT REALTORS COOPER GROUP INDY - Open Sat, 12 to 2pmNew
 $485,000Active4 beds 4 baths3,530 sq. ft.
13973 Avalon East Drive, Fishers, IN 46037
MLS# 22120150Listed by: BERKSHIRE HATHAWAY HOME - New
 $249,900Active2 beds 3 baths1,415 sq. ft.
9911 Worthington Boulevard, Fishers, IN 46038
MLS# 22119170Listed by: @PROPERTIES - New
 $409,900Active3 beds 3 baths2,726 sq. ft.
10407 Runview Circle, Fishers, IN 46038
MLS# 22119410Listed by: RE/MAX ELITE PROPERTIES - Open Sun, 1 to 3pmNew
 $185,000Active2 beds 1 baths1,048 sq. ft.
13266 Komatite Way #700, Fishers, IN 46038
MLS# 22120030Listed by: F.C. TUCKER COMPANY - New
 $339,900Active3 beds 3 baths1,561 sq. ft.
7475 Wood Court, Fishers, IN 46038
MLS# 22120037Listed by: REMAX ONE  $555,000Active5 beds 4 baths3,763 sq. ft.
11361 Romeo Place, Fishers, IN 46040
MLS# 22105884Listed by: RED BRIDGE REAL ESTATE- Open Sat, 12 to 2pmNew
 $675,000Active2 beds 2 baths2,141 sq. ft.
16871 Imperial Court, Fishers, IN 46040
MLS# 22114543Listed by: F.C. TUCKER COMPANY - Open Sat, 12 to 2pmNew
 $395,000Active3 beds 3 baths2,046 sq. ft.
13083 Pennington Road, Fishers, IN 46037
MLS# 22117438Listed by: F.C. TUCKER COMPANY


Protect your home and budget from life's surprises with an Assurant Home Warranty, backed by a partner that supports you through every step of homeownership. Explore Plans.
© 2026 Better Homes and Gardens Real Estate LLC. An Anywhere Real Estate company. All rights reserved. Better Homes and Gardens® Real Estate is a registered trademark owned by Meredith Operations Corporation, licensed to Better Homes and Gardens Real Estate LLC and used with permission. Better Homes and Gardens Real Estate LLC fully supports the principles of the Fair Housing Act and the Equal Opportunity Act. Listing information is deemed reliable but is not guaranteed accurate.
Each office is independently owned and operated.
Any services or products provided by third parties are not provided by, affiliated with or related to Better Homes and Gardens Real Estate LLC, or its affiliated companies.