
403 S Willow Street, Flora, IN 46929
Local realty services provided by:Better Homes and Gardens Real Estate Connections
403 S Willow Street,Flora, IN 46929
$279,900
- 4 Beds
- 2 Baths
- - sq. ft.
- Single family
- Sold
Listed by: ryan dilleyAgt: 765-412-6761
Office: trueblood real estate
MLS#:202626847
Source:Indiana Regional MLS
Sorry, we are unable to map this address
Price summary
- Price:$279,900
About this home
Completely rebuilt and expanded from the studs out, this 4 bedroom, 2 bathroom home offers bungalow charm with the comfort of a modern renovation. Located on a corner lot in Flora, the home was transformed from its original 2 bedroom, 1 bathroom layout with a 735 sq. ft. addition that includes a spacious primary en suite, 4th bedroom, laundry room, and large pantry. Nearly everything has been replaced, including major systems and interior finishes. The updated kitchen features white cabinetry, butcher block countertops, stainless appliances, farmhouse sink, tile backsplash, and a large pantry. The primary suite includes barn-style closet doors, a walk-in closet, and a private bath with dual vanity. Outside, enjoy the large front deck and detached 1-car garage. Move-in ready with stylish finishes, thoughtful updates, and small-town charm.
Contact an agent
Home facts
- Year built:1931
- Subdivision & Development:None
- Listing ID #:202626847
- Added:47 day(s) ago
- Updated:August 24, 2026 at 07:16 AM
Rooms and interior
- Bedrooms:4
- Total bathrooms:2
- Full bathrooms:2
- Rooms Total:7
- Flooring:Carpet, Vinyl
- Kitchen Description:Dishwasher, Microwave, On Main Level, Range-Electric, Refrigerator
- Basement Description:Crawl, Partial Basement
Heating and cooling
- Cooling:Central Air
- Heating:Electric, Gas
Structure and exterior
- Roof:Shingle
- Year built:1931
- Lot Features:Corner, Level
- Architectural Style:Bungalow, One Story
- Construction Materials:Vinyl
- Exterior Features:Deck Open
- Levels:1 Story
Schools
- High school:Carroll
- Middle school:Carroll
- Elementary school:Carroll
Utilities
- Water:City
- Sewer:City
Finances and disclosures
- Price:$279,900
- Tax amount:$478
Features and amenities
- Laundry features:Dryer Hook Up Electric, Main Floor Laundry, Washer Hook-Up
- Amenities:Ceiling Fan(s), Closet(s) Walk-in, Garage Door Opener
Parking
- Parking description:Detached, Off Street Parking
- Garage spaces:1
New listings near 403 S Willow Street
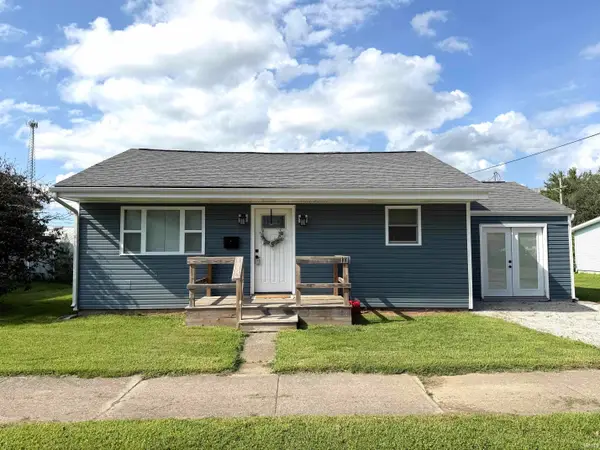 $177,500Pending3 beds 1 baths1,020 sq. ft.
113 W Maple Street, Flora, IN 46929
MLS# 202633653Listed by: THE WYMAN GROUP- New
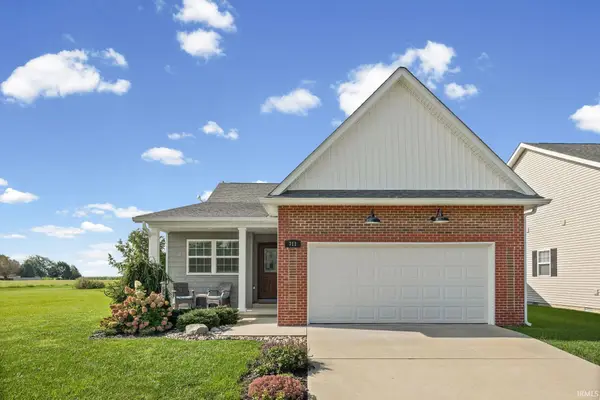 $260,000Active3 beds 2 baths1,606 sq. ft.
711 Carriage Lane, Flora, IN 46929
MLS# 202633655Listed by: KELLER WILLIAMS LAFAYETTE 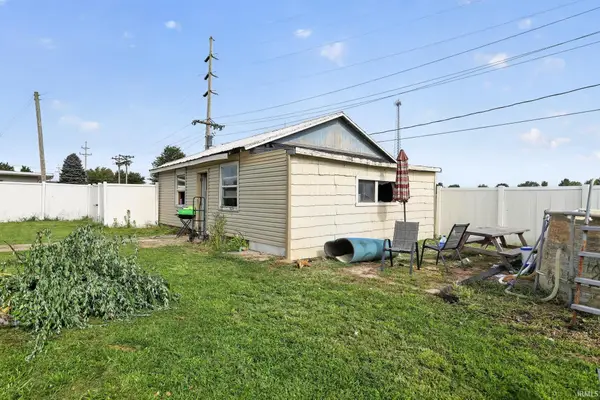 $99,000Active2 beds 1 baths1,628 sq. ft.
119 W Maple Street, Flora, IN 46929
MLS# 202631853Listed by: KERI HIR $292,000Pending3 beds 2 baths1,932 sq. ft.
108 Mohawk Drive, Flora, IN 46929
MLS# 202631139Listed by: KELLER WILLIAMS LAFAYETTE $184,900Pending3 beds 2 baths1,600 sq. ft.
605 E Jackson Street, Flora, IN 46929
MLS# 202630783Listed by: BERKSHIREHATHAWAY HS IN REALTY $145,000Pending3 beds 2 baths1,200 sq. ft.
113 W Elm Street, Flora, IN 46929
MLS# 202630519Listed by: REMAX ONE $164,500Active3 beds 1 baths1,144 sq. ft.
304 S Wayne Street, Flora, IN 46929
MLS# 202629491Listed by: KELLER WILLIAMS LAFAYETTE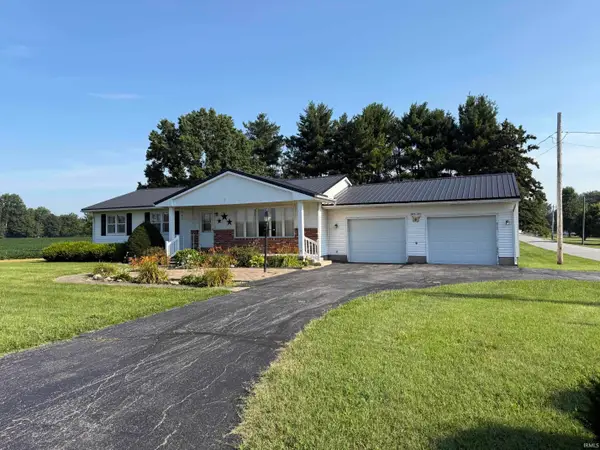 $250,000Pending3 beds 2 baths2,062 sq. ft.
467 E 50 S, Flora, IN 46929
MLS# 202629406Listed by: RINEHART REAL ESTATE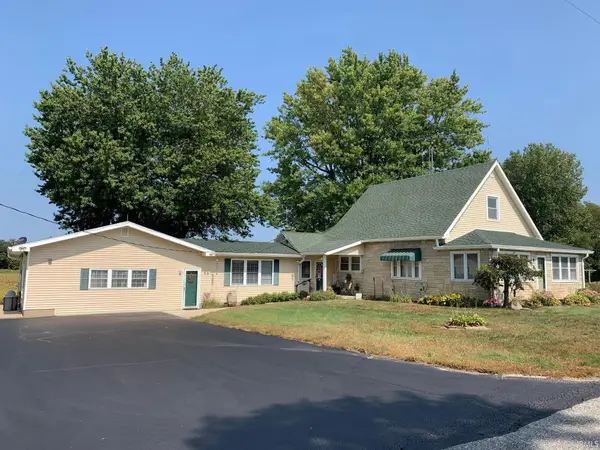 $449,000Pending3 beds 2 baths2,694 sq. ft.
5229 E 150 N, Flora, IN 46929
MLS# 202627122Listed by: RINEHART REAL ESTATE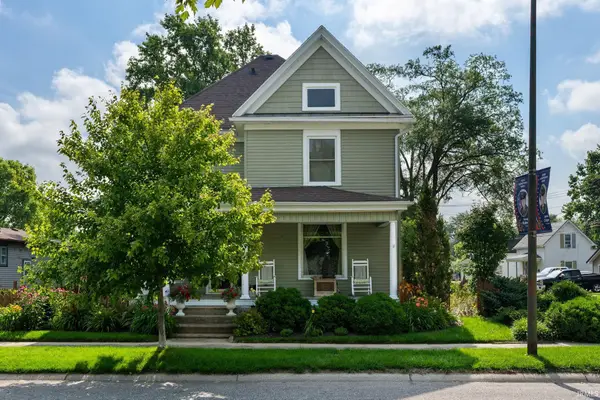 $235,555Pending4 beds 2 baths1,986 sq. ft.
510 S Center Street, Flora, IN 46923
MLS# 202626289Listed by: RAECO REALTY


Protect your home and budget from life's surprises with an Assurant Home Warranty, backed by a partner that supports you through every step of homeownership. Explore Plans.
© 2026 Better Homes and Gardens Real Estate LLC. An Anywhere Real Estate company. All rights reserved. Better Homes and Gardens® Real Estate is a registered trademark owned by Meredith Operations Corporation, licensed to Better Homes and Gardens Real Estate LLC and used with permission. Better Homes and Gardens Real Estate LLC fully supports the principles of the Fair Housing Act and the Equal Opportunity Act. Listing information is deemed reliable but is not guaranteed accurate.
Each office is independently owned and operated.
Any services or products provided by third parties are not provided by, affiliated with or related to Better Homes and Gardens Real Estate LLC, or its affiliated companies.