
10335 Wayne Trace, Fort Wayne, IN 46816
Local realty services provided by:Better Homes and Gardens Real Estate Connections
10335 Wayne Trace,Fort Wayne, IN 46816
$329,900
- 4 Beds
- 2 Baths
- 2,129 sq. ft.
- Single family
- Active
Listed by: sabrina phyo, sabrina phyoCell: 260-466-0408
Office: uptown realty group
MLS#:202639959
Source:Indiana Regional MLS
Price summary
- Price:$329,900
- Price per sq. ft.:$105.43
About this home
Set on a partially wooded acre, this four-bedroom, two-bath home offers space to enjoy both inside and out. Refinished hardwood floors carry through the living room, hallway, and bedrooms, while a wood-burning fireplace brings warmth to the dining area. The walk-out basement includes a family room with potential for future finishing, and the large backyard is complemented by an oversized two-car garage and a barn with a 100-amp electrical panel. Improvements include a furnace and heat pump in 2017, a well pump in 2019, and a well pump pressure switch and water softener in 2022. The bathrooms were refurbished in 2025, and duct cleaning, HVAC service, and septic service and pumping were completed that year. The hardwood floors were refinished in December 2025, followed by vinyl flooring in the kitchen, entry, and dining area and interior paint in January 2026. Schedule your showing today!
Contact an agent
Home facts
- Year built:1959
- Subdivision & Development:None
- Listing ID #:202639959
- Added:1 day(s) ago
- Updated:September 26, 2026 at 01:45 AM
Rooms and interior
- Bedrooms:4
- Total bathrooms:2
- Full bathrooms:2
- Rooms Total:10
- Dining Description:Main Level
- Kitchen Description:On Main Level, Range-Electric, Refrigerator
- Basement Description:Partially Finished, Walk-Out Basement
- Living area:2,129 sq. ft.
Heating and cooling
- Cooling:Central Air
- Heating:Ceiling, Electric
Structure and exterior
- Year built:1959
- Building area:2,129 sq. ft.
- Lot area:1.1 Acres
- Lot Features:Level
- Architectural Style:One Story
- Construction Materials:Stone
- Exterior Features:Landscaped, Patio Open
- Levels:1 Story
Schools
- High school:Heritage
- Middle school:Heritage
- Elementary school:Heritage
Utilities
- Water:Well
- Sewer:Septic
Finances and disclosures
- Price:$329,900
- Price per sq. ft.:$105.43
- Tax amount:$2,111
Features and amenities
- Laundry features:In Basement
- Amenities:Cable Ready, Ceiling Fan(s), Countertops-Laminate
Parking
- Parking description:Attached
- Garage spaces:2
New listings near 10335 Wayne Trace
- Coming Soon
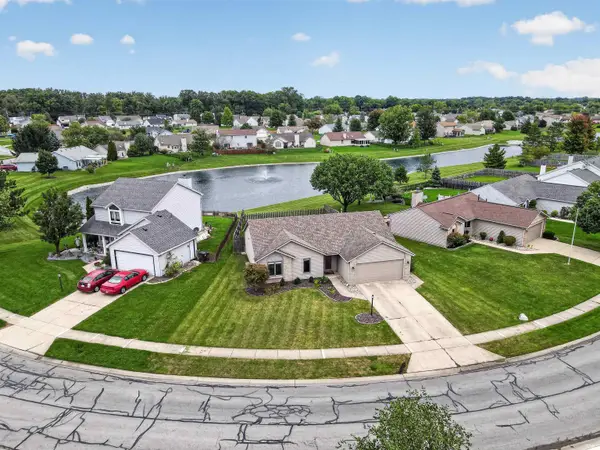 $255,000Coming Soon3 beds 2 baths1,232 sq. ft.
1328 Oak Bay Run, Fort Wayne, IN 46825
MLS# 202639741Listed by: NORTH EASTERN GROUP REALTY - Coming Soon
 $699,900Coming Soon4 beds 4 baths4,132 sq. ft.
11334 Saint Joe Road, Fort Wayne, IN 46835
MLS# 202639717Listed by: COLDWELL BANKER REAL ESTATE GR - Coming Soon
 $279,000Coming Soon4 beds 3 baths1,682 sq. ft.
1303 Ludwig Park Drive, Fort Wayne, IN 46825
MLS# 202639374Listed by: COLDWELL BANKER REAL ESTATE GR - Coming Soon
 $360,000Coming Soon3 beds 2 baths1,900 sq. ft.
5321 San Georgio Cove, Fort Wayne, IN 46845
MLS# 202639211Listed by: CENTURY 21 BRADLEY REALTY, INC - Coming Soon
 $319,900Coming Soon4 beds 3 baths2,326 sq. ft.
8325 Deer Brook Place, Fort Wayne, IN 46825
MLS# 202639138Listed by: COLDWELL BANKER REAL ESTATE GR - Coming Soon
 $279,900Coming Soon3 beds 2 baths1,952 sq. ft.
3909 Saint Joe Center Road, Fort Wayne, IN 46835
MLS# 202638964Listed by: CENTURY 21 BRADLEY REALTY, INC - Coming Soon
 $335,000Coming Soon3 beds 2 baths1,805 sq. ft.
9524 Trellis Cove, Fort Wayne, IN 46835
MLS# 202638675Listed by: CENTURY 21 BRADLEY REALTY, INC - New
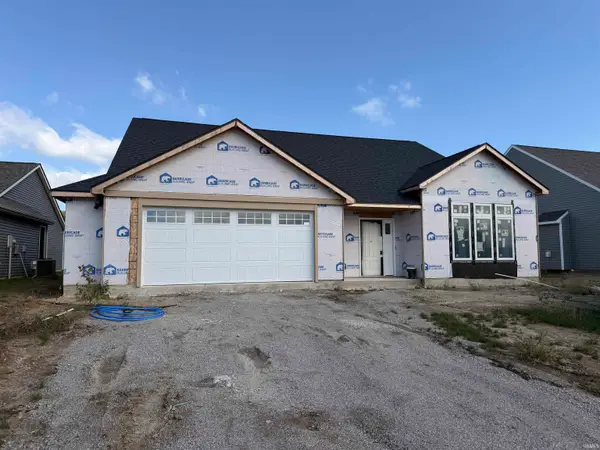 $395,000Active4 beds 3 baths2,185 sq. ft.
4814 Whittlebury Drive, Fort Wayne, IN 46818
MLS# 202639948Listed by: UPTOWN REALTY GROUP - New
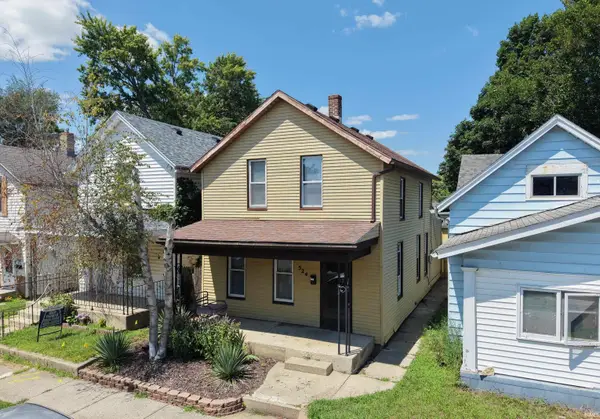 $144,900Active2 beds 2 baths1,472 sq. ft.
524 W 4th Street, Fort Wayne, IN 46808
MLS# 202639952Listed by: UPTOWN REALTY GROUP - New
 $270,000Active4 beds 2 baths2,002 sq. ft.
4218 Tacoma Avenue, Fort Wayne, IN 46807
MLS# 202639915Listed by: DUANE MILLER REAL ESTATE


Protect your home and budget from life's surprises with an Assurant Home Warranty, backed by a partner that supports you through every step of homeownership. Explore Plans.
© 2026 Better Homes and Gardens Real Estate LLC. An Anywhere Real Estate company. All rights reserved. Better Homes and Gardens® Real Estate is a registered trademark owned by Meredith Operations Corporation, licensed to Better Homes and Gardens Real Estate LLC and used with permission. Better Homes and Gardens Real Estate LLC fully supports the principles of the Fair Housing Act and the Equal Opportunity Act. Listing information is deemed reliable but is not guaranteed accurate.
Each office is independently owned and operated.
Any services or products provided by third parties are not provided by, affiliated with or related to Better Homes and Gardens Real Estate LLC, or its affiliated companies.