
10511 Summerhill Place, Fort Wayne, IN 46814
Local realty services provided by:Better Homes and Gardens Real Estate Connections
Listed by: shannon mantica, shannon manticaCell: 260-385-5021
Office: mike thomas assoc., inc
MLS#:202644299
Source:Indiana Regional MLS
Price summary
- Price:$329,900
- Price per sq. ft.:$188.08
- Monthly HOA dues:$74.92
About this home
READY FOR NO YARD WORK? WANT TO BREAK-UP WITH YOUR SNOW SHOVEL? WELCOME TO CHESTNUT HILLS EAST VILLAS! Located on a cul-de-sac street with a gorgeous pond view, this home offers 3BR/2BA, open concept living with 1,754 sq. ft. Charming, effortless curb appeal welcomes you right up to the front door where you are greeted with either an in-home office or guest bedroom right off to the side upon entry. Straight ahead into the spacious great room, you will notice the beautiful LVP floors basking in the natural sunlight that is shining in through the wall of windows. A cozy brick 3-way gas fireplace brings a sense of warmth to the room. Easily entertain as the great room is open to both the dining area and kitchen. An abundance of cabinet space is afforded to you with a large peninsular bar perfect for casual dining. The dining area also shares the fireplace, has 2 walls of windows overlooking the beautiful pond and has a built-in sideboard! This split-bedroom floorplan offers a large Primary Suite off of the dining area with a trayed-ceiling and beautiful water views. The ensuite bathroom includes a Jacuzzi jetted tub, separate shower, double-sink vanity, and a lovely walk-in closet. Just down from the kitchen, you will find a separate laundry room with utility sink. Located on the other side of the home are the 2nd cathedral-ceiling bedroom/office, a 3rd bedroom with water view and the 2nd full bath. Head out to the freshly poured concrete patio with an automatic retractable awning and wood deck for all of your outdoor entertaining--all overlooking the water. Rounding out this home is a coated garage floor and a huge, floored walk-up attic. This home has storage galore! Oh, and all appliances are included! Grab your Realtor and schedule a showing today! **Photos with furniture have been virtually staged.**...
Contact an agent
Home facts
- Year built:1998
- Subdivision & Development:Chestnut Hills
- Listing ID #:202644299
- Added:11 day(s) ago
- Updated:November 08, 2026 at 09:00 AM
Rooms and interior
- Bedrooms:3
- Total bathrooms:2
- Full bathrooms:2
- Rooms Total:6
- Flooring:Carpet, Laminate, Tile, Vinyl
- Kitchen Description:Breakfast Bar, Dishwasher, Eat-In Kitchen, Microwave, On Main Level, Range-Electric, Range/Oven Hookup, Refrigerator
- Basement Description:Slab
- Living area:1,754 sq. ft.
Heating and cooling
- Cooling:Central Air
- Heating:Conventional, Forced Air, Gas
Structure and exterior
- Roof:Shingle
- Year built:1998
- Building area:1,754 sq. ft.
- Lot area:0.19 Acres
- Lot Features:Cul-De-Sac, Level
- Architectural Style:One Story, Ranch
- Construction Materials:Brick, Vinyl, Wood
- Exterior Features:Deck Open, Deck on Waterfront, Landscaped, Near Walking Trail, Patio Open
- Levels:1 Story
Schools
- High school:Homestead
- Middle school:Woodside
- Elementary school:Deer Ridge
Utilities
- Water:City
- Sewer:City
Finances and disclosures
- Price:$329,900
- Price per sq. ft.:$188.08
- Tax amount:$2,312
Features and amenities
- Laundry features:Dryer Hook Up Gas/Electric, Main Floor Laundry, Washer Hook-Up
- Amenities:Attic Storage, Attic-Walk-up, Built-In Speaker System, Cable Ready, Ceiling Fan(s), Ceiling-9+, Ceiling-Cathedral, Ceiling-Tray, Central Vacuum System, Closet(s) Walk-in, Countertops-Laminate, Crown Molding, Custom Cabinetry, Detector-Smoke, Double Pane Windows, Energy Star Doors, Garage Door Opener, Golf Course, Great Room, Insulated Doors, Irrigation System, Multiple Phone Lines, Playground, Sidewalks, Six Panel Doors, Swing Set, Tennis Courts
- Pool features:Association
Parking
- Parking description:Attached, Concrete Driveway
- Garage spaces:2
New listings near 10511 Summerhill Place
- Coming Soon
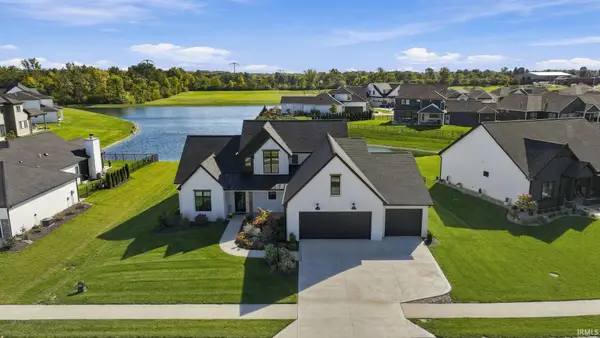 $874,500Coming Soon5 beds 4 baths3,439 sq. ft.
12371 Cassena Road, Fort Wayne, IN 46814
MLS# 202645021Listed by: COLDWELL BANKER REAL ESTATE GR - Coming Soon
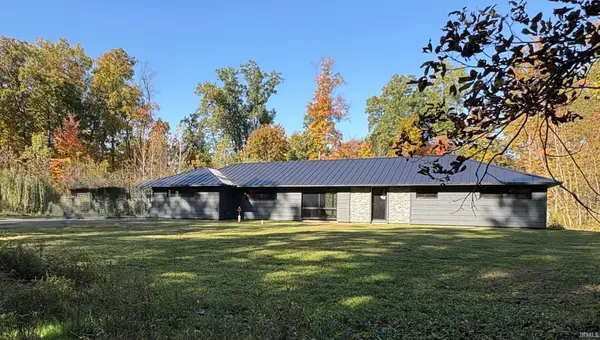 $299,900Coming Soon4 beds 2 baths2,360 sq. ft.
3424 Rosewood Drive, Fort Wayne, IN 46804
MLS# 202644745Listed by: CENTURY 21 BRADLEY REALTY, INC - New
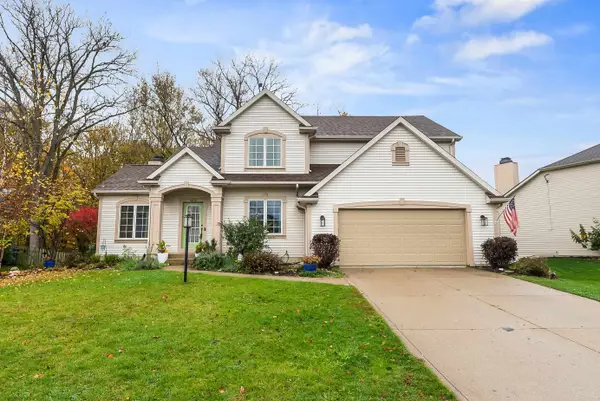 $389,900Active4 beds 3 baths2,720 sq. ft.
10308 River Rapids Run, Fort Wayne, IN 46845
MLS# 202645996Listed by: RE/MAX RESULTS - New
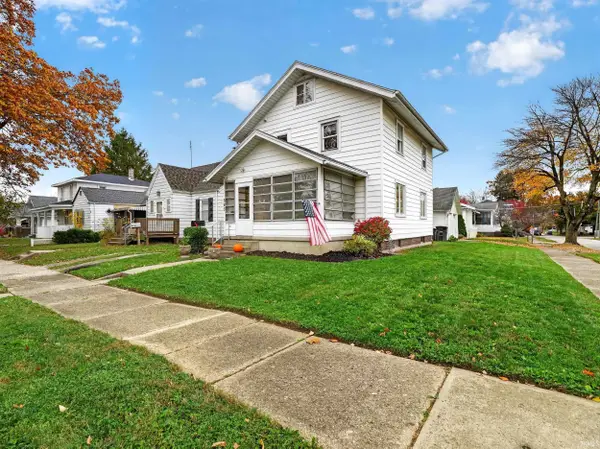 $149,700Active3 beds 1 baths1,224 sq. ft.
543 Clayton Avenue, Fort Wayne, IN 46808
MLS# 202645991Listed by: NORTH EASTERN GROUP REALTY - New
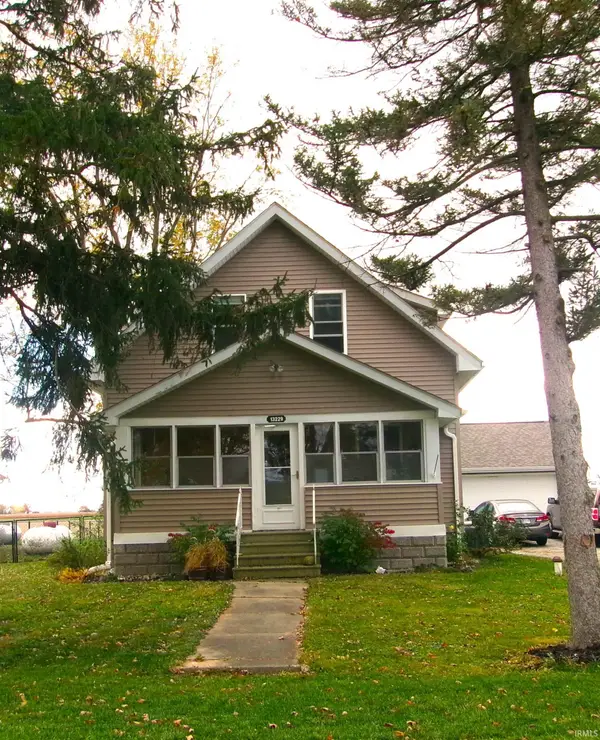 $239,900Active3 beds 2 baths1,344 sq. ft.
13229 Church Street, Fort Wayne, IN 46816
MLS# 202645993Listed by: 1ST CLASS HOOSIER REALTY - New
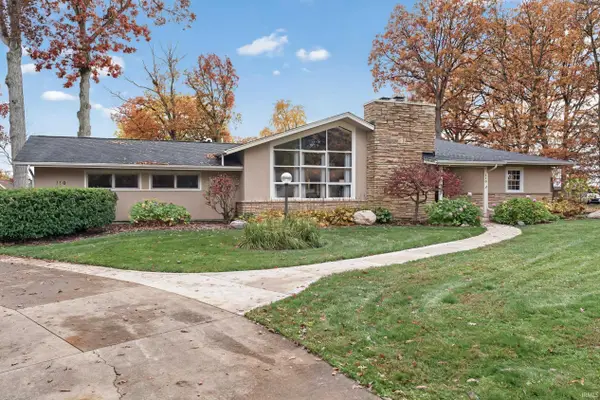 $379,900Active3 beds 2 baths2,706 sq. ft.
110 Southridge Road, Fort Wayne, IN 46825
MLS# 202645983Listed by: NORTH EASTERN GROUP REALTY - New
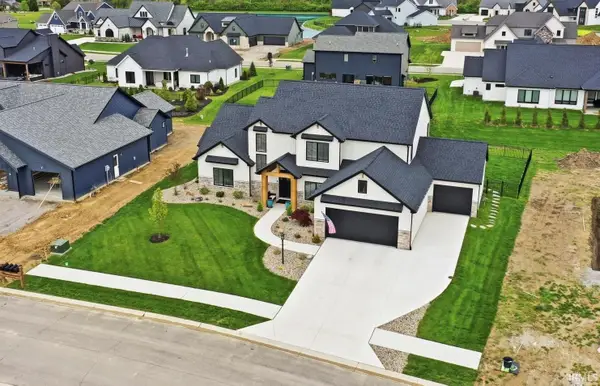 $660,000Active4 beds 4 baths2,642 sq. ft.
12303 Rain Lily Court, Fort Wayne, IN 46814
MLS# 202645984Listed by: ERA CROSSROADS - New
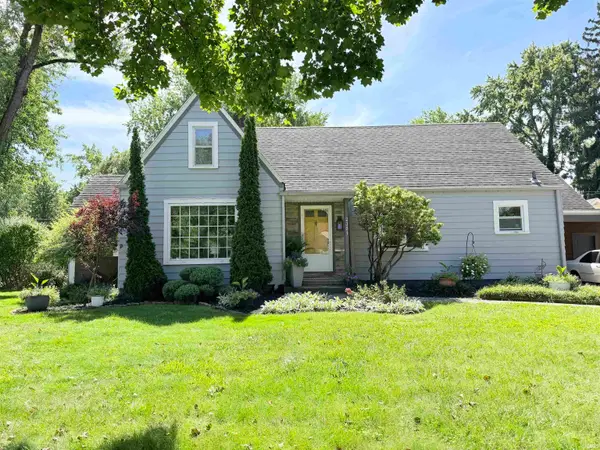 $389,000Active4 beds 2 baths3,553 sq. ft.
2301 Opechee Way, Fort Wayne, IN 46809
MLS# 202645985Listed by: DOOLITTLE REALTY GROUP, LLC - New
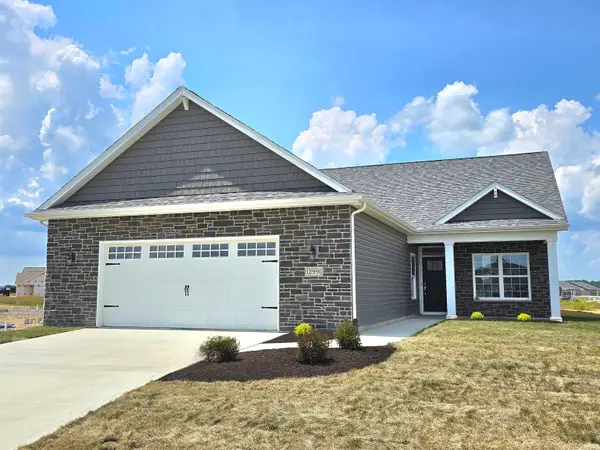 $393,900Active3 beds 2 baths1,671 sq. ft.
12991 Vista Verde Boulevard, Fort Wayne, IN 46818
MLS# 202645986Listed by: CENTURY 21 BRADLEY REALTY, INC - New
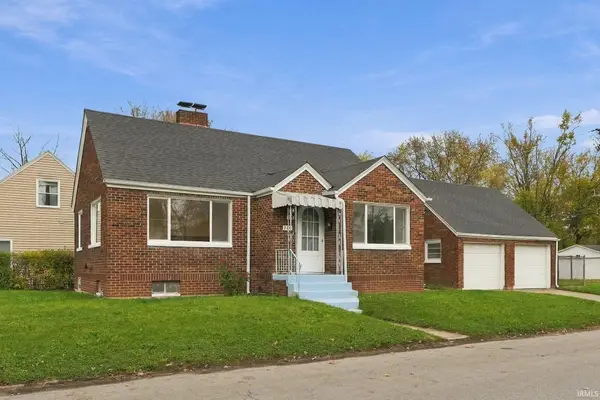 $174,900Active4 beds 2 baths1,362 sq. ft.
711 E Sherwood Terrace, Fort Wayne, IN 46806
MLS# 202645977Listed by: EXP REALTY, LLC


Protect your home and budget from life's surprises with an Assurant Home Warranty, backed by a partner that supports you through every step of homeownership. Explore Plans.
© 2026 Better Homes and Gardens Real Estate LLC. An Anywhere Real Estate company. All rights reserved. Better Homes and Gardens® Real Estate is a registered trademark owned by Meredith Operations Corporation, licensed to Better Homes and Gardens Real Estate LLC and used with permission. Better Homes and Gardens Real Estate LLC fully supports the principles of the Fair Housing Act and the Equal Opportunity Act. Listing information is deemed reliable but is not guaranteed accurate.
Each office is independently owned and operated.
Any services or products provided by third parties are not provided by, affiliated with or related to Better Homes and Gardens Real Estate LLC, or its affiliated companies.