
3424 Rosewood Drive, Fort Wayne, IN 46804
Local realty services provided by:Better Homes and Gardens Real Estate Connections
3424 Rosewood Drive,Fort Wayne, IN 46804
$299,900
- 4 Beds
- 2 Baths
- 2,240 sq. ft.
- Single family
- Coming Soon
Listed by: kimberly slucher, kimberly slucherCell: 260-443-8472
Office: century 21 bradley realty, inc
MLS#:202644745
Source:Indiana Regional MLS
Price summary
- Price:$299,900
- Price per sq. ft.:$133.88
- Monthly HOA dues:$8.33
About this home
Start Showing Date: 11/11/2026 Start Showing Date 11/11/26 - BIG VISION. BIG GARAGE. BIG OPPORTUNITY!Situated on 1.736 acres in Southwest Allen County, this property offers an incredible opportunity to create something extraordinary! The home's interior has been stripped to the studs, providing a blank canvas for your vision. Substantial improvements include a metal roof, updated siding, premium triple-pane windows, spray foam insulation, and a replacement septic system.THE SHOWSTOPPER - THE GARAGE! An impressive approximately 1,440-square-foot detached garage featuring three bays, office space, and additional covered space. Ideal for automotive enthusiasts, hobbyists, or anyone dreaming of an exceptional workshop!Located in the established Woodland Hills subdivision, this property offers space, potential, and possibilities. Whether you're an investor, contractor, or visionary buyer, the opportunity is yours!Architectural plans and improvement documentation are available for review. Property is being sold in its current unfinished condition and requires substantial interior completion....
Contact an agent
Home facts
- Year built:1952
- Subdivision & Development:Woodland Hills
- Listing ID #:202644745
- Updated:October 30, 2026 at 04:11 PM
Rooms and interior
- Bedrooms:4
- Total bathrooms:2
- Full bathrooms:2
- Rooms Total:4
- Basement Description:Slab
- Living area:2,240 sq. ft.
Heating and cooling
- Heating:Gas
Structure and exterior
- Roof:Metal
- Year built:1952
- Building area:2,240 sq. ft.
- Lot area:1.74 Acres
- Lot Features:Flood Plain, Level
- Architectural Style:One Story, Ranch
- Construction Materials:Vinyl
- Levels:1 Story
Schools
- High school:Homestead
- Middle school:Summit
- Elementary school:Haverhill
Utilities
- Water:City
- Sewer:Septic
Finances and disclosures
- Price:$299,900
- Price per sq. ft.:$133.88
- Tax amount:$2,008
Parking
- Parking description:Detached
- Garage spaces:3
New listings near 3424 Rosewood Drive
- Coming Soon
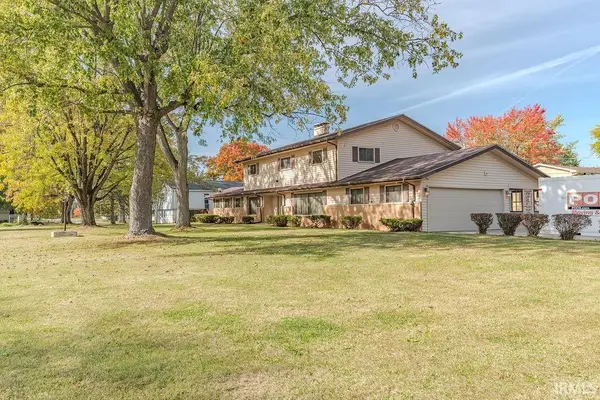 $315,000Coming Soon4 beds 3 baths3,345 sq. ft.
2821 Stardale Drive, Fort Wayne, IN 46816
MLS# 202644564Listed by: DOLLENS APPRAISAL SERVICES, LLC - Coming Soon
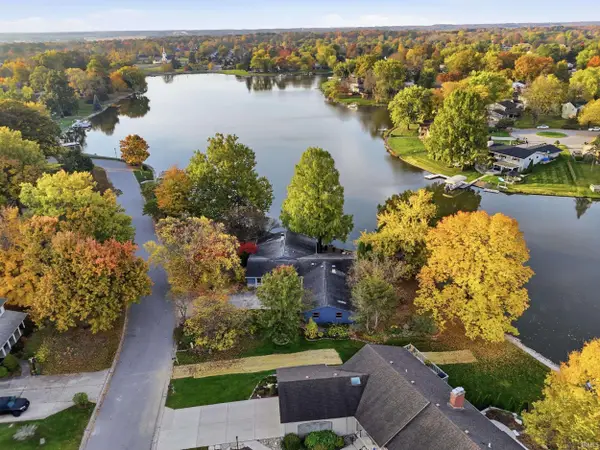 $529,000Coming Soon4 beds 3 baths2,313 sq. ft.
5316 Arrowhead Pass, Fort Wayne, IN 46804
MLS# 202644496Listed by: MIKE THOMAS ASSOC., INC - Coming Soon
 $274,500Coming Soon2 beds 2 baths1,420 sq. ft.
827 Dove Nest Cove, Fort Wayne, IN 46825
MLS# 202644472Listed by: ASHBERRY REAL ESTATE - New
 Active4 beds 2 baths1,728 sq. ft.
6730 Curwood Drive, Fort Wayne, IN 46835
MLS# 202644839Listed by: STEFFEN GROUP - New
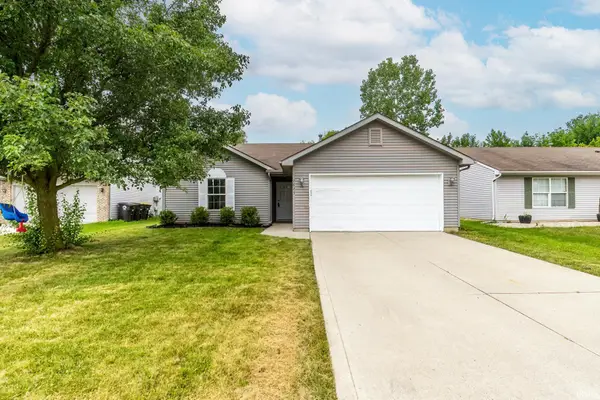 $238,900Active3 beds 2 baths1,228 sq. ft.
7823 Rocky Glen Place, Fort Wayne, IN 46825
MLS# 202644830Listed by: COLDWELL BANKER REAL ESTATE GR - New
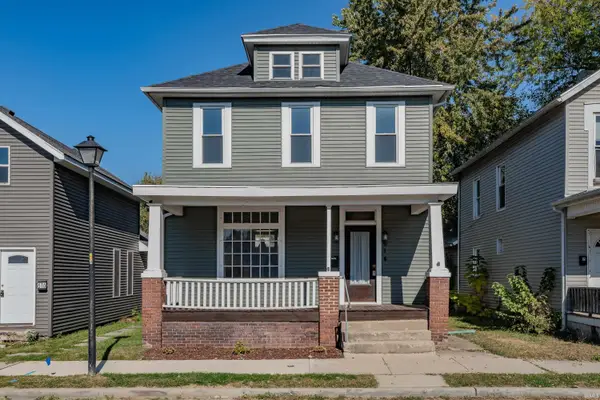 $189,900Active3 beds 2 baths1,482 sq. ft.
614 W 4th Street, Fort Wayne, IN 46808
MLS# 202644808Listed by: REGAN & FERGUSON GROUP - New
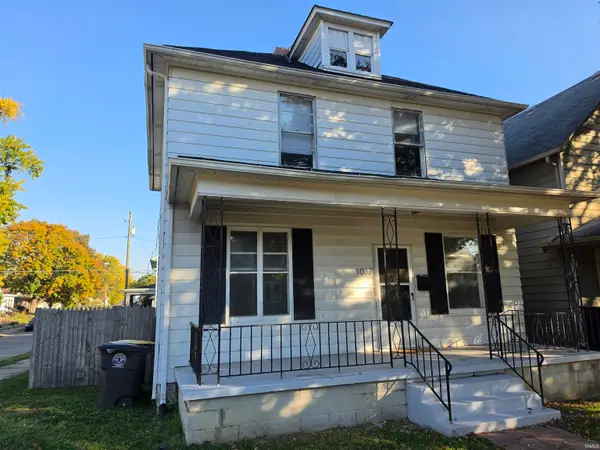 $173,500Active3 beds 1 baths1,450 sq. ft.
1017 Tennessee Avenue, Fort Wayne, IN 46805
MLS# 202644773Listed by: CENTURY 21 BRADLEY REALTY, INC - New
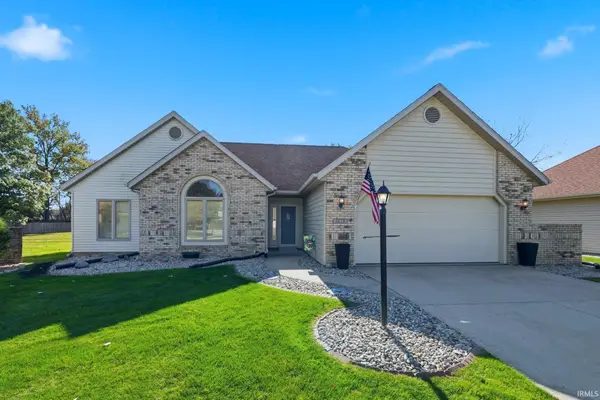 $270,000Active2 beds 2 baths1,376 sq. ft.
6628 Parsons Court, Fort Wayne, IN 46815
MLS# 202644775Listed by: SCHRADER RE AND AUCTION/FORT W - New
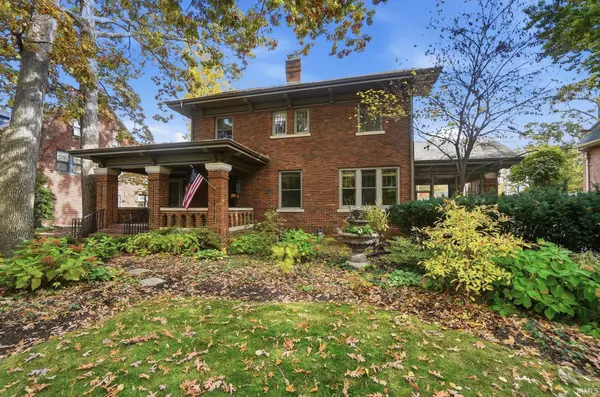 $624,900Active5 beds 3 baths2,976 sq. ft.
2204 Forest Park Boulevard, Fort Wayne, IN 46805
MLS# 202644760Listed by: CENTURY 21 BRADLEY REALTY, INC


Protect your home and budget from life's surprises with an Assurant Home Warranty, backed by a partner that supports you through every step of homeownership. Explore Plans.
© 2026 Better Homes and Gardens Real Estate LLC. An Anywhere Real Estate company. All rights reserved. Better Homes and Gardens® Real Estate is a registered trademark owned by Meredith Operations Corporation, licensed to Better Homes and Gardens Real Estate LLC and used with permission. Better Homes and Gardens Real Estate LLC fully supports the principles of the Fair Housing Act and the Equal Opportunity Act. Listing information is deemed reliable but is not guaranteed accurate.
Each office is independently owned and operated.
Any services or products provided by third parties are not provided by, affiliated with or related to Better Homes and Gardens Real Estate LLC, or its affiliated companies.