
10926 Brandy Oak Run, Fort Wayne, IN 46845
Local realty services provided by:Better Homes and Gardens Real Estate Connections
10926 Brandy Oak Run,Fort Wayne, IN 46845
$359,900
- 3 Beds
- 2 Baths
- 2,162 sq. ft.
- Single family
- Active
Listed by: cynthia griffin-malone, anna marquardt, cynthia griffin-maloneCell: 260-348-7500
Office: coldwell banker real estate gr
MLS#:202638963
Source:Indiana Regional MLS
Price summary
- Price:$359,900
- Price per sq. ft.:$108.27
- Monthly HOA dues:$4.17
About this home
Outstanding Property Now Available, (NWAC schools), Offering 1,662 square feet w/3 bedrooms and 2 full baths PLUS a Full (mostly) Finished Daylight Basement including 1,200 square feet of open space with separated 400 square foot area for storage and HVAC equipment. New Roof with 45 yr shingles is 3 yrs young (tear off), with Transferable Warranty! All New Double Pane Windows just 5 yrs young! New Exterior front doors! All flooring is newer as well! New (5 yrs) tankless water heater provides endless hot water!!! HVAC was replaced in 2007 and is on a regular maintenance schedule. The 1st floor 18’ by 25’ great room includes a gas log fireplace; both the great room and dining room overlook the private yard, adding a relaxed, welcoming feel to everyday living. Primary Suite is 16’ by 16’ with walk-in closet, oversized jetted garden tub, large double sink area, and private half bath section. Many appliances stay! Separate Laundry room on the 1st floor includes the W/D! The current Sellers have invested in numerous improvements and it's impressive! All custom blinds and curtains stay. The full basement has a 24 x 50 square foot area with finished drywall and electrical already in place; adding flooring and a ceiling would complete the space. Just IMAGINE what you could do with this much room. There is also a separate, huge storage room with built-in “high-capacity shelves” for all your holiday decorations, no need to deal with available attic stairs!! Garage has a 4’ x 8’ ceiling mounted storage rack. Time to relax is just a step away on your 16’ by 16’ deck, which looks out over the private yard, for a truly peaceful setting for your enjoyment! This is a well-maintained, ready to move-in property with smart upgrades and comfortable living spaces inside and out! Close to shopping, a variety of dining choices, Parkview Regional Medical Center, I69, and the highly rated Carroll Schools. We look forward to seeing you, So… Honey, Stop the Car!...
Contact an agent
Home facts
- Year built:1990
- Subdivision & Development:Oak Crossing
- Listing ID #:202638963
- Added:48 day(s) ago
- Updated:November 07, 2026 at 04:40 PM
Rooms and interior
- Bedrooms:3
- Total bathrooms:2
- Full bathrooms:2
- Rooms Total:8
- Dining Description:Main Level
- Kitchen Description:Breakfast Bar, Dishwasher, Microwave, On Main Level, Range-Electric, Refrigerator
- Basement Description:Daylight, Full Basement, Partially Finished
- Living area:2,162 sq. ft.
Heating and cooling
- Cooling:Central Air
- Heating:Forced Air, Gas
Structure and exterior
- Roof:Asphalt, Dimensional Shingles
- Year built:1990
- Building area:2,162 sq. ft.
- Lot area:0.28 Acres
- Lot Features:Level, Partially Wooded
- Architectural Style:Contemporary, One Story
- Construction Materials:Brick, Vinyl
- Exterior Features:Deck Open, Landscaped
- Levels:1 Story
Schools
- High school:Carroll
- Middle school:Carroll
- Elementary school:Perry Hill
Utilities
- Water:City
- Sewer:Public
Finances and disclosures
- Price:$359,900
- Price per sq. ft.:$108.27
- Tax amount:$2,055
Features and amenities
- Laundry features:Dryer Hook Up Gas/Electric, Main Floor Laundry
- Amenities:Attic Pull Down Stairs, Ceiling Fan(s), Ceiling-9+, Ceiling-Cathedral, Ceiling-Tray, Ceilings-Vaulted, Closet(s) Walk-in, Double Pane Windows, Energy Star Doors, Garage Door Opener, Six Panel Doors, Storm Doors
Parking
- Parking description:Attached, Off Street Parking
- Garage spaces:2
New listings near 10926 Brandy Oak Run
- Coming Soon
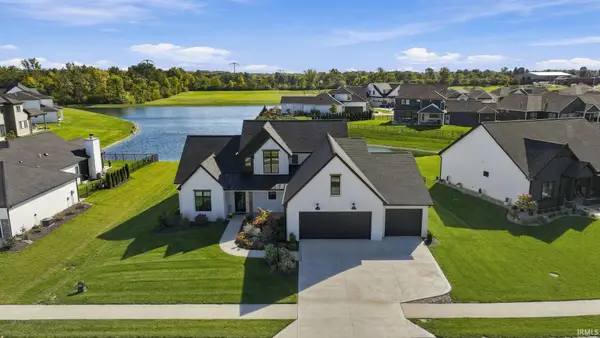 $874,500Coming Soon5 beds 4 baths3,439 sq. ft.
12371 Cassena Road, Fort Wayne, IN 46814
MLS# 202645021Listed by: COLDWELL BANKER REAL ESTATE GR - Coming Soon
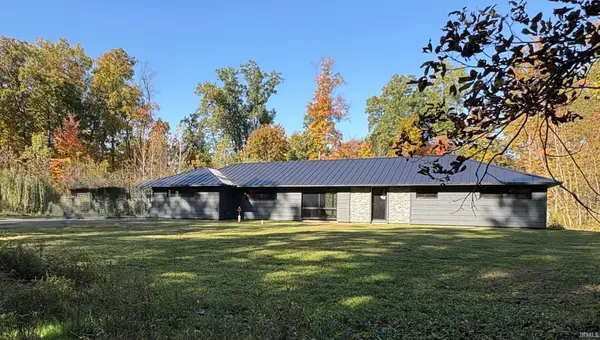 $299,900Coming Soon4 beds 2 baths2,360 sq. ft.
3424 Rosewood Drive, Fort Wayne, IN 46804
MLS# 202644745Listed by: CENTURY 21 BRADLEY REALTY, INC - New
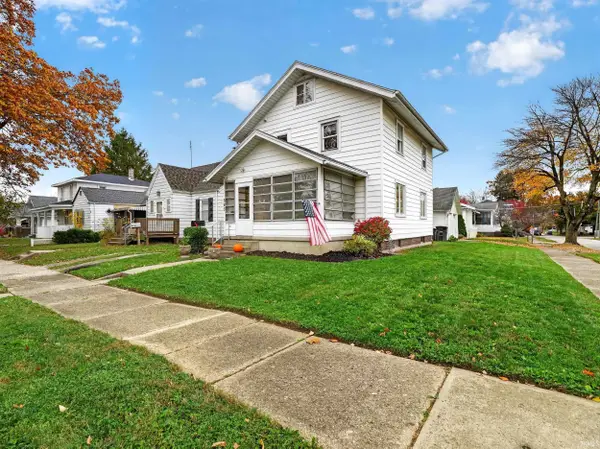 $149,700Active3 beds 1 baths1,224 sq. ft.
543 Clayton Avenue, Fort Wayne, IN 46808
MLS# 202645991Listed by: NORTH EASTERN GROUP REALTY - New
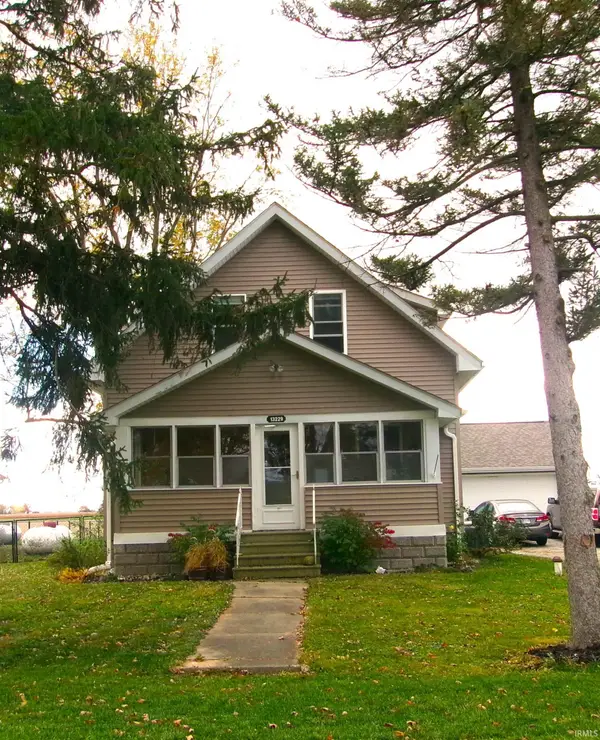 $239,900Active3 beds 2 baths1,344 sq. ft.
13229 Church Street, Fort Wayne, IN 46816
MLS# 202645993Listed by: 1ST CLASS HOOSIER REALTY - New
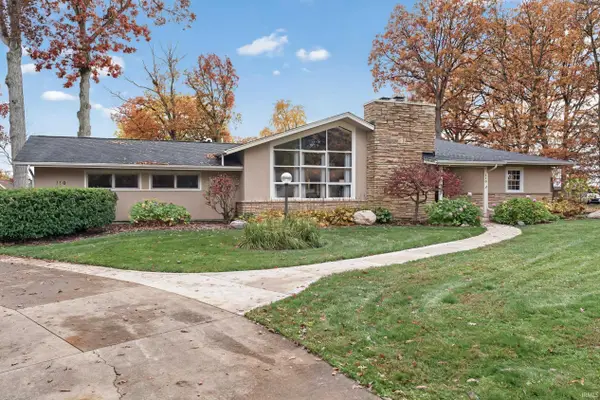 $379,900Active3 beds 2 baths2,706 sq. ft.
110 Southridge Road, Fort Wayne, IN 46825
MLS# 202645983Listed by: NORTH EASTERN GROUP REALTY - New
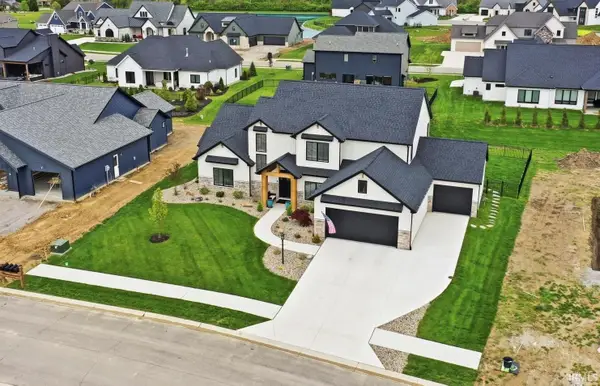 $660,000Active4 beds 4 baths2,642 sq. ft.
12303 Rain Lily Court, Fort Wayne, IN 46814
MLS# 202645984Listed by: ERA CROSSROADS - New
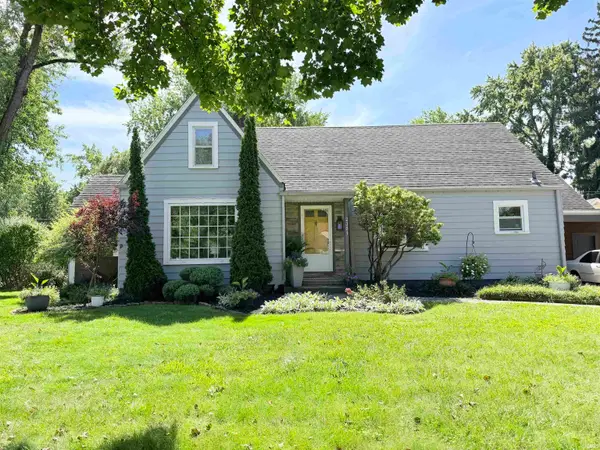 $389,000Active4 beds 2 baths3,553 sq. ft.
2301 Opechee Way, Fort Wayne, IN 46809
MLS# 202645985Listed by: DOOLITTLE REALTY GROUP, LLC - New
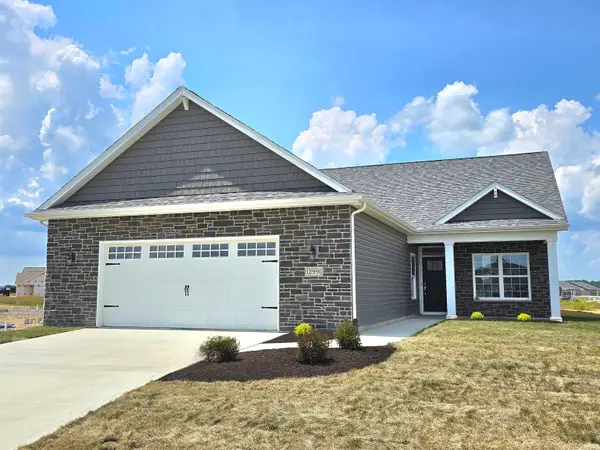 $393,900Active3 beds 2 baths1,671 sq. ft.
12991 Vista Verde Boulevard, Fort Wayne, IN 46818
MLS# 202645986Listed by: CENTURY 21 BRADLEY REALTY, INC - New
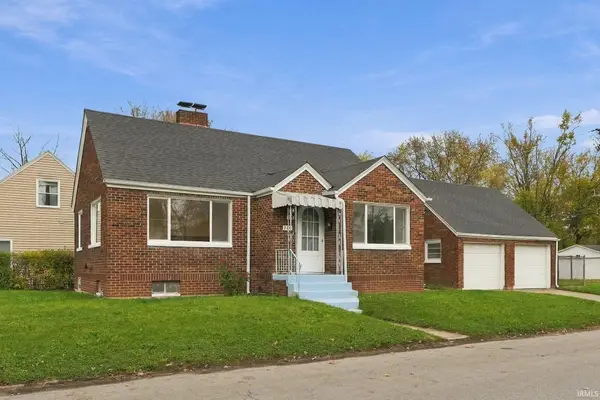 $174,900Active4 beds 2 baths1,362 sq. ft.
711 E Sherwood Terrace, Fort Wayne, IN 46806
MLS# 202645977Listed by: EXP REALTY, LLC - New
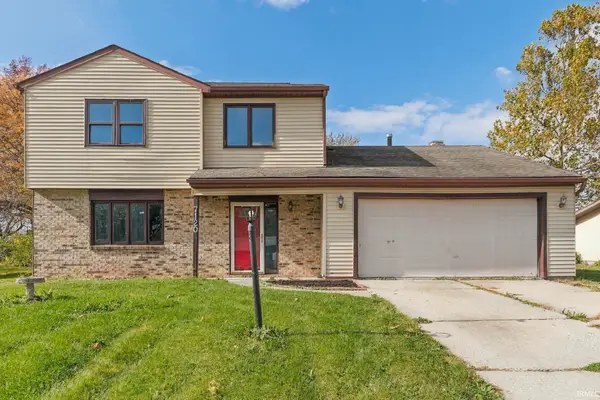 $234,900Active3 beds 2 baths1,894 sq. ft.
7120 Treverton Drive, Fort Wayne, IN 46816
MLS# 202645973Listed by: EXP REALTY, LLC


Protect your home and budget from life's surprises with an Assurant Home Warranty, backed by a partner that supports you through every step of homeownership. Explore Plans.
© 2026 Better Homes and Gardens Real Estate LLC. An Anywhere Real Estate company. All rights reserved. Better Homes and Gardens® Real Estate is a registered trademark owned by Meredith Operations Corporation, licensed to Better Homes and Gardens Real Estate LLC and used with permission. Better Homes and Gardens Real Estate LLC fully supports the principles of the Fair Housing Act and the Equal Opportunity Act. Listing information is deemed reliable but is not guaranteed accurate.
Each office is independently owned and operated.
Any services or products provided by third parties are not provided by, affiliated with or related to Better Homes and Gardens Real Estate LLC, or its affiliated companies.