
1102 Runnion Avenue, Fort Wayne, IN 46808
Local realty services provided by:Better Homes and Gardens Real Estate Connections
1102 Runnion Avenue,Fort Wayne, IN 46808
$299,999
- 6 Beds
- 3 Baths
- 3,792 sq. ft.
- Multi-family
- Active
Listed by: neftali guevara, sara arevalo, neftali guevara
Office: ag rentals & management llc.
MLS#:202646169
Source:Indiana Regional MLS
Price summary
- Price:$299,999
- Price per sq. ft.:$60.93
About this home
Excellent opportunity to add a cash-flowing, income-producing property to your investment portfolio! This fully occupied three-unit property offers immediate rental income with an established rental history. Featuring classic brick construction, distinctive architectural character, and a spacious exterior, this property offers a combination of historic charm and investment potential. Additional highlights include off-street parking, separate entrances, and outdoor green space. Investment Highlights: ? 3 Units – Currently Fully Occupied ? Current Monthly Rental Income: Approximately $2,900 ? 12-Month Rental Income: $34,380 ? 12-Month Reported Net Operating Income: $29,194.80 ? Established rental history ? Attractive brick exterior with historic architectural details ? Off-street parking ? Convenient Fort Wayne location Whether you’re an experienced investor looking to expand your portfolio or purchasing your first multifamily investment, this property presents an opportunity to acquire an established income-producing asset with tenants already in place. Start collecting rental income from day one! Schedule your showing today!...
Contact an agent
Home facts
- Year built:1850
- Subdivision & Development:Rockhill Heirs
- Listing ID #:202646169
- Added:1 day(s) ago
- Updated:November 09, 2026 at 10:47 PM
Rooms and interior
- Bedrooms:6
- Total bathrooms:3
- Full bathrooms:3
- Flooring:Laminate, Partial Carpet, Vinyl
- Basement Description:Full Basement
- Living area:3,792 sq. ft.
Heating and cooling
- Cooling:Central Air, Window
- Heating:Forced Air
- Central air:Yes
Structure and exterior
- Year built:1850
- Building area:3,792 sq. ft.
- Lot area:0.29 Acres
- Lot Features:Level
- Architectural Style:Two Story
- Construction Materials:Brick
- Levels:2 Stories
Schools
- High school:Wayne
- Middle school:Portage
- Elementary school:Washington
Utilities
- Water:City
- Sewer:City
Finances and disclosures
- Price:$299,999
- Price per sq. ft.:$60.93
- Tax amount:$1,000
Parking
- Garage spaces:1
New listings near 1102 Runnion Avenue
- Coming Soon
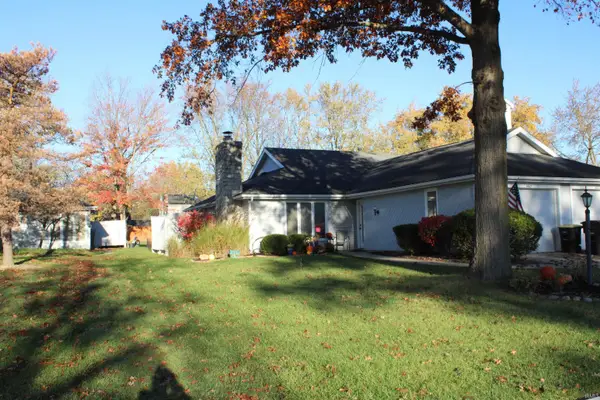 $215,000Coming Soon2 beds 2 baths1,056 sq. ft.
4607 S Arlington Parkway, Fort Wayne, IN 46835
MLS# 202646041Listed by: CENTURY 21 BRADLEY REALTY, INC - Coming Soon
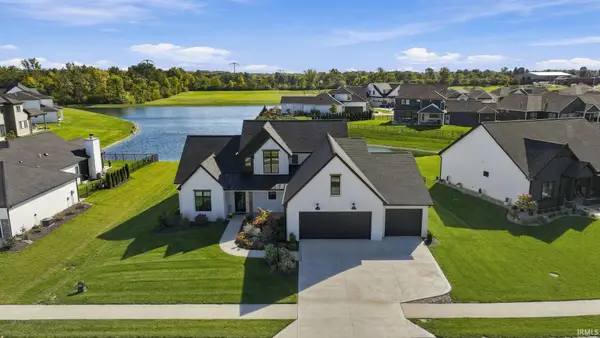 $874,500Coming Soon5 beds 4 baths3,439 sq. ft.
12371 Cassena Road, Fort Wayne, IN 46814
MLS# 202645021Listed by: COLDWELL BANKER REAL ESTATE GR - Coming Soon
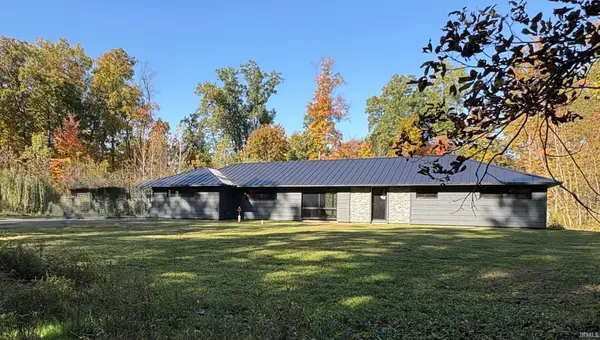 $299,900Coming Soon4 beds 2 baths2,360 sq. ft.
3424 Rosewood Drive, Fort Wayne, IN 46804
MLS# 202644745Listed by: CENTURY 21 BRADLEY REALTY, INC - Open Sun, 11am to 2pmNew
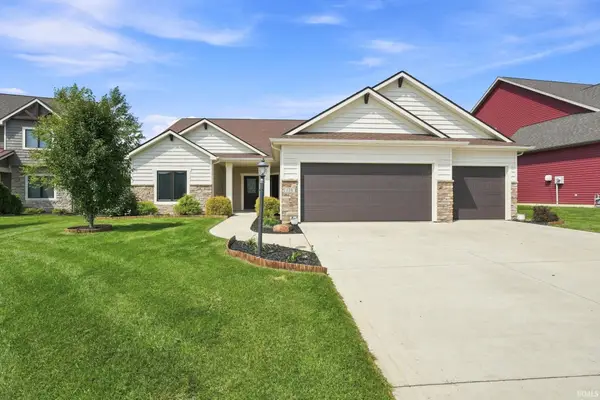 $399,900Active3 beds 2 baths1,910 sq. ft.
178 Begonia Court, Fort Wayne, IN 46814
MLS# 202646133Listed by: SELECT PROPERTY MANAGEMENT - New
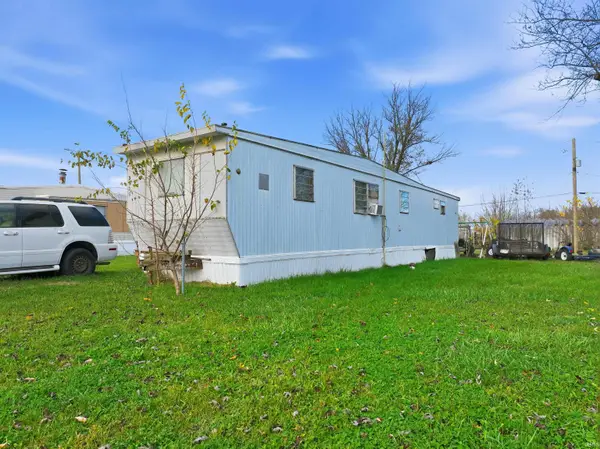 $30,000Active2 beds 1 baths480 sq. ft.
9106 Goshen Road, Fort Wayne, IN 46818
MLS# 202646153Listed by: THE LT GROUP REAL ESTATE - New
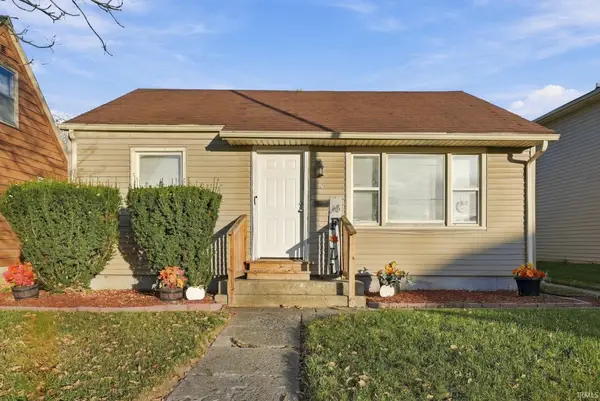 $135,000Active2 beds 1 baths672 sq. ft.
3621 Lafayette Street, Fort Wayne, IN 46806
MLS# 202646159Listed by: JM REALTY ASSOCIATES, INC. - New
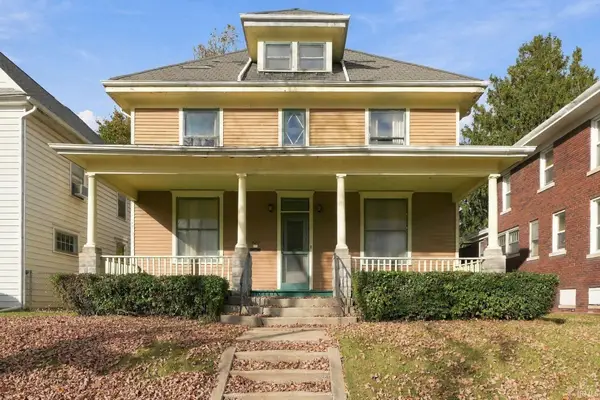 $104,900Active4 beds 2 baths3,084 sq. ft.
227 E Creighton Avenue, Fort Wayne, IN 46803
MLS# 202646162Listed by: JM REALTY ASSOCIATES, INC. - New
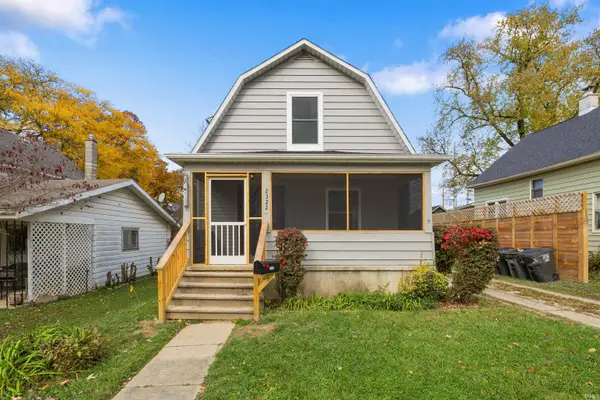 $219,000Active2 beds 3 baths1,290 sq. ft.
2322 Montclair Avenue, Fort Wayne, IN 46808
MLS# 202646097Listed by: CENTURY 21 BRADLEY REALTY, INC - New
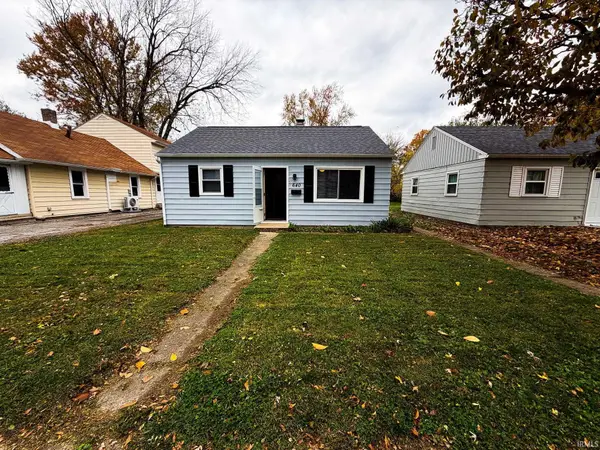 $124,900Active2 beds 1 baths725 sq. ft.
640 Lillian Avenue, Fort Wayne, IN 46808
MLS# 202646104Listed by: CENTURY 21 BRADLEY REALTY, INC - New
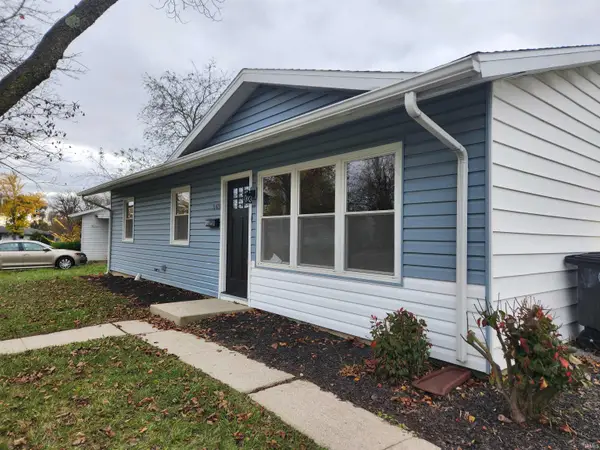 $199,000Active3 beds 2 baths1,189 sq. ft.
5431 Brighton Drive, Fort Wayne, IN 46825
MLS# 202646107Listed by: PARENT REALTY, INC.


Protect your home and budget from life's surprises with an Assurant Home Warranty, backed by a partner that supports you through every step of homeownership. Explore Plans.
© 2026 Better Homes and Gardens Real Estate LLC. An Anywhere Real Estate company. All rights reserved. Better Homes and Gardens® Real Estate is a registered trademark owned by Meredith Operations Corporation, licensed to Better Homes and Gardens Real Estate LLC and used with permission. Better Homes and Gardens Real Estate LLC fully supports the principles of the Fair Housing Act and the Equal Opportunity Act. Listing information is deemed reliable but is not guaranteed accurate.
Each office is independently owned and operated.
Any services or products provided by third parties are not provided by, affiliated with or related to Better Homes and Gardens Real Estate LLC, or its affiliated companies.