
11284 Kola Crossover, Fort Wayne, IN 46814
Local realty services provided by:Better Homes and Gardens Real Estate Connections
Listed by: robert rolf, robert rolf
Office: mike thomas assoc., inc
MLS#:202639891
Source:Indiana Regional MLS
Price summary
- Price:$849,900
- Price per sq. ft.:$176.62
- Monthly HOA dues:$54.17
About this home
** OPEN HOUSE 1-3pm on 9/27 **Extraordinary custom craftsmanship, luxury finishes, and thoughtful design come together in this truly exceptional home! Offering just under 3,000 sq. ft. above grade plus a full finished basement, this stunning residence features 5 bedrooms, 4.5 baths, and an impressive amount of finished living and entertaining space. From top to bottom, no detail was overlooked. The designer kitchen is a showstopper featuring custom cabinetry, quartz countertops, a dramatic one-piece solid quartz backsplash, 36-inch gas range, and stainless-steel appliances including the refrigerator. Luxury vinyl plank flooring flows beautifully throughout the main living areas, while custom details such as Floor to ceiling stone fireplace with custom built-ins, herringbone tile in the laundry room showcase the attention to detail found throughout the home. Every bathroom continues the upscale design with quartz countertops and carefully selected finishes. This home isn’t simply new, it is FINISHED! The landscaping, final grade, and seeding have already been completed, and the gutter drainage tile has been professionally run to the main stormwater system. No waiting months for landscapers or dealing with unfinished exterior projects after moving in. The quality continues behind the walls with Andersen 400 Series windows, dual-zone heating and air conditioning, and structural wiring already completed for security and home-theater capabilities. The spacious 3-car garage is equally impressive with its epoxy-coated floor already finished. With nearly 3,000 sq. ft. above grade, a full finished basement, 5 bedrooms, 4.5 baths, premium materials, exceptional mechanical features, completed landscaping, and custom finishes at every turn, this home delivers the complete package. Truly move-in ready and built to stand apart—this is custom construction done right....
Contact an agent
Home facts
- Year built:2026
- Subdivision & Development:Chestnut Creek
- Listing ID #:202639891
- Added:2 day(s) ago
- Updated:September 28, 2026 at 03:33 PM
Rooms and interior
- Bedrooms:5
- Total bathrooms:5
- Full bathrooms:4
- Rooms Total:10
- Flooring:Carpet, Tile, Vinyl
- Dining Description:Main Level
- Kitchen Description:Dishwasher, Eat-In Kitchen, Kitchen Island, Microwave, On Main Level, Range-Gas, Refrigerator
- Basement Description:Finished, Full Basement
- Living area:4,443 sq. ft.
Heating and cooling
- Cooling:Central Air
- Heating:Forced Air, Gas
Structure and exterior
- Roof:Dimensional Shingles, Metal
- Year built:2026
- Building area:4,443 sq. ft.
- Lot area:0.31 Acres
- Lot Features:Cul-De-Sac, Level
- Architectural Style:Craftsman, One and Half Story
- Construction Materials:Cedar, Stone, Vinyl
- Exterior Features:Landscaped, Patio Covered, Porch Covered
- Levels:1 1/2 Stories
Schools
- High school:Homestead
- Middle school:Woodside
- Elementary school:Whispering Meadows
Utilities
- Water:City
- Sewer:City
Finances and disclosures
- Price:$849,900
- Price per sq. ft.:$176.62
- Tax amount:$64
Features and amenities
- Laundry features:Main Floor Laundry
- Amenities:Built-In Entertainment, Ceiling-Tray, Ceilings-Beamed, Ceilings-Vaulted, Closet(s) Walk-in, Countertops-Stone, Custom Cabinetry, Garage Door Opener, Insulated Doors, Sump Pump, Sunscreen(s), Wet Bar, Wiring-Data, Wiring-Security System
Parking
- Parking description:Attached, Concrete Driveway, Off Street Parking
- Garage spaces:3
New listings near 11284 Kola Crossover
- Coming Soon
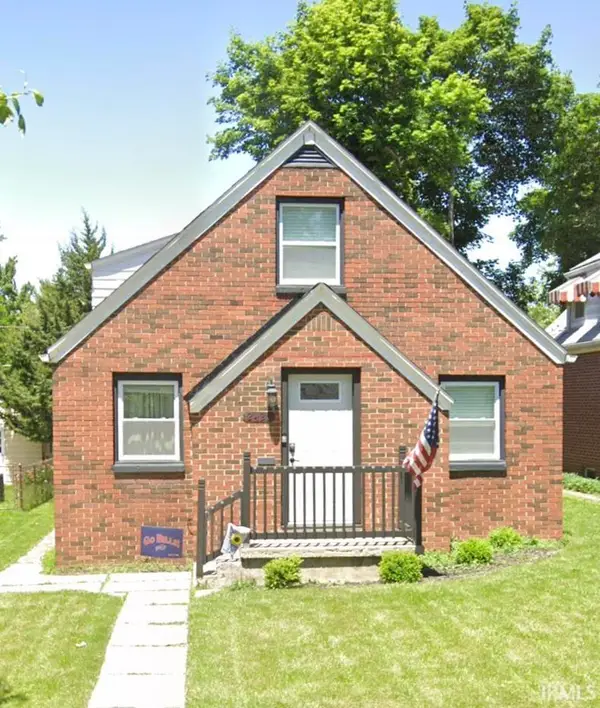 $195,000Coming Soon4 beds 2 baths1,432 sq. ft.
2425 Lynn Avenue, Fort Wayne, IN 46805
MLS# 202640053Listed by: ADT REALTY - Coming Soon
 $375,000Coming Soon3 beds 3 baths2,513 sq. ft.
2626 Sumac Court, Fort Wayne, IN 46818
MLS# 202640032Listed by: KELLER WILLIAMS REALTY GROUP - Coming Soon
 $699,900Coming Soon4 beds 4 baths4,132 sq. ft.
11334 Saint Joe Road, Fort Wayne, IN 46835
MLS# 202639717Listed by: COLDWELL BANKER REAL ESTATE GR - Coming Soon
 $360,000Coming Soon3 beds 2 baths1,900 sq. ft.
5321 San Georgio Cove, Fort Wayne, IN 46845
MLS# 202639211Listed by: CENTURY 21 BRADLEY REALTY, INC - Coming Soon
 $319,900Coming Soon4 beds 3 baths2,326 sq. ft.
8325 Deer Brook Place, Fort Wayne, IN 46825
MLS# 202639138Listed by: COLDWELL BANKER REAL ESTATE GR - Coming Soon
 $279,900Coming Soon3 beds 2 baths1,952 sq. ft.
3909 Saint Joe Center Road, Fort Wayne, IN 46835
MLS# 202638964Listed by: CENTURY 21 BRADLEY REALTY, INC - Coming Soon
 $335,000Coming Soon3 beds 2 baths1,805 sq. ft.
9524 Trellis Cove, Fort Wayne, IN 46835
MLS# 202638675Listed by: CENTURY 21 BRADLEY REALTY, INC - New
 $199,900Active3 beds 2 baths1,752 sq. ft.
2109 Chochtimar Trail, Fort Wayne, IN 46808
MLS# 202640144Listed by: ABELS REAL ESTATE - New
 $349,900Active4 beds 3 baths1,904 sq. ft.
6119 Altadena Drive, Fort Wayne, IN 46816
MLS# 202640120Listed by: UPTOWN REALTY GROUP - New
 $180,000Active2 beds 1 baths744 sq. ft.
1835 Sinclair Street, Fort Wayne, IN 46808
MLS# 202640128Listed by: RE/MAX RESULTS


Protect your home and budget from life's surprises with an Assurant Home Warranty, backed by a partner that supports you through every step of homeownership. Explore Plans.
© 2026 Better Homes and Gardens Real Estate LLC. An Anywhere Real Estate company. All rights reserved. Better Homes and Gardens® Real Estate is a registered trademark owned by Meredith Operations Corporation, licensed to Better Homes and Gardens Real Estate LLC and used with permission. Better Homes and Gardens Real Estate LLC fully supports the principles of the Fair Housing Act and the Equal Opportunity Act. Listing information is deemed reliable but is not guaranteed accurate.
Each office is independently owned and operated.
Any services or products provided by third parties are not provided by, affiliated with or related to Better Homes and Gardens Real Estate LLC, or its affiliated companies.