
11506 Maywin Drive, Fort Wayne, IN 46818
Local realty services provided by:Better Homes and Gardens Real Estate Connections
11506 Maywin Drive,Fort Wayne, IN 46818
$300,000
- 3 Beds
- 3 Baths
- - sq. ft.
- Single family
- Sold
Listed by: joshua vida, joshua vidaOffice: 574-626-8432
Office: paradigm realty solutions
MLS#:202620172
Source:Indiana Regional MLS
Sorry, we are unable to map this address
Price summary
- Price:$300,000
- Monthly HOA dues:$15.42
About this home
Welcome home to 11506 Maywin Dr! This gorgeous, move-in ready home is located in the desirable NW Allen County School district. There's ample space for all your needs with two living rooms, a formal dining room, a generous master suite with walk-in closet, two additional bedrooms and a loft! Recent updates include a quiet, elegant metal shingle roof (2024) with 15-year transferrable warranty for peace of mind. New furnace, air conditioning unit, water heater, air purifier, and whole-home humidifier were installed in 2023. Smart home features include a Google Nest doorbell camera, smart thermostat, and MyQ garage door opener. The extra-wide rear patio is perfect for backyard hospitality, and neighborhood trails welcome you to take a peaceful walk. Your next chapter starts here!
Contact an agent
Home facts
- Year built:2004
- Subdivision & Development:Timberon
- Listing ID #:202620172
- Added:71 day(s) ago
- Updated:August 07, 2026 at 06:40 AM
Rooms and interior
- Bedrooms:3
- Total bathrooms:3
- Full bathrooms:2
- Rooms Total:8
- Flooring:Carpet, Vinyl
- Dining Description:Main Level
- Kitchen Description:Dishwasher, Eat-In Kitchen, Freezer, Kitchen Exhaust Hood, Microwave, On Main Level, Oven-Electric, Range-Electric, Range/Oven Hookup, Refrigerator
Heating and cooling
- Cooling:Central Air
- Heating:Forced Air, Gas
Structure and exterior
- Roof:Metal
- Year built:2004
- Lot Features:Level
- Architectural Style:Contemporary, One and Half Story
- Construction Materials:Brick, Vinyl
- Exterior Features:Landscaped, Patio Open
- Levels:1 1/2 Stories
Schools
- High school:Carroll
- Middle school:Carroll
- Elementary school:Hickory Center
Utilities
- Water:City
- Sewer:City
Finances and disclosures
- Price:$300,000
- Tax amount:$2,801
Features and amenities
- Laundry features:Dryer Hook Up Electric, Main Floor Laundry, Washer Hook-Up
- Amenities:Attic Pull Down Stairs, Attic Storage, Cable Available, Cable Ready, Ceiling Fan(s), Ceilings-Vaulted, Closet(s) Walk-in, Countertops-Laminate, Detector-Carbon Monoxide, Detector-Smoke, Double Pane Windows, Garage Door Opener, Great Room, Storm Doors, Wiring-Data
- Smart home:Yes
Parking
- Parking description:Attached, Concrete Driveway, Off Street Parking
- Garage spaces:2
New listings near 11506 Maywin Drive
- New
 $192,000Active3 beds 2 baths1,254 sq. ft.
8319 Sante Fe Trail, Fort Wayne, IN 46815
MLS# 202632036Listed by: GERARDOT REALTY, INC. - New
 $424,900Active5 beds 4 baths3,235 sq. ft.
6527 Sir Francis Cove, Fort Wayne, IN 46835
MLS# 202632039Listed by: CENTURY 21 BRADLEY REALTY, INC 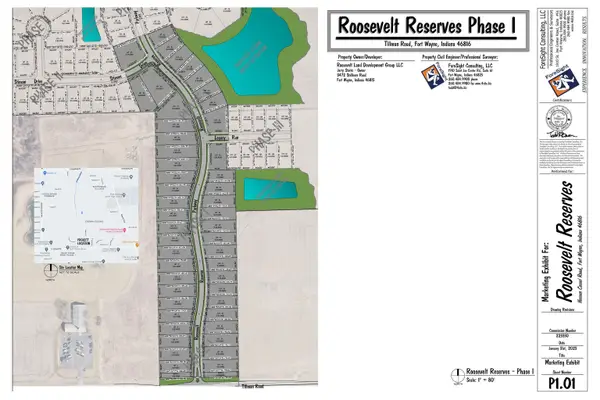 $44,000Active0.24 Acres
7351 Starks (lot 43) Boulevard, Fort Wayne, IN 46816
MLS# 202610420Listed by: JM REALTY ASSOCIATES, INC.- New
 $825,000Active4 beds 4 baths4,150 sq. ft.
6328 Shady Creek Court, Fort Wayne, IN 46814
MLS# 202632024Listed by: COLDWELL BANKER REAL ESTATE GR - New
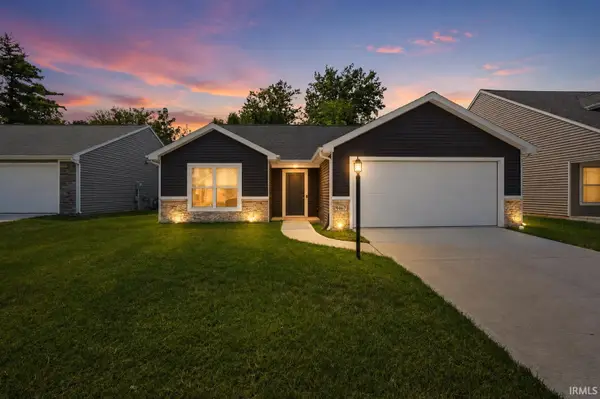 $289,900Active3 beds 2 baths1,203 sq. ft.
9467 Cappelli Way, Fort Wayne, IN 46825
MLS# 202632009Listed by: NORTH EASTERN GROUP REALTY - New
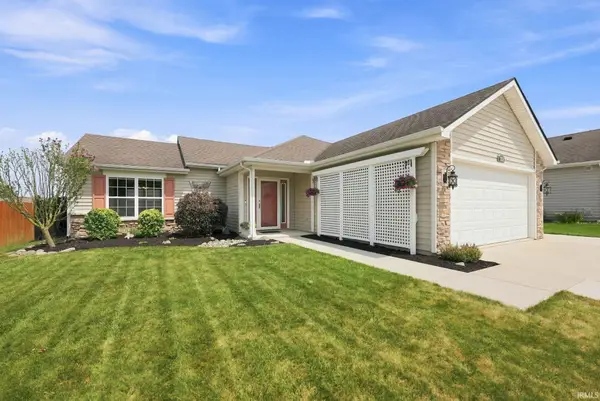 $274,900Active3 beds 2 baths1,504 sq. ft.
1818 Midsummer Night Cove, Fort Wayne, IN 46818
MLS# 202631992Listed by: RE/MAX RESULTS - New
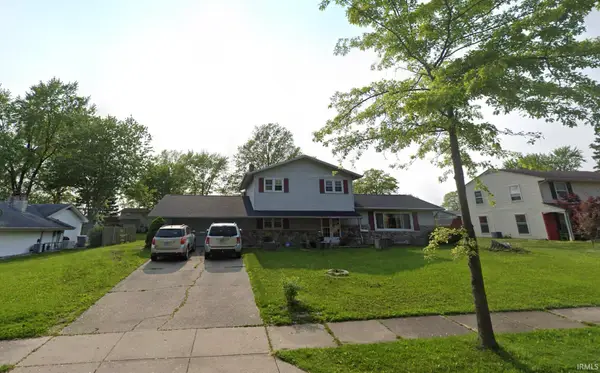 $325,000Active4 beds 1 baths2,640 sq. ft.
5320 Yorkshire Drive, Fort Wayne, IN 46806
MLS# 202631964Listed by: UPTOWN REALTY GROUP - New
 $299,900Active3 beds 2 baths1,736 sq. ft.
807 Ludwig Park Drive, Fort Wayne, IN 46825
MLS# 202631971Listed by: CENTURY 21 BRADLEY REALTY, INC - New
 $129,990Active3 beds 1 baths960 sq. ft.
4501 Oliver Street, Fort Wayne, IN 46806
MLS# 202631950Listed by: KELLER WILLIAMS REALTY GROUP - New
 $205,000Active2 beds 1 baths827 sq. ft.
2617 Lynn Avenue, Fort Wayne, IN 46805
MLS# 202631955Listed by: CENTURY 21 BRADLEY REALTY, INC


Protect your home and budget from life's surprises with an Assurant Home Warranty, backed by a partner that supports you through every step of homeownership. Explore Plans.
© 2026 Better Homes and Gardens Real Estate LLC. An Anywhere Real Estate company. All rights reserved. Better Homes and Gardens® Real Estate is a registered trademark owned by Meredith Operations Corporation, licensed to Better Homes and Gardens Real Estate LLC and used with permission. Better Homes and Gardens Real Estate LLC fully supports the principles of the Fair Housing Act and the Equal Opportunity Act. Listing information is deemed reliable but is not guaranteed accurate.
Each office is independently owned and operated.
Any services or products provided by third parties are not provided by, affiliated with or related to Better Homes and Gardens Real Estate LLC, or its affiliated companies.