
11626 Trails North Drive, Fort Wayne, IN 46845
Local realty services provided by:Better Homes and Gardens Real Estate Connections
Upcoming open houses
- Sat, Nov 1401:00 pm - 03:00 pm
Listed by: abigail ward, abigail wardCell: 260-415-1051
Office: anthony realtors
MLS#:202646737
Source:Indiana Regional MLS
Price summary
- Price:$249,900
- Price per sq. ft.:$155.41
- Monthly HOA dues:$18.75
About this home
***OPEN HOUSE Saturday 11/14 from 1-3PM*** Welcome to this lovely 3-bedroom, 2-bathroom one story home in Pine Valley offering just over 1,600 square feet of comfortable northwest Fort Wayne living! Complete with a pre-listing inspection for extra peace of mind. Abundant natural light fills the interior, highlighting a cozy living area and functional floor plan. Step outside to enjoy your own private backyard oasis featuring a privacy fence (2017) and pergola (2022), ideal for relaxing or entertaining. Major mechanicals and exterior updates have already been taken care of, including updated kitchen appliances (2017), boiler (2018), A/C and air handler (2019), gutters with leaf guards (2021), kitchen plumbing and lower cabinets (2021), attic insulation (2022), water heater (2023), and HVAC wiring (2024).
Contact an agent
Home facts
- Year built:1968
- Subdivision & Development:Pine Valley Country Club
- Listing ID #:202646737
- Added:1 day(s) ago
- Updated:November 13, 2026 at 09:55 PM
Rooms and interior
- Bedrooms:3
- Total bathrooms:2
- Full bathrooms:2
- Rooms Total:7
- Flooring:Carpet, Vinyl
- Kitchen Description:Dishwasher, On Main Level, Range-Gas, Range/Oven Hookup, Refrigerator
- Basement Description:Slab
- Living area:1,608 sq. ft.
Heating and cooling
- Cooling:Central Air
- Heating:Gas, Hot Water
Structure and exterior
- Roof:Asphalt, Shingle
- Year built:1968
- Building area:1,608 sq. ft.
- Lot area:0.3 Acres
- Lot Features:Level
- Architectural Style:One Story
- Construction Materials:Aluminum
- Exterior Features:Deck Open, Patio Covered, Porch Covered
- Levels:1 Story
Schools
- High school:Carroll
- Middle school:Maple Creek
- Elementary school:Perry Hill
Utilities
- Water:City
- Sewer:City
Finances and disclosures
- Price:$249,900
- Price per sq. ft.:$155.41
- Tax amount:$1,993
Features and amenities
- Laundry features:Dryer Hook Up Gas/Electric, Main Floor Laundry, Washer Hook-Up
- Amenities:Ceiling Fan(s), Closet(s) Walk-in, Countertops-Laminate, Garage Door Opener
Parking
- Parking description:Attached, Concrete Driveway
- Garage spaces:2
New listings near 11626 Trails North Drive
- Coming Soon
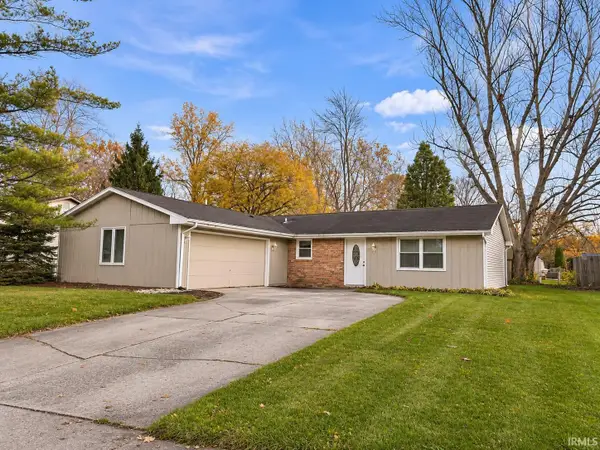 $195,900Coming Soon3 beds 2 baths1,414 sq. ft.
7630 Valley Meadows Drive, Fort Wayne, IN 46815
MLS# 202646642Listed by: MIKE THOMAS ASSOC., INC - Coming Soon
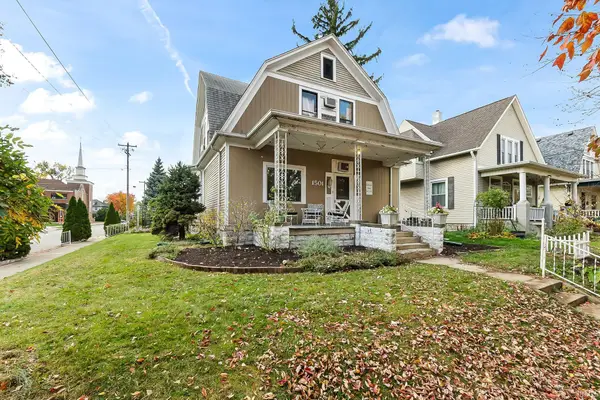 $236,000Coming Soon3 beds 2 baths1,602 sq. ft.
1501 California Avenue, Fort Wayne, IN 46805
MLS# 202646339Listed by: CENTURY 21 BRADLEY REALTY, INC - Coming Soon
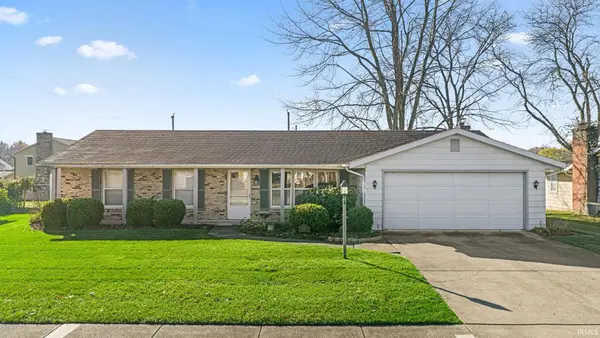 $225,000Coming Soon3 beds 2 baths1,520 sq. ft.
3318 Montagne Drive, Fort Wayne, IN 46816
MLS# 202646302Listed by: CENTURY 21 BRADLEY REALTY, INC - Coming Soon
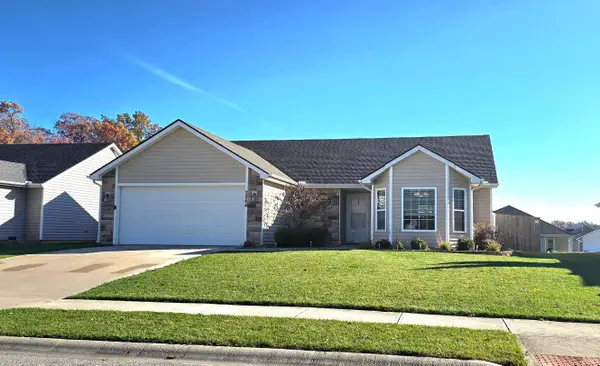 $274,900Coming Soon3 beds 2 baths1,300 sq. ft.
2264 Henry V Crossing, Fort Wayne, IN 46818
MLS# 202646209Listed by: THE DOUGLASS HOME TEAM, LLC - New
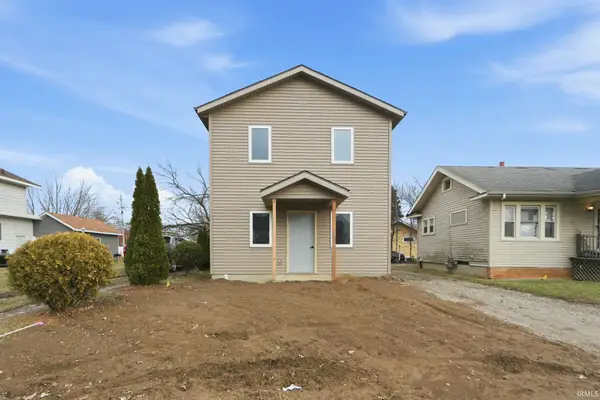 $200,000Active3 beds 2 baths1,200 sq. ft.
3417 S Anthony Boulevard, Fort Wayne, IN 46806
MLS# 202646790Listed by: CENTURY 21 BRADLEY REALTY, INC - New
 $30,000Active0.27 Acres
1414 Hayden Street, Fort Wayne, IN 46803
MLS# 202646738Listed by: MIKE THOMAS ASSOC., INC - New
 $548,500Active4 beds 4 baths3,200 sq. ft.
618 Oaktree Court, Fort Wayne, IN 46845
MLS# 202646744Listed by: MIKE THOMAS ASSOC., INC - Open Sun, 2 to 4pmNew
 $625,000Active5 beds 5 baths4,883 sq. ft.
2209 Timberbrook Trail, Fort Wayne, IN 46845
MLS# 202646746Listed by: CENTURY 21 BRADLEY REALTY, INC - New
 $174,900Active3 beds 1 baths975 sq. ft.
4629 Kekionga Drive, Fort Wayne, IN 46809
MLS# 202646749Listed by: UPTOWN REALTY GROUP


Protect your home and budget from life's surprises with an Assurant Home Warranty, backed by a partner that supports you through every step of homeownership. Explore Plans.
© 2026 Better Homes and Gardens Real Estate LLC. An Anywhere Real Estate company. All rights reserved. Better Homes and Gardens® Real Estate is a registered trademark owned by Meredith Operations Corporation, licensed to Better Homes and Gardens Real Estate LLC and used with permission. Better Homes and Gardens Real Estate LLC fully supports the principles of the Fair Housing Act and the Equal Opportunity Act. Listing information is deemed reliable but is not guaranteed accurate.
Each office is independently owned and operated.
Any services or products provided by third parties are not provided by, affiliated with or related to Better Homes and Gardens Real Estate LLC, or its affiliated companies.