
2209 Timberbrook Trail, Fort Wayne, IN 46845
Local realty services provided by:Better Homes and Gardens Real Estate Connections
2209 Timberbrook Trail,Fort Wayne, IN 46845
$625,000
- 5 Beds
- 5 Baths
- 4,883 sq. ft.
- Single family
- Active
Upcoming open houses
- Sun, Nov 1502:00 pm - 04:00 pm
Listed by: jacalyn jones, jacalyn jonesCell: 260-413-6086
Office: century 21 bradley realty, inc
MLS#:202646746
Source:Indiana Regional MLS
Price summary
- Price:$625,000
- Price per sq. ft.:$122.96
- Monthly HOA dues:$18.75
About this home
Welcome to your private retreat in Woodcliffe Estates, where timeless character and everyday luxury come together on a wooded lot spanning nearly an acre. With five bedrooms, five bathrooms, and nearly 4,000 square feet, this inviting home offers room for family life, memorable gatherings, and quiet moments alike. Soaring wood ceilings, exposed beams, skylights, and two fireplaces bring warmth and architectural charm throughout. At the heart of the home, the spacious kitchen features quartz countertops, stainless steel appliances, and a large island, opening to a breakfast area with a stunning floor-to-ceiling brick fireplace. A formal dining room and multiple living spaces make hosting easy, while the beautiful sunroom invites you to unwind with morning coffee and peaceful views of nature. Upstairs, a cozy loft with a vaulted wood ceiling and skylight creates a welcoming reading nook. Retreat to the large primary suite with its private en-suite bath, and enjoy the convenience of an expansive laundry room, ample storage, and a three-car garage. The finished basement offers even more room for movie nights, games, and entertaining. Outside, the patio and tree-lined backyard provide a lovely setting to gather and relax. Additional features include two furnaces, two air conditioning units, and a brand-new water softener and water filtration system. A peaceful Northwest Fort Wayne setting close to schools, shopping, and dining. Schedule your private showing today!...
Contact an agent
Home facts
- Year built:1979
- Subdivision & Development:Woodcliffe Estates
- Listing ID #:202646746
- Added:1 day(s) ago
- Updated:November 13, 2026 at 08:47 PM
Rooms and interior
- Bedrooms:5
- Total bathrooms:5
- Full bathrooms:3
- Rooms Total:11
- Flooring:Carpet, Vinyl
- Dining Description:Main Level
- Kitchen Description:Dishwasher, Eat-In Kitchen, Iron Filter-Well Water, Kitchen Island, Microwave, On Main Level, Range-Gas, Range/Oven Hookup, Refrigerator, Wine Chiller
- Basement Description:Partial Basement, Partially Finished
- Living area:4,883 sq. ft.
Heating and cooling
- Cooling:Central Air
- Heating:Forced Air, Gas
Structure and exterior
- Roof:Shingle
- Year built:1979
- Building area:4,883 sq. ft.
- Lot area:0.92 Acres
- Lot Features:Partially Wooded, Rolling
- Architectural Style:Two Story
- Construction Materials:Aluminum
- Exterior Features:Deck Covered, Landscaped, Patio Open, Porch Covered
- Levels:2 Stories
Schools
- High school:Carroll
- Middle school:Maple Creek
- Elementary school:Cedar Canyon
Utilities
- Water:Well
- Sewer:City
Finances and disclosures
- Price:$625,000
- Price per sq. ft.:$122.96
- Tax amount:$1,803
Features and amenities
- Laundry features:Dryer Hook Up Electric, Main Floor Laundry, Washer Hook-Up
- Amenities:Attic Pull Down Stairs, Ceiling Fan(s), Ceiling-9+, Ceiling-Cathedral, Closet(s) Walk-in, Countertops-Solid Surf, Custom Cabinetry, Detector-Carbon Monoxide, Detector-Smoke, Garage Door Opener, Skylight(s), Sump Pump
Parking
- Parking description:Attached, Concrete Driveway
- Garage spaces:3
New listings near 2209 Timberbrook Trail
- Coming Soon
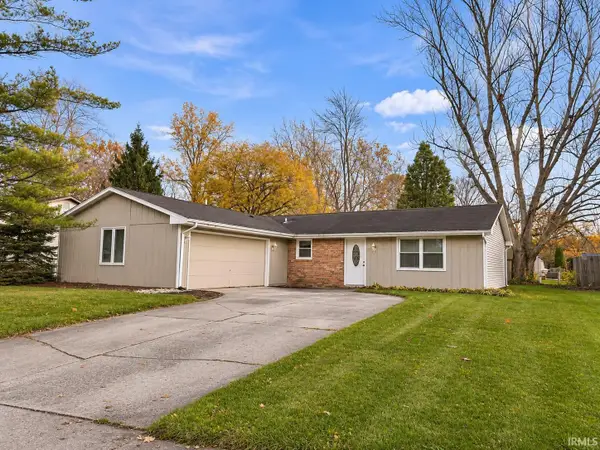 $195,900Coming Soon3 beds 2 baths1,414 sq. ft.
7630 Valley Meadows Drive, Fort Wayne, IN 46815
MLS# 202646642Listed by: MIKE THOMAS ASSOC., INC - Coming Soon
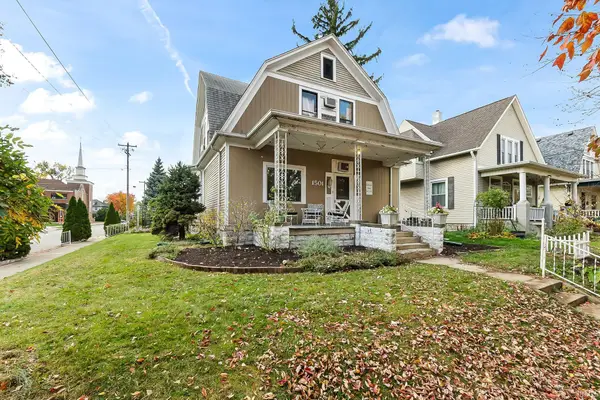 $236,000Coming Soon3 beds 2 baths1,602 sq. ft.
1501 California Avenue, Fort Wayne, IN 46805
MLS# 202646339Listed by: CENTURY 21 BRADLEY REALTY, INC - Coming Soon
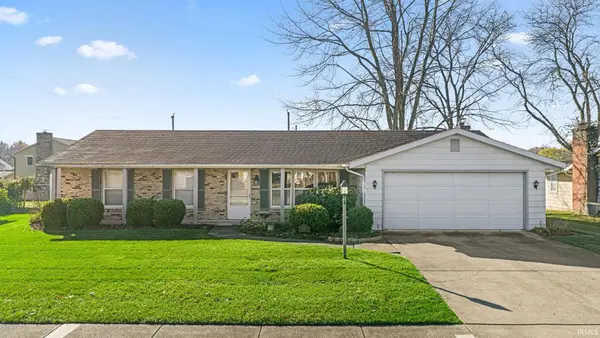 $225,000Coming Soon3 beds 2 baths1,520 sq. ft.
3318 Montagne Drive, Fort Wayne, IN 46816
MLS# 202646302Listed by: CENTURY 21 BRADLEY REALTY, INC - Coming Soon
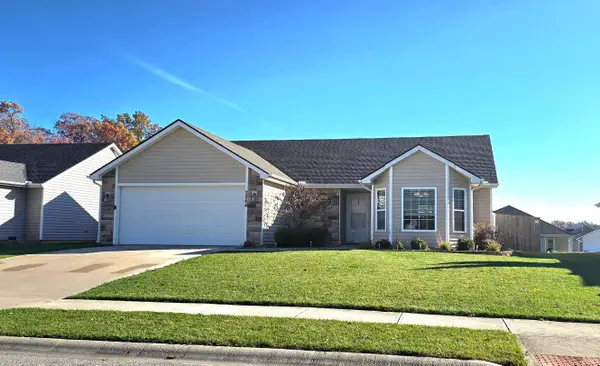 $274,900Coming Soon3 beds 2 baths1,300 sq. ft.
2264 Henry V Crossing, Fort Wayne, IN 46818
MLS# 202646209Listed by: THE DOUGLASS HOME TEAM, LLC - New
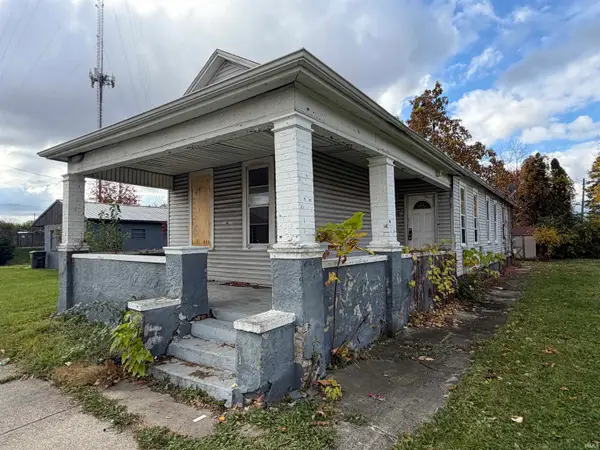 $72,900Active3 beds 1 baths1,800 sq. ft.
1422 Hanna Street, Fort Wayne, IN 46802
MLS# 202646682Listed by: CENTURY 21 BRADLEY REALTY, INC - Open Sat, 12 to 2pmNew
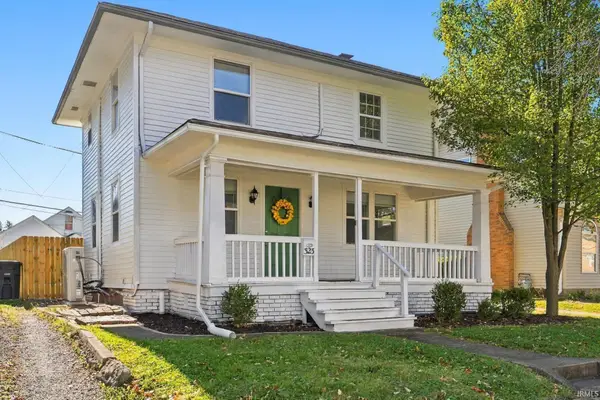 $170,000Active3 beds 2 baths1,624 sq. ft.
323 W Oakdale Drive, Fort Wayne, IN 46807
MLS# 202646685Listed by: ANTHONY REALTORS - New
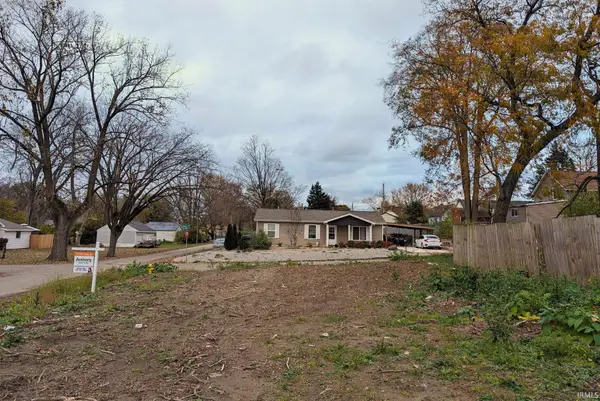 $39,650Active0.13 Acres
3609 Allen Avenue, Fort Wayne, IN 46805
MLS# 202646689Listed by: ANTHONY REALTORS - New
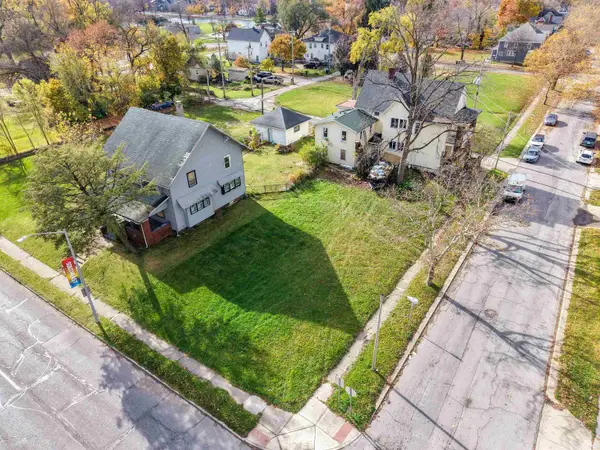 $13,000Active0.12 Acres
2208 Lafayette Street, Fort Wayne, IN 46803
MLS# 202646693Listed by: CENTURY 21 BRADLEY REALTY, INC - New
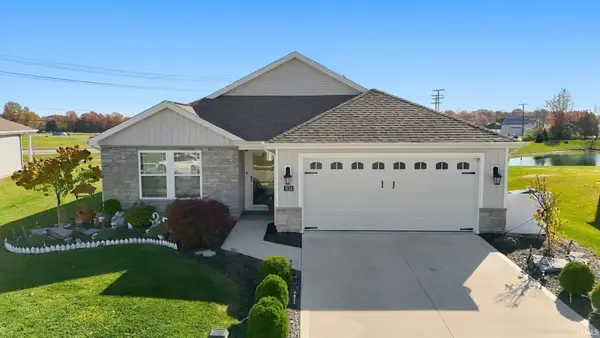 $326,500Active3 beds 2 baths1,495 sq. ft.
8158 Carlie Court, Fort Wayne, IN 46818
MLS# 202646697Listed by: ANTHONY REALTORS - New
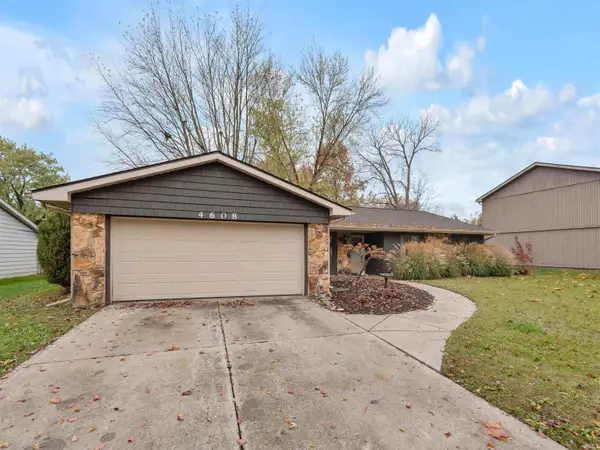 $229,900Active3 beds 2 baths1,480 sq. ft.
4608 Weatherside Run, Fort Wayne, IN 46804
MLS# 202646699Listed by: CENTURY 21 BRADLEY REALTY, INC


Protect your home and budget from life's surprises with an Assurant Home Warranty, backed by a partner that supports you through every step of homeownership. Explore Plans.
© 2026 Better Homes and Gardens Real Estate LLC. An Anywhere Real Estate company. All rights reserved. Better Homes and Gardens® Real Estate is a registered trademark owned by Meredith Operations Corporation, licensed to Better Homes and Gardens Real Estate LLC and used with permission. Better Homes and Gardens Real Estate LLC fully supports the principles of the Fair Housing Act and the Equal Opportunity Act. Listing information is deemed reliable but is not guaranteed accurate.
Each office is independently owned and operated.
Any services or products provided by third parties are not provided by, affiliated with or related to Better Homes and Gardens Real Estate LLC, or its affiliated companies.