
12141 Cross Winds Way, Fort Wayne, IN 46818
Local realty services provided by:Better Homes and Gardens Real Estate Connections
Listed by: james felger, james felgerCell: 260-210-2120
Office: mike thomas assoc., inc
MLS#:202646495
Source:Indiana Regional MLS
Price summary
- Price:$285,000
- Price per sq. ft.:$171.69
About this home
Welcome to 12141 Crosswinds Way in Fort Wayne! Enjoy the relaxation of condo living without sacrificing space, comfort, or style! This beautifully updated 3-bedroom, 2-bath condo offers new flooring throughout, all-new light fixtures, and recessed lighting that adds a bright, modern touch. The updated bathroom brings even more appeal to this move-in-ready home. A spacious 2-car attached garage provides convenience and additional storage, while the whole-house generator offers added peace of mind during unexpected power outages. With so many thoughtful updates already completed, you can simply move in, unpack, and start enjoying the benefits of condo living! Whether you’re looking to simplify your lifestyle or just want a beautiful home with less exterior maintenance, this condo is one you won’t want to miss. Schedule your private showing today!
Contact an agent
Home facts
- Year built:2002
- Subdivision & Development:Coves of Carroll Creek
- Listing ID #:202646495
- Added:1 day(s) ago
- Updated:November 13, 2026 at 05:53 AM
Rooms and interior
- Bedrooms:3
- Total bathrooms:2
- Full bathrooms:2
- Rooms Total:7
- Dining Description:Main Level
- Kitchen Description:Dishwasher, On Main Level, Oven-Electric, Refrigerator
- Basement Description:Slab
- Living area:1,660 sq. ft.
Heating and cooling
- Cooling:Central Air
- Heating:Forced Air
Structure and exterior
- Year built:2002
- Building area:1,660 sq. ft.
- Lot area:0.17 Acres
- Lot Features:Level
- Architectural Style:One Story
- Construction Materials:Brick, Vinyl
- Levels:1 Story
Schools
- High school:Carroll
- Middle school:Carroll
- Elementary school:Perry Hill
Utilities
- Water:City
- Sewer:City
Finances and disclosures
- Price:$285,000
- Price per sq. ft.:$171.69
- Tax amount:$1,600
Parking
- Parking description:Attached
- Garage spaces:2
New listings near 12141 Cross Winds Way
- Coming Soon
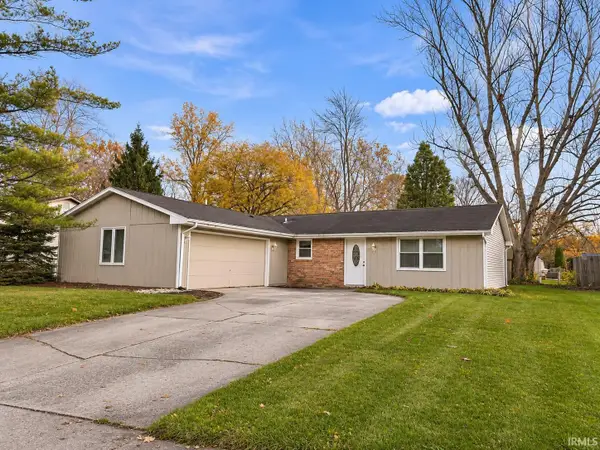 $195,900Coming Soon3 beds 2 baths1,414 sq. ft.
7630 Valley Meadows Drive, Fort Wayne, IN 46815
MLS# 202646642Listed by: MIKE THOMAS ASSOC., INC - Coming Soon
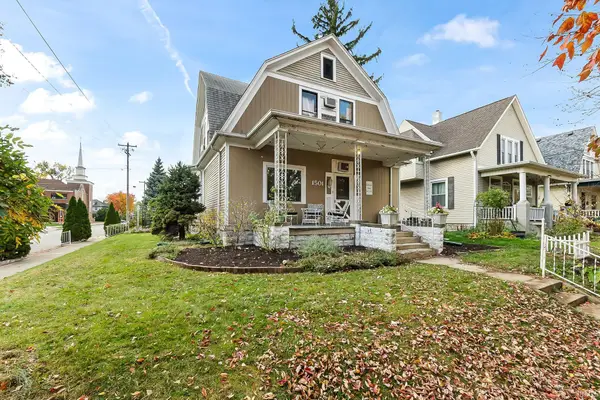 $236,000Coming Soon3 beds 2 baths1,602 sq. ft.
1501 California Avenue, Fort Wayne, IN 46805
MLS# 202646339Listed by: CENTURY 21 BRADLEY REALTY, INC - Coming Soon
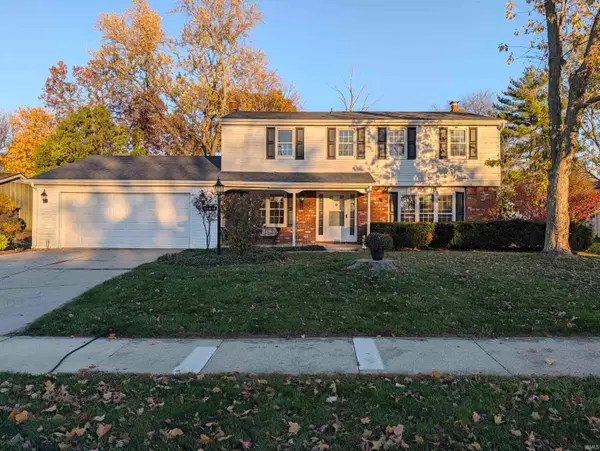 $319,900Coming Soon4 beds 3 baths2,174 sq. ft.
11616 Westwind Drive, Fort Wayne, IN 46845
MLS# 202646317Listed by: MIKE THOMAS ASSOC., INC - Coming Soon
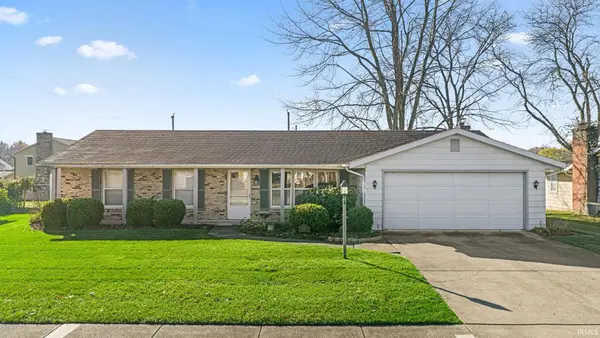 $225,000Coming Soon3 beds 2 baths1,520 sq. ft.
3318 Montagne Drive, Fort Wayne, IN 46816
MLS# 202646302Listed by: CENTURY 21 BRADLEY REALTY, INC - Coming Soon
 $239,900Coming Soon3 beds 3 baths1,588 sq. ft.
6853 Woodcrest Drive, Fort Wayne, IN 46815
MLS# 202646275Listed by: ANTHONY REALTORS - Coming Soon
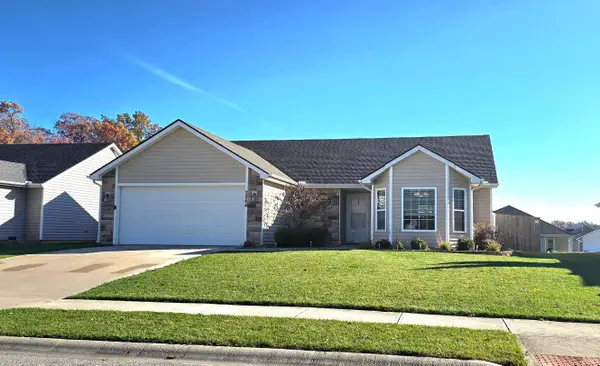 $274,900Coming Soon3 beds 2 baths1,300 sq. ft.
2264 Henry V Crossing, Fort Wayne, IN 46818
MLS# 202646209Listed by: THE DOUGLASS HOME TEAM, LLC - Coming Soon
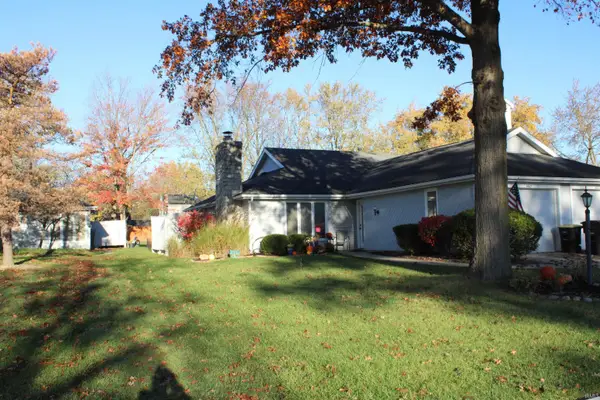 $215,000Coming Soon2 beds 2 baths1,056 sq. ft.
4607 S Arlington Parkway, Fort Wayne, IN 46835
MLS# 202646041Listed by: CENTURY 21 BRADLEY REALTY, INC - New
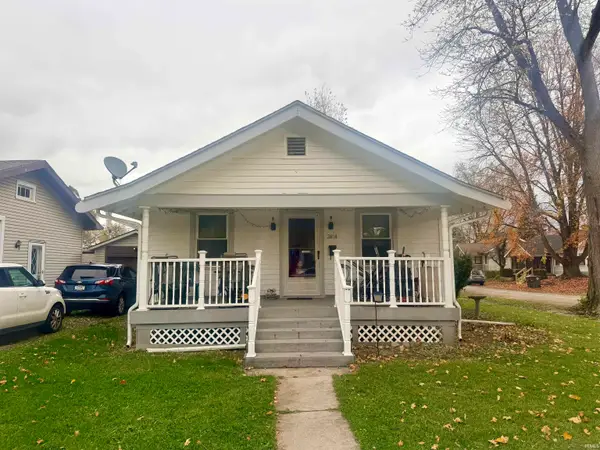 $114,900Active2 beds 1 baths759 sq. ft.
2404 Cortland Avenue, Fort Wayne, IN 46808
MLS# 202646646Listed by: WIELAND REAL ESTATE - New
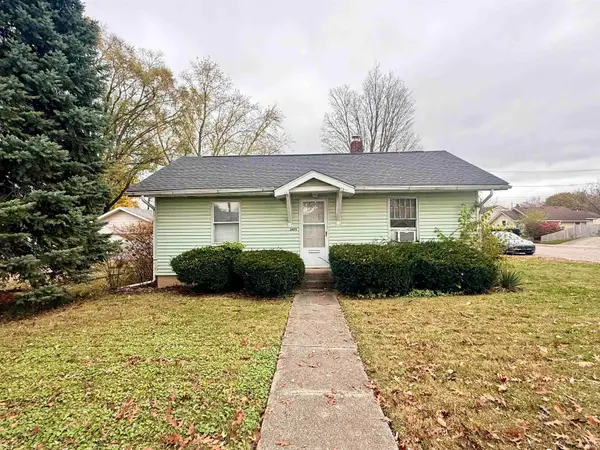 $99,900Active2 beds 1 baths774 sq. ft.
2604 Saint Marys Avenue, Fort Wayne, IN 46808
MLS# 202646650Listed by: WIELAND REAL ESTATE - New
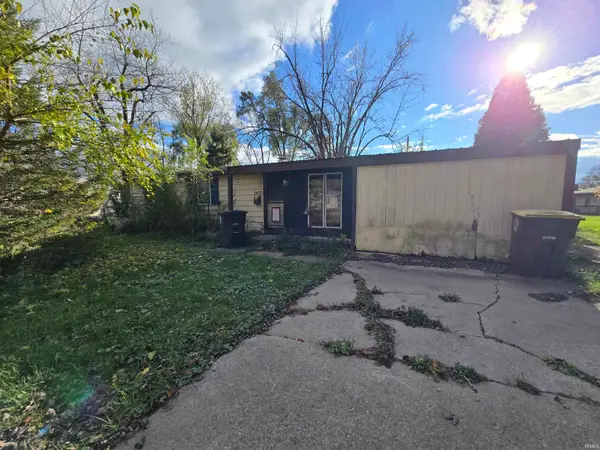 $69,900Active4 beds 1 baths1,251 sq. ft.
2623 Cle Elum Drive, Fort Wayne, IN 46809
MLS# 202646651Listed by: RE/MAX RESULTS


Protect your home and budget from life's surprises with an Assurant Home Warranty, backed by a partner that supports you through every step of homeownership. Explore Plans.
© 2026 Better Homes and Gardens Real Estate LLC. An Anywhere Real Estate company. All rights reserved. Better Homes and Gardens® Real Estate is a registered trademark owned by Meredith Operations Corporation, licensed to Better Homes and Gardens Real Estate LLC and used with permission. Better Homes and Gardens Real Estate LLC fully supports the principles of the Fair Housing Act and the Equal Opportunity Act. Listing information is deemed reliable but is not guaranteed accurate.
Each office is independently owned and operated.
Any services or products provided by third parties are not provided by, affiliated with or related to Better Homes and Gardens Real Estate LLC, or its affiliated companies.