
1217 Obsidian Lane, Fort Wayne, IN 46845
Local realty services provided by:Better Homes and Gardens Real Estate Connections
Upcoming open houses
- Sat, Nov 1411:00 am - 01:00 pm
Listed by: jennifer harris-steele, jennifer harris-steeleCell: 260-348-3529
Office: century 21 bradley realty, inc
MLS#:202646585
Source:Indiana Regional MLS
Price summary
- Price:$385,000
- Price per sq. ft.:$206.21
- Monthly HOA dues:$30
About this home
Welcome to 1217 Obsidian Lane, where the livin’ is easy! With a charming white brick front and a generous corner lot in Lakes of Willow Creek in the NWAC school district, this 3-bedroom split floorplan ranch makes a lovely first impression. Step inside to tall ceilings and oversized windows (with custom shades!) that wash the living room in natural light. A contemporary double-sided fireplace warms both the living room and breakfast nook, making it just as easy to linger over your morning coffee as it is to settle in for a cozy evening with loved ones. The kitchen perfectly pairs freshly refinished countertops with ample cabinet storage & a walk-in pantry, while brand-new vinyl plank flooring and carpet give this whole home a fresh feel throughout. A versatile bonus room gives you space for a dining table big enough to host any gathering, a home office, or a playroom with room to spread out. The split floor plan tucks the primary suite on its own side of the home, with a generous walk-in closet, double vanity, separate shower, and an oversized soaking tub for winding down. Across the home, two roomy bedrooms share an updated full bath. Even the oversized 3-car garage has a little something extra: a wide staircase leading to walk-up attic storage with room for all the holiday décor you swear you’re done buying. With an updated roof (2022), Furnace/AC (2021) and Water Heater (2020) the only thing you have to worry about on move-in day is where the couch will go and which seat gets the best view of the fireplace!...
Contact an agent
Home facts
- Year built:2003
- Subdivision & Development:Lakes at Willow Creek
- Listing ID #:202646585
- Added:1 day(s) ago
- Updated:November 13, 2026 at 05:53 AM
Rooms and interior
- Bedrooms:3
- Total bathrooms:2
- Full bathrooms:2
- Rooms Total:6
- Flooring:Carpet, Vinyl
- Dining Description:Main Level
- Kitchen Description:Dishwasher, Eat-In Kitchen, Kitchen Exhaust Hood, Microwave, On Main Level, Oven-Electric, Refrigerator
- Basement Description:Slab
- Living area:1,867 sq. ft.
Heating and cooling
- Cooling:Central Air
- Heating:Forced Air, Gas
Structure and exterior
- Roof:Asphalt, Shingle
- Year built:2003
- Building area:1,867 sq. ft.
- Lot area:0.37 Acres
- Lot Features:Corner, Cul-De-Sac
- Architectural Style:One Story, Ranch
- Construction Materials:Brick, Vinyl, Wood
- Exterior Features:Near Walking Trail, Patio Open
- Levels:1 Story
Schools
- High school:Carroll
- Middle school:Carroll
- Elementary school:Huntertown
Utilities
- Water:City
- Sewer:City
Finances and disclosures
- Price:$385,000
- Price per sq. ft.:$206.21
- Tax amount:$2,021
Features and amenities
- Laundry features:Dryer Hook Up Electric, Main Floor Laundry, Washer Hook-Up
- Amenities:Attic-Walk-up, Cable Ready, Ceiling-9+, Closet(s) Walk-in, Countertops-Laminate, Detector-Smoke, Garage Door Opener, Great Room, Sidewalks
Parking
- Parking description:Attached, Concrete Driveway
- Garage spaces:3
New listings near 1217 Obsidian Lane
- Coming Soon
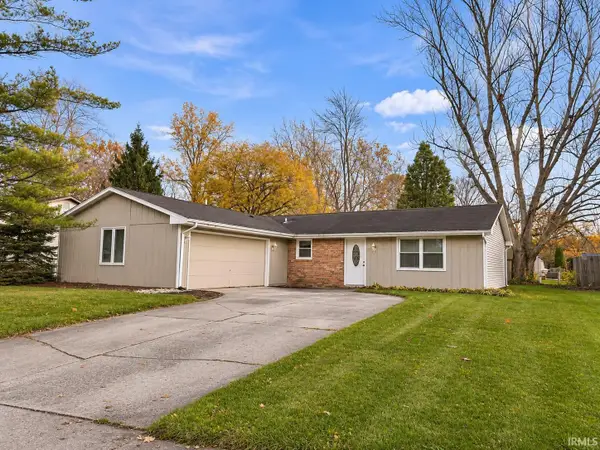 $195,900Coming Soon3 beds 2 baths1,414 sq. ft.
7630 Valley Meadows Drive, Fort Wayne, IN 46815
MLS# 202646642Listed by: MIKE THOMAS ASSOC., INC - Coming Soon
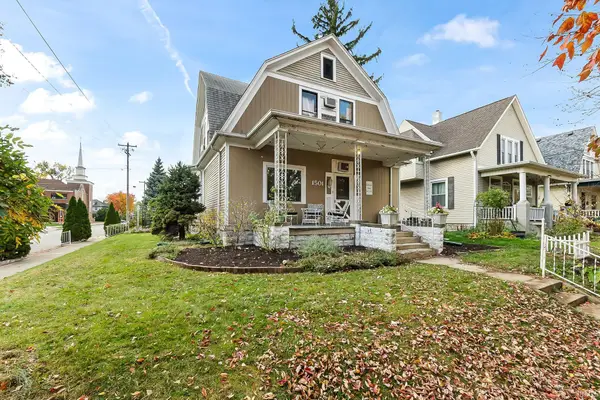 $236,000Coming Soon3 beds 2 baths1,602 sq. ft.
1501 California Avenue, Fort Wayne, IN 46805
MLS# 202646339Listed by: CENTURY 21 BRADLEY REALTY, INC - Coming Soon
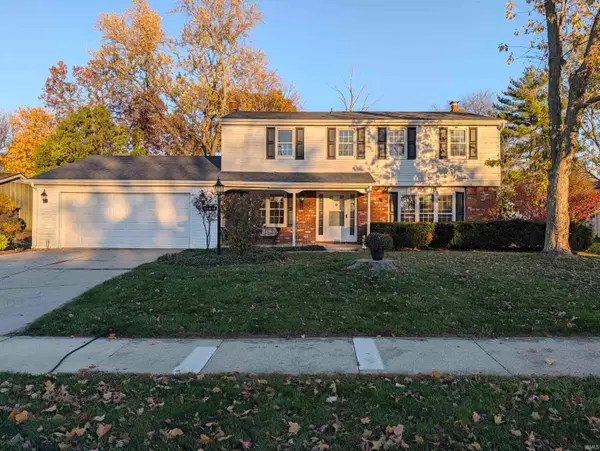 $319,900Coming Soon4 beds 3 baths2,174 sq. ft.
11616 Westwind Drive, Fort Wayne, IN 46845
MLS# 202646317Listed by: MIKE THOMAS ASSOC., INC - Coming Soon
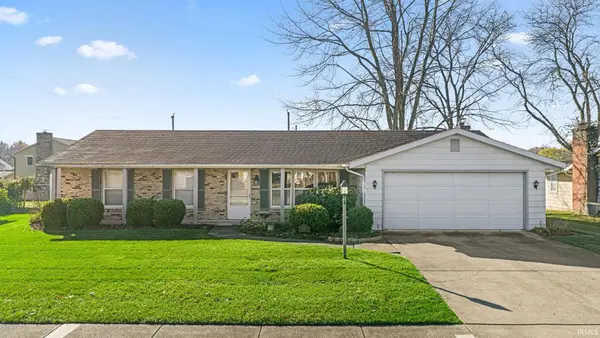 $225,000Coming Soon3 beds 2 baths1,520 sq. ft.
3318 Montagne Drive, Fort Wayne, IN 46816
MLS# 202646302Listed by: CENTURY 21 BRADLEY REALTY, INC - Coming Soon
 $239,900Coming Soon3 beds 3 baths1,588 sq. ft.
6853 Woodcrest Drive, Fort Wayne, IN 46815
MLS# 202646275Listed by: ANTHONY REALTORS - Coming Soon
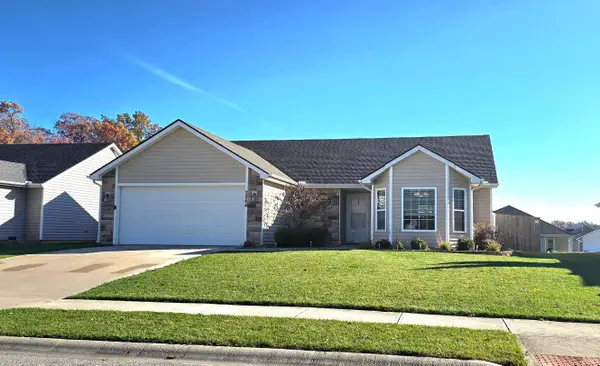 $274,900Coming Soon3 beds 2 baths1,300 sq. ft.
2264 Henry V Crossing, Fort Wayne, IN 46818
MLS# 202646209Listed by: THE DOUGLASS HOME TEAM, LLC - Coming Soon
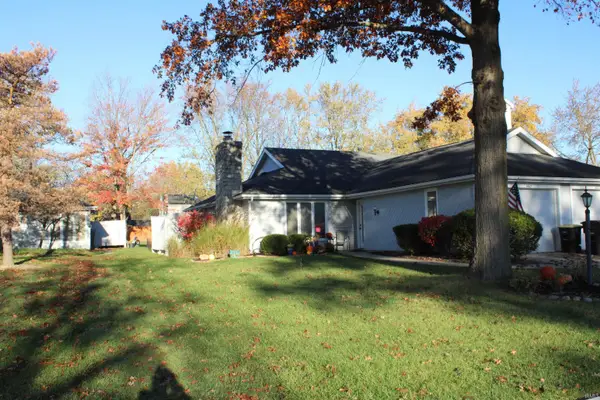 $215,000Coming Soon2 beds 2 baths1,056 sq. ft.
4607 S Arlington Parkway, Fort Wayne, IN 46835
MLS# 202646041Listed by: CENTURY 21 BRADLEY REALTY, INC - New
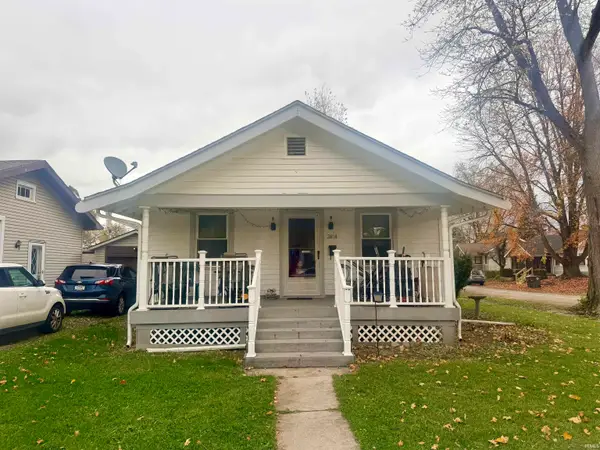 $114,900Active2 beds 1 baths759 sq. ft.
2404 Cortland Avenue, Fort Wayne, IN 46808
MLS# 202646646Listed by: WIELAND REAL ESTATE - New
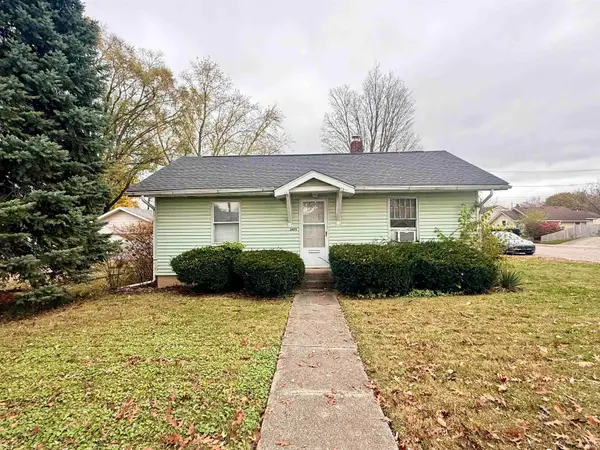 $99,900Active2 beds 1 baths774 sq. ft.
2604 Saint Marys Avenue, Fort Wayne, IN 46808
MLS# 202646650Listed by: WIELAND REAL ESTATE - New
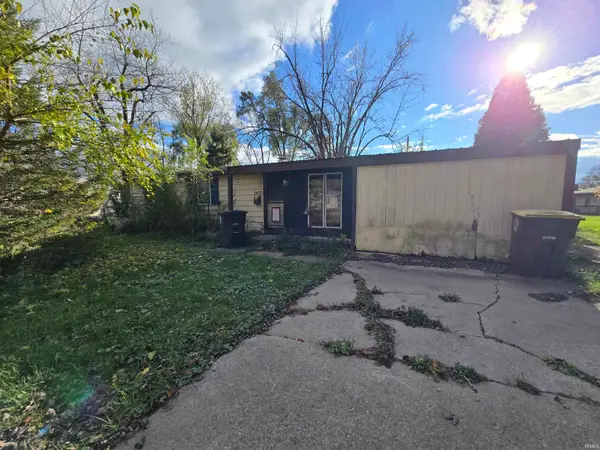 $69,900Active4 beds 1 baths1,251 sq. ft.
2623 Cle Elum Drive, Fort Wayne, IN 46809
MLS# 202646651Listed by: RE/MAX RESULTS


Protect your home and budget from life's surprises with an Assurant Home Warranty, backed by a partner that supports you through every step of homeownership. Explore Plans.
© 2026 Better Homes and Gardens Real Estate LLC. An Anywhere Real Estate company. All rights reserved. Better Homes and Gardens® Real Estate is a registered trademark owned by Meredith Operations Corporation, licensed to Better Homes and Gardens Real Estate LLC and used with permission. Better Homes and Gardens Real Estate LLC fully supports the principles of the Fair Housing Act and the Equal Opportunity Act. Listing information is deemed reliable but is not guaranteed accurate.
Each office is independently owned and operated.
Any services or products provided by third parties are not provided by, affiliated with or related to Better Homes and Gardens Real Estate LLC, or its affiliated companies.