
12342 Blue Jay Trail, Fort Wayne, IN 46814
Local realty services provided by:Better Homes and Gardens Real Estate Connections
Upcoming open houses
- Sun, Nov 1511:00 am - 01:00 pm
- Sun, Nov 2211:00 am - 01:00 pm
- Sun, Dec 0611:00 am - 01:00 pm
- Sun, Dec 1311:00 am - 01:00 pm
- Sun, Dec 2011:00 am - 01:00 pm
Listed by: robert wacker, robert wacker
Office: windsor homes
MLS#:202625882
Source:Indiana Regional MLS
Price summary
- Price:$589,875
- Price per sq. ft.:$232.88
- Monthly HOA dues:$50
About this home
BRAND NEW WINDSOR HOME IN MERCATO! Cozy evenings by the STONE FIREPLACE, that feeling of permanence that this MODERN LODGE style evokes.. the warmth of the CUSTOM WOOD CABINETS, premium ANDERSON 400 series windows, SCREENED PORCH for bug free lounging, OVERSIZED 3-CAR garage, HUGE WINDOWS, extra LARGE owner's CLOSET for seasonal storage, AMAZING Owner's suite with SOAKING TUB and walk-in TILED SHOWER!, too many PREMIUM touches to mention. WINDOW TREATMENTS to be selected by buyer and installed prior to move-in (allowance) ...come see the DESIGNER FINISHES at the Windsor showroom. Home is far enough along to show. 5 STAR Energy rating and a 10 yr structural warranty! Electronic monitoring & access devices are not included in the price of the home. The furniture and décor in some of our marketing/images are virtual representations, intended to provide a visual example of the property’s possibilities. AI images - colors and selections may differ from image. Check with Builder Representative....
Contact an agent
Home facts
- Year built:2026
- Subdivision & Development:Mercato
- Listing ID #:202625882
- Added:133 day(s) ago
- Updated:November 11, 2026 at 05:16 PM
Rooms and interior
- Bedrooms:3
- Total bathrooms:3
- Full bathrooms:2
- Rooms Total:9
- Dining Description:Main Level
- Kitchen Description:On Main Level
- Basement Description:Slab
- Living area:2,533 sq. ft.
Heating and cooling
- Cooling:Central Air
- Heating:Forced Air
Structure and exterior
- Year built:2026
- Building area:2,533 sq. ft.
- Lot area:0.32 Acres
- Lot Features:Level
- Architectural Style:Two Story
- Construction Materials:Stone, Vinyl
- Levels:2 Stories
Schools
- High school:Homestead
- Middle school:Woodside
- Elementary school:Covington
Utilities
- Water:City
- Sewer:Public
Finances and disclosures
- Price:$589,875
- Price per sq. ft.:$232.88
- Tax amount:$150
Features and amenities
- Amenities:Ceiling-9+, Great Room, Insulated Doors, Insulated Glass Windows, Sidewalks
Parking
- Parking description:Attached, Concrete Driveway, Off Street Parking
- Garage spaces:3
New listings near 12342 Blue Jay Trail
- Coming Soon
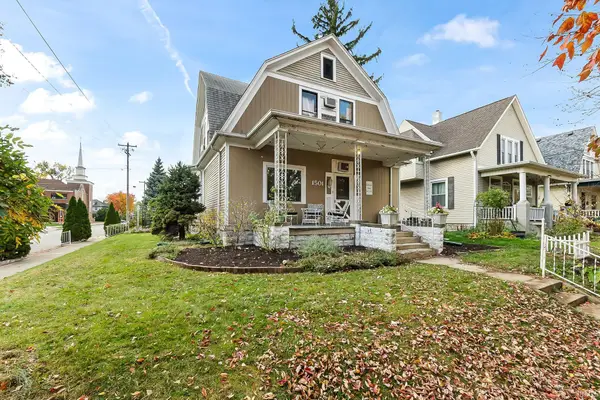 $236,000Coming Soon3 beds 2 baths1,602 sq. ft.
1501 California Avenue, Fort Wayne, IN 46805
MLS# 202646339Listed by: CENTURY 21 BRADLEY REALTY, INC - Coming Soon
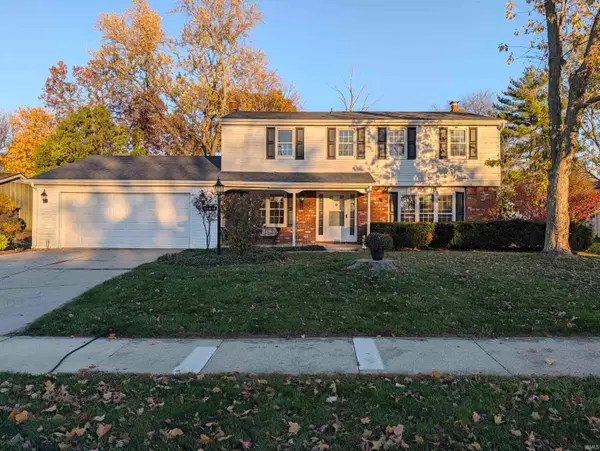 $319,900Coming Soon4 beds 3 baths2,174 sq. ft.
11616 Westwind Drive, Fort Wayne, IN 46845
MLS# 202646317Listed by: MIKE THOMAS ASSOC., INC - Coming Soon
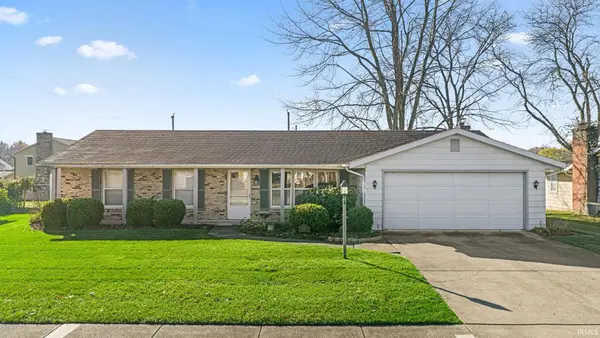 $225,000Coming Soon3 beds 2 baths1,520 sq. ft.
3318 Montagne Drive, Fort Wayne, IN 46816
MLS# 202646302Listed by: CENTURY 21 BRADLEY REALTY, INC - Coming Soon
 $239,900Coming Soon3 beds 3 baths1,588 sq. ft.
6853 Woodcrest Drive, Fort Wayne, IN 46815
MLS# 202646275Listed by: ANTHONY REALTORS - Coming Soon
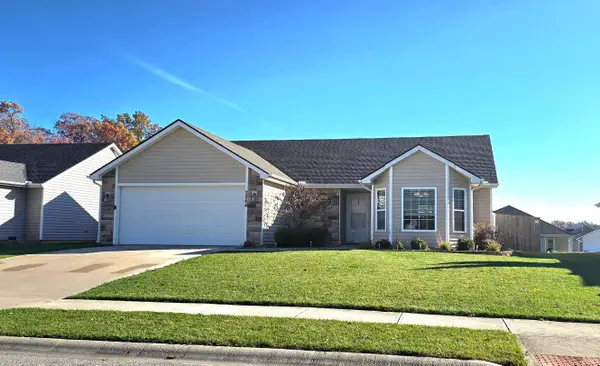 $274,900Coming Soon3 beds 2 baths1,300 sq. ft.
2264 Henry V Crossing, Fort Wayne, IN 46818
MLS# 202646209Listed by: THE DOUGLASS HOME TEAM, LLC - Coming Soon
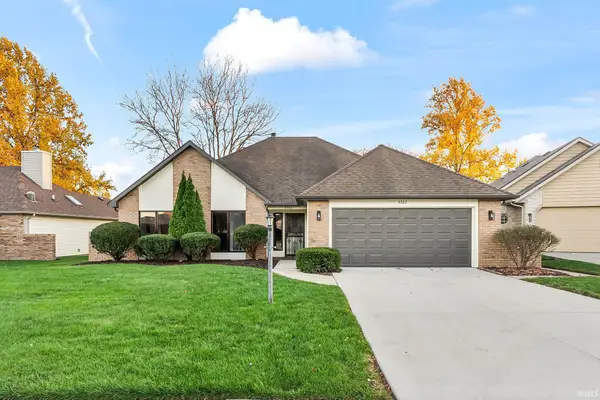 $299,900Coming Soon3 beds 2 baths1,659 sq. ft.
6322 Langley Court, Fort Wayne, IN 46815
MLS# 202646179Listed by: CENTURY 21 BRADLEY REALTY, INC - Coming Soon
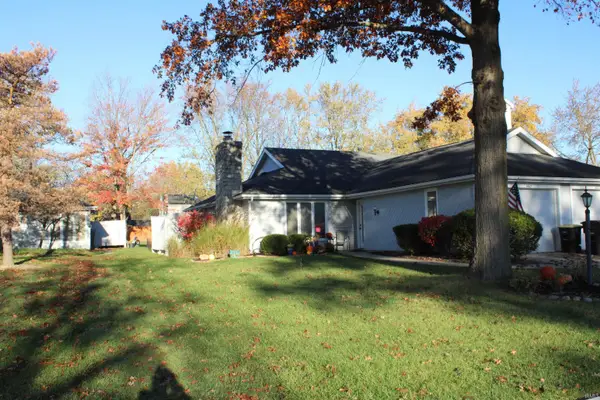 $215,000Coming Soon2 beds 2 baths1,056 sq. ft.
4607 S Arlington Parkway, Fort Wayne, IN 46835
MLS# 202646041Listed by: CENTURY 21 BRADLEY REALTY, INC - New
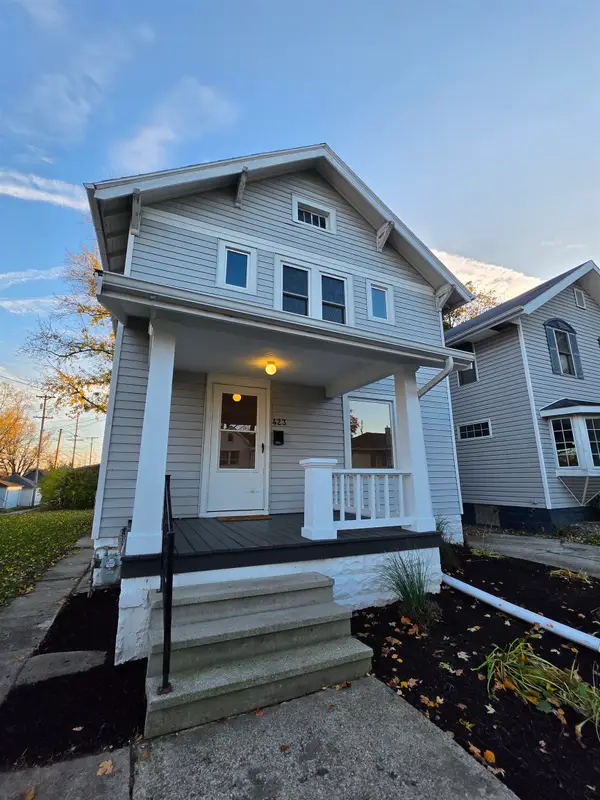 $179,900Active3 beds 2 baths1,244 sq. ft.
423 Putnam Street, Fort Wayne, IN 46808
MLS# 202646373Listed by: COLDWELL BANKER REAL ESTATE GR - New
 $19,250Active0.29 Acres
2704 Gilbert Drive, Fort Wayne, IN 46809
MLS# 202646354Listed by: COLDWELL BANKER REAL ESTATE GR - New
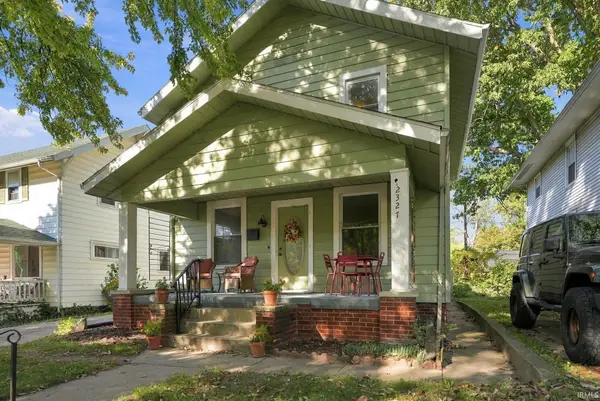 $209,900Active3 beds 2 baths1,968 sq. ft.
2327 Oakridge Road, Fort Wayne, IN 46805
MLS# 202646360Listed by: CENTURY 21 BRADLEY REALTY, INC


Protect your home and budget from life's surprises with an Assurant Home Warranty, backed by a partner that supports you through every step of homeownership. Explore Plans.
© 2026 Better Homes and Gardens Real Estate LLC. An Anywhere Real Estate company. All rights reserved. Better Homes and Gardens® Real Estate is a registered trademark owned by Meredith Operations Corporation, licensed to Better Homes and Gardens Real Estate LLC and used with permission. Better Homes and Gardens Real Estate LLC fully supports the principles of the Fair Housing Act and the Equal Opportunity Act. Listing information is deemed reliable but is not guaranteed accurate.
Each office is independently owned and operated.
Any services or products provided by third parties are not provided by, affiliated with or related to Better Homes and Gardens Real Estate LLC, or its affiliated companies.