
12585 Tolee Court, Fort Wayne, IN 46818
Local realty services provided by:Better Homes and Gardens Real Estate Connections
Listed by: tamara harkeCell: 574-514-9592
Office: coldwell banker real estate group
MLS#:202631824
Source:Indiana Regional MLS
Price summary
- Price:$379,900
- Price per sq. ft.:$170.21
- Monthly HOA dues:$33.33
About this home
Imagine coming home, stepping onto the patio, and realizing there’s nowhere you need to be. Tucked into a quiet cul-de-sac in the Preserves of Carroll Creek West, this 2019 built home offers something that’s increasingly hard to find; a newer home with a beautiful natural setting and a backyard that feels wonderfully private. The property sits on over a third of an acre with a peaceful pond, mature trees, and protected wetlands beyond the backyard. There are no close backyard homes competing for the view. Instead, you may catch ducks on the water, a heron passing through, deer and rabbits near the woods, or even bald eagles roosting nearby. The curved concrete patio, flagstone path, firepit, and included hot tub make the outdoor space especially inviting for relaxing or entertaining. Inside, the home is bright, comfortable, and thoughtfully finished. The kitchen features granite countertops, stainless steel appliances, a center island, tile backsplash, and warm wood-toned cabinetry. The open living area is anchored by a stone fireplace with custom built-ins, an upgraded touch, that gives the space its own personality. Upstairs, three bedrooms are joined by a versatile loft that can work beautifully as a second living area, home office, hobby space, or future 4th Bedroom. The primary suite includes dual closets, a large tiled shower with built-in bench, and a double vanity. The laundry room is conveniently located upstairs and includes a bonus utility closet. There’s plenty of practical space, too, including an oversized two-car garage, covered front porch, and several extras that stay with the home: dinette buffet, shelving, three mounted TVs, Ring doorbell, and three outdoor deck boxes. The feature that may stay with you is the setting. A newer home, thoughtful finishes, and a backyard overlooking water, trees, and wetlands come together in a way that feels peaceful without giving up the convenience of neighborhood living. If you’ve been searching for a home with modern amenities, flexible living space, and a little more breathing room outside, this one is worth seeing....
Contact an agent
Home facts
- Year built:2019
- Subdivision & Development:Preserves of Carroll Creek West
- Listing ID #:202631824
- Added:53 day(s) ago
- Updated:September 28, 2026 at 07:49 AM
Rooms and interior
- Bedrooms:3
- Total bathrooms:3
- Full bathrooms:2
- Rooms Total:8
- Dining Description:Main Level
- Kitchen Description:Dishwasher, Eat-In Kitchen, Kitchen Island, Microwave, On Main Level, Range-Gas, Range/Oven Hookup, Refrigerator
- Basement Description:Slab
- Living area:2,232 sq. ft.
Heating and cooling
- Cooling:Central Air
- Heating:Forced Air, Gas
Structure and exterior
- Year built:2019
- Building area:2,232 sq. ft.
- Lot area:0.3 Acres
- Lot Features:Cul-De-Sac, Partially Wooded
- Architectural Style:Traditional, Two Story
- Construction Materials:Stone, Vinyl
- Exterior Features:Patio Open, Porch Covered
- Levels:2 Stories
Schools
- High school:Carroll
- Middle school:Carroll
- Elementary school:Eel River
Utilities
- Water:City
- Sewer:City
Finances and disclosures
- Price:$379,900
- Price per sq. ft.:$170.21
- Tax amount:$2,624
Features and amenities
- Laundry features:Dryer Hook Up Electric, On Upper Level
- Amenities:Alarm System-Security, Built-In Bookcase, Ceiling Fan(s), Closet(s) Walk-in, Countertops-Solid Surf, Garage Door Opener, Wiring-Security System
Parking
- Parking description:Attached
- Garage spaces:2
New listings near 12585 Tolee Court
- Coming Soon
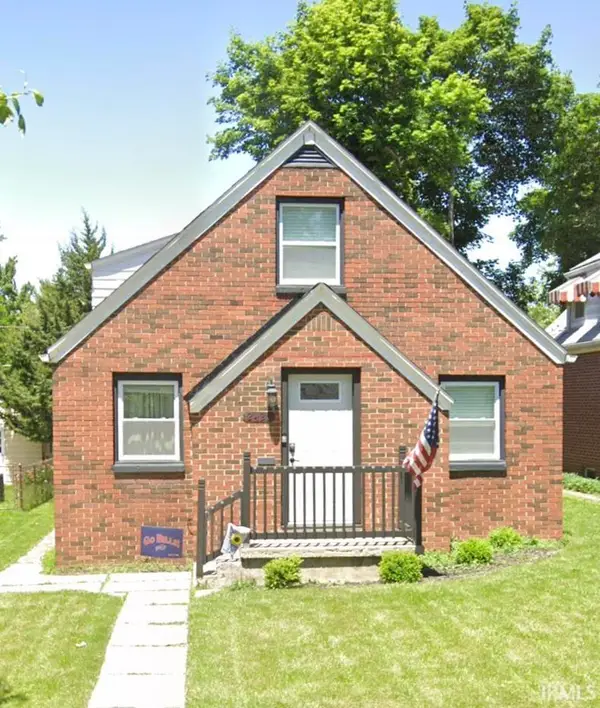 $195,000Coming Soon4 beds 2 baths1,432 sq. ft.
2425 Lynn Avenue, Fort Wayne, IN 46805
MLS# 202640053Listed by: ADT REALTY - Coming Soon
 $375,000Coming Soon3 beds 3 baths2,513 sq. ft.
2626 Sumac Court, Fort Wayne, IN 46818
MLS# 202640032Listed by: KELLER WILLIAMS REALTY GROUP - Coming Soon
 $699,900Coming Soon4 beds 4 baths4,132 sq. ft.
11334 Saint Joe Road, Fort Wayne, IN 46835
MLS# 202639717Listed by: COLDWELL BANKER REAL ESTATE GR - Coming Soon
 $360,000Coming Soon3 beds 2 baths1,900 sq. ft.
5321 San Georgio Cove, Fort Wayne, IN 46845
MLS# 202639211Listed by: CENTURY 21 BRADLEY REALTY, INC - Coming Soon
 $319,900Coming Soon4 beds 3 baths2,326 sq. ft.
8325 Deer Brook Place, Fort Wayne, IN 46825
MLS# 202639138Listed by: COLDWELL BANKER REAL ESTATE GR - Coming Soon
 $279,900Coming Soon3 beds 2 baths1,952 sq. ft.
3909 Saint Joe Center Road, Fort Wayne, IN 46835
MLS# 202638964Listed by: CENTURY 21 BRADLEY REALTY, INC - Coming Soon
 $335,000Coming Soon3 beds 2 baths1,805 sq. ft.
9524 Trellis Cove, Fort Wayne, IN 46835
MLS# 202638675Listed by: CENTURY 21 BRADLEY REALTY, INC - New
 $229,900Active3 beds 2 baths1,028 sq. ft.
6216 Belle Isle Lane, Fort Wayne, IN 46835
MLS# 202640055Listed by: RE/MAX RESULTS - New
 $500,000Active4 beds 4 baths4,155 sq. ft.
2911 Barry Knoll Way, Fort Wayne, IN 46845
MLS# 202640052Listed by: CENTURY 21 BRADLEY REALTY, INC - Open Mon, 6 to 8pmNew
 $164,900Active2 beds 2 baths1,114 sq. ft.
3424 Broadway, Fort Wayne, IN 46807
MLS# 202640049Listed by: CENTURY 21 BRADLEY REALTY, INC


Protect your home and budget from life's surprises with an Assurant Home Warranty, backed by a partner that supports you through every step of homeownership. Explore Plans.
© 2026 Better Homes and Gardens Real Estate LLC. An Anywhere Real Estate company. All rights reserved. Better Homes and Gardens® Real Estate is a registered trademark owned by Meredith Operations Corporation, licensed to Better Homes and Gardens Real Estate LLC and used with permission. Better Homes and Gardens Real Estate LLC fully supports the principles of the Fair Housing Act and the Equal Opportunity Act. Listing information is deemed reliable but is not guaranteed accurate.
Each office is independently owned and operated.
Any services or products provided by third parties are not provided by, affiliated with or related to Better Homes and Gardens Real Estate LLC, or its affiliated companies.