
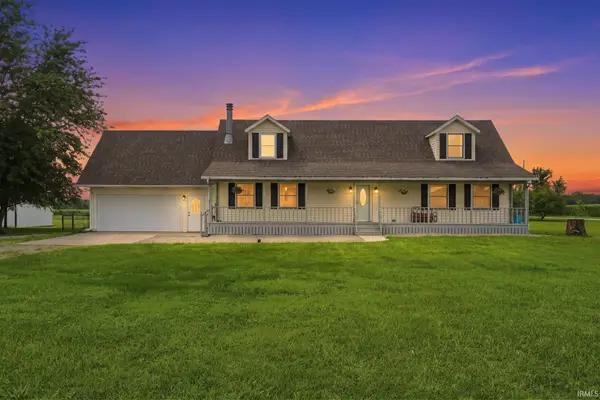
1303 Winnsboro Pass, Fort Wayne, IN 46845
Local realty services provided by:Better Homes and Gardens Real Estate Connections
Listed by: lindsay flottemesch, lindsay flottemesch
Office: red bridge real estate
MLS#:202623225
Source:Indiana Regional MLS
Price summary
- Price:$364,900
- Price per sq. ft.:$121.03
About this home
Welcome to 1303 Winnsboro Pass, a beautifully updated 4-bedroom, 2.5-bath home located in the highly desirable Windsor Woods community within the Northwest Allen County School District. Offering approximately 2,820 square feet of living space, a finished basement, and a 2-car attached garage, this move-in-ready home combines modern updates with the space and functionality today's buyers are looking for. Recent improvements include new flooring throughout, fresh interior paint, updated exterior trim paint, new roof, and professional landscaping that enhances the home's curb appeal and welcoming presence. Inside, you'll find spacious living areas, refreshed finishes, and a thoughtfully designed floor plan ideal for both everyday living and entertaining. The kitchen opens to inviting gathering spaces, while the generous bedrooms provide flexibility for family, guests, or a home office. The primary suite serves as a private retreat with an en-suite bath and ample closet space. The finished basement offers additional living space perfect for a recreation room, media room, fitness area, or playroom. Situated in an established neighborhood known for its mature trees and convenient location, you'll enjoy easy access to shopping, dining, parks, walking trails, and major commuter routes. If you've been searching for an updated home in one of Fort Wayne's most sought-after neighborhoods, 1303 Winnsboro Pass is a must-see. Schedule your private showing today!...
Contact an agent
Home facts
- Year built:1994
- Subdivision & Development:Windsor Woods
- Listing ID #:202623225
- Added:62 day(s) ago
- Updated:August 14, 2026 at 03:37 PM
Rooms and interior
- Bedrooms:4
- Total bathrooms:3
- Full bathrooms:2
- Rooms Total:9
- Basement Description:Partially Finished
- Living area:2,820 sq. ft.
Heating and cooling
- Cooling:Central Air
- Heating:Forced Air
Structure and exterior
- Roof:Asphalt
- Year built:1994
- Building area:2,820 sq. ft.
- Lot area:0.21 Acres
- Lot Features:Level
- Architectural Style:Two Story
- Construction Materials:Brick, Cedar, Vinyl
- Levels:2 Stories
Schools
- High school:Carroll
- Middle school:Maple Creek
- Elementary school:Oak View
Utilities
- Water:Public
- Sewer:Public
Finances and disclosures
- Price:$364,900
- Price per sq. ft.:$121.03
- Tax amount:$5,922
Parking
- Parking description:Attached
- Garage spaces:2
New listings near 1303 Winnsboro Pass
- New
 $279,900Active4 beds 2 baths1,730 sq. ft.
4415 Wayne Trace, Fort Wayne, IN 46806
MLS# 202633190Listed by: CENTURY 21 BRADLEY REALTY, INC - New
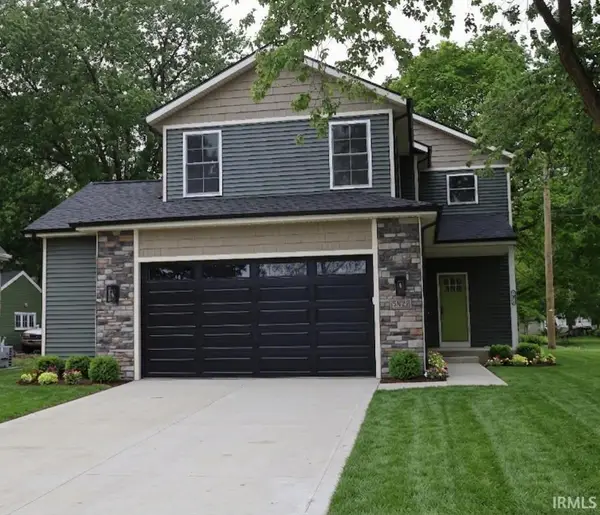 $319,900Active3 beds 4 baths2,953 sq. ft.
5822 Fernwood Avenue, Fort Wayne, IN 46809
MLS# 202633191Listed by: CENTURY 21 BRADLEY REALTY, INC - New
 $267,000Active3 beds 2 baths1,317 sq. ft.
3611 Charger Court, Fort Wayne, IN 46818
MLS# 202633193Listed by: ROBERTS REALTY LLC - New
 $255,000Active3 beds 3 baths1,742 sq. ft.
5303 Dial Drive, Fort Wayne, IN 46815
MLS# 202633200Listed by: NORTH EASTERN GROUP REALTY - New
 $539,900Active5 beds 4 baths4,491 sq. ft.
2232 Longleaf Drive, Fort Wayne, IN 46814
MLS# 22119727Listed by: RE/MAX ADVANCED REALTY - New
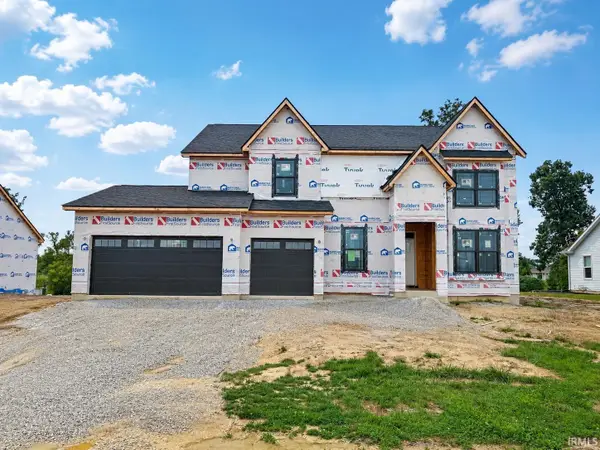 $818,900Active5 beds 5 baths3,498 sq. ft.
11089 Kola Crossover, Fort Wayne, IN 46814
MLS# 202633178Listed by: MALONE WARD REALTY - New
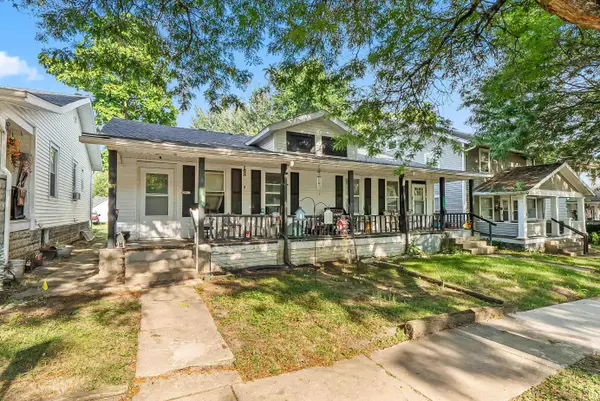 $150,000Active4 beds 2 baths1,400 sq. ft.
1426 Oakland Street, Fort Wayne, IN 46808
MLS# 202633157Listed by: AG RENTALS & MANAGEMENT LLC - New
 $150,000Active4 beds 2 baths1,400 sq. ft.
1432 Oakland Street, Fort Wayne, IN 46808
MLS# 202633159Listed by: AG RENTALS & MANAGEMENT LLC - New
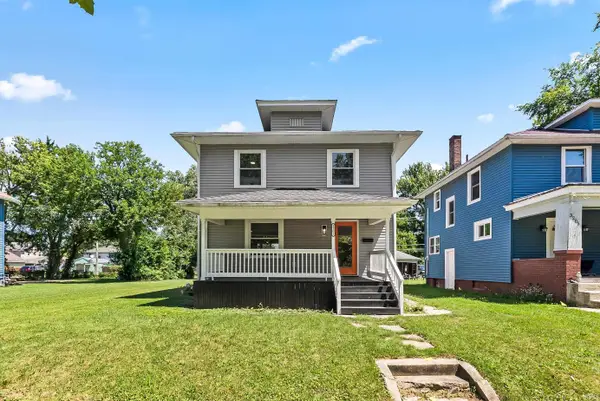 $184,900Active3 beds 1 baths1,248 sq. ft.
3201 S Anthony Boulevard, Fort Wayne, IN 46806
MLS# 202633147Listed by: AG RENTALS & MANAGEMENT LLC - New
 $299,900Active3 beds 3 baths2,444 sq. ft.
13430 Mill Road, Fort Wayne, IN 46816
MLS# 202633139Listed by: UPTOWN REALTY GROUP


Protect your home and budget from life's surprises with an Assurant Home Warranty, backed by a partner that supports you through every step of homeownership. Explore Plans.
© 2026 Better Homes and Gardens Real Estate LLC. An Anywhere Real Estate company. All rights reserved. Better Homes and Gardens® Real Estate is a registered trademark owned by Meredith Operations Corporation, licensed to Better Homes and Gardens Real Estate LLC and used with permission. Better Homes and Gardens Real Estate LLC fully supports the principles of the Fair Housing Act and the Equal Opportunity Act. Listing information is deemed reliable but is not guaranteed accurate.
Each office is independently owned and operated.
Any services or products provided by third parties are not provided by, affiliated with or related to Better Homes and Gardens Real Estate LLC, or its affiliated companies.