
13030 Winding Vine Run, Fort Wayne, IN 46845
Local realty services provided by:Better Homes and Gardens Real Estate Connections
13030 Winding Vine Run,Fort Wayne, IN 46845
$400,000
- 3 Beds
- 3 Baths
- 2,609 sq. ft.
- Single family
- Active
Upcoming open houses
- Thu, May 2805:00 pm - 07:00 pm
Listed by: amber harper, amber harperCell: 260-894-1278
Office: coldwell banker real estate gr
MLS#:202619632
Source:Indiana Regional MLS
Price summary
- Price:$400,000
- Price per sq. ft.:$144.4
- Monthly HOA dues:$12.5
About this home
Start Showing Date: 5/26/2026 ***OPEN HOUSE THURS 5/28 5-7*** If youve been waiting for the one in Northwest Allen County, this is it. Welcome to 13030 Winding Vine Run, a beautifully maintained and move-in ready home in the highly sought-after Ravenswood neighborhood, located within Northwest Allen County Schools and currently zoned for the brand new Willow Creek Middle School. From the moment you walk through the door, youll notice how well this home has been cared for and thoughtfully updated over time. The open-concept layout offers a comfortable and functional flow for everyday living and entertaining, featuring a cozy fireplace that anchors the main living space and a finished basement that provides additional room to relax, work, or play. This home truly shines with its long list of updates, giving buyers peace of mind and a turnkey experience. Major improvements include fresh paint throughout, updated appliances, a new water softener and water heater, upgraded lighting and fixtures, a refreshed deck, new sliding door, stylish kitchen backsplash, garage improvements, and a brand new refrigerator. Every detail has been considered to ensure both comfort and convenience for the next owner. Step outside and enjoy a spacious and private backyard designed for both relaxation and fun. The custom deck creates the perfect setting for entertaining, while the basketball court adds a unique and desirable feature rarely found at this price point. The swing set and trampoline will remain with the home, making it ready for immediate enjoyment.This home offers the ideal combination of condition, location, and lifestyle in one of the most desirable areas of Fort Wayne. Homes like this, especially with this level of care and updates, do not come on the market often. Utility Averages are: NIPSCO Gas: $55/mo, Northern REMC Electric: $156/mo, Huntertown Utilities: $109/mo, Frontier Internet: $87.90/mo...
Contact an agent
Home facts
- Year built:2008
- Listing ID #:202619632
- Added:4 day(s) ago
- Updated:May 27, 2026 at 02:45 AM
Rooms and interior
- Bedrooms:3
- Total bathrooms:3
- Full bathrooms:2
- Rooms Total:9
- Kitchen Description:Breakfast Bar, Dishwasher, Eat-In Kitchen, On Main Level, Range-Electric, Refrigerator, Water Filtration System
- Basement Description:Daylight, Finished, Partial Basement, Slab
- Living area:2,609 sq. ft.
Heating and cooling
- Cooling:Central Air
- Heating:Forced Air, Gas
Structure and exterior
- Year built:2008
- Building area:2,609 sq. ft.
- Lot area:0.31 Acres
- Lot Features:Level
- Architectural Style:One Story
- Construction Materials:Brick, Vinyl, Wood
- Exterior Features:Deck Open
- Levels:1 Story
Schools
- High school:Carroll
- Middle school:Carroll
- Elementary school:Aspen Meadows
Utilities
- Water:Public
- Sewer:Public
Finances and disclosures
- Price:$400,000
- Price per sq. ft.:$144.4
- Tax amount:$3,431
Features and amenities
- Laundry features:Dryer Hook Up Electric
- Amenities:Alarm System-Security, Attic Pull Down Stairs, Attic Storage, Built-In Speaker System, Ceiling Fan(s), Ceiling-9+, Ceiling-Cathedral, Closet(s) Walk-in, Countertops-Stone, Court-Basketball, Garage Door Opener, Sump Pump, Wet Bar
Parking
- Parking description:Attached
- Garage spaces:3
New listings near 13030 Winding Vine Run
- New
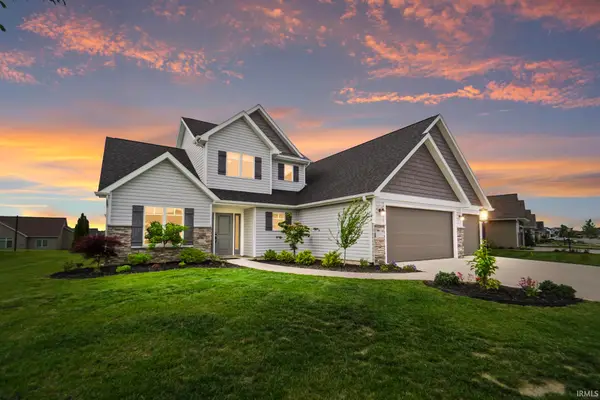 $399,900Active3 beds 3 baths1,764 sq. ft.
13111 Silk Tree Trail, Fort Wayne, IN 46814
MLS# 202620076Listed by: EXP REALTY, LLC - New
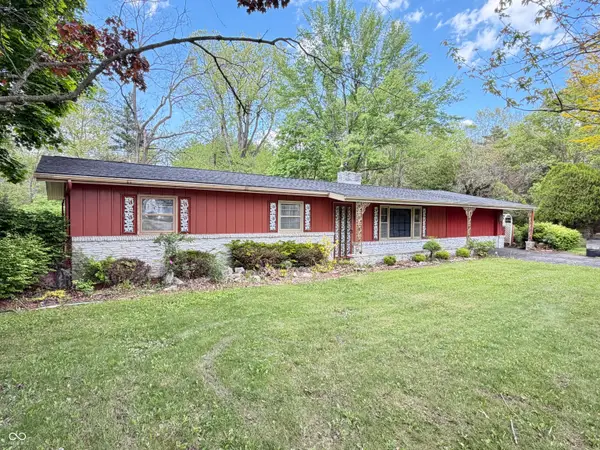 $221,700Active3 beds 2 baths2,144 sq. ft.
16519 T Tarn Trail, Fort Wayne, IN 46845
MLS# 22104276Listed by: SCHEERER MCCULLOCH AUCTIONEERS - New
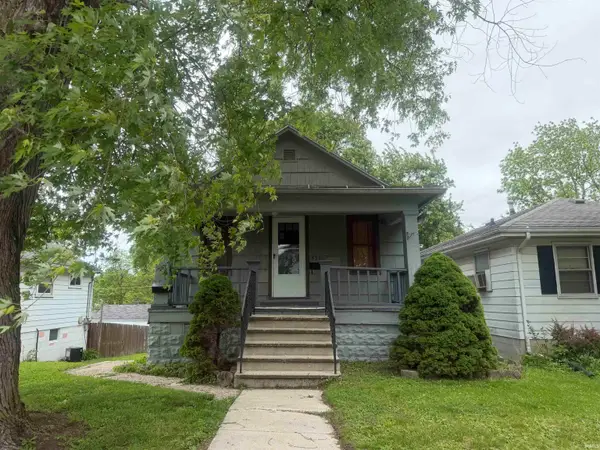 $139,900Active4 beds 2 baths1,504 sq. ft.
538 Irene Avenue, Fort Wayne, IN 46808
MLS# 202620059Listed by: LIFE KEY REALTY - New
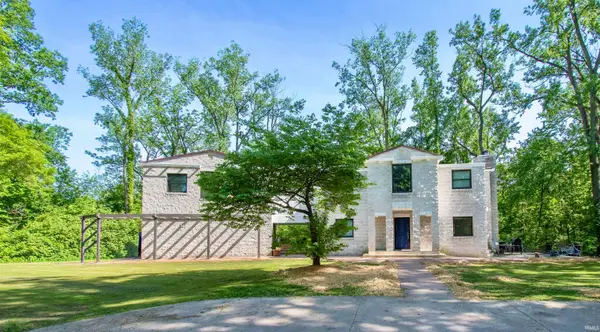 $554,000Active4 beds 3 baths3,530 sq. ft.
9903 Circlewood Drive, Fort Wayne, IN 46804
MLS# 202620062Listed by: CENTURY 21 BRADLEY REALTY, INC - New
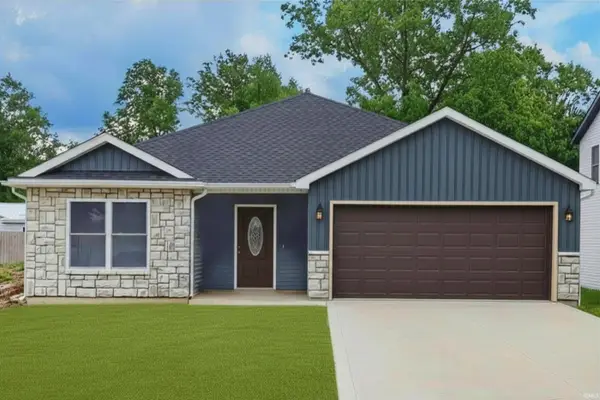 $284,900Active3 beds 2 baths1,544 sq. ft.
3711 Lindbergh Boulevard, Fort Wayne, IN 46806
MLS# 202619972Listed by: DIRECT REALTY - New
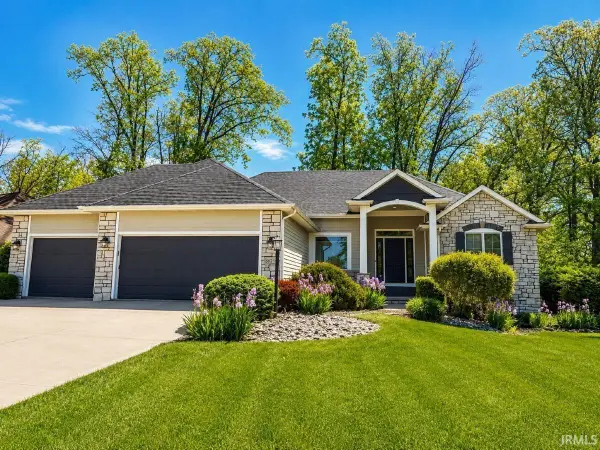 $524,900Active5 beds 3 baths3,684 sq. ft.
6624 Drakes Bay Run, Fort Wayne, IN 46835
MLS# 202619974Listed by: PARADIGM REALTY SOLUTIONS - New
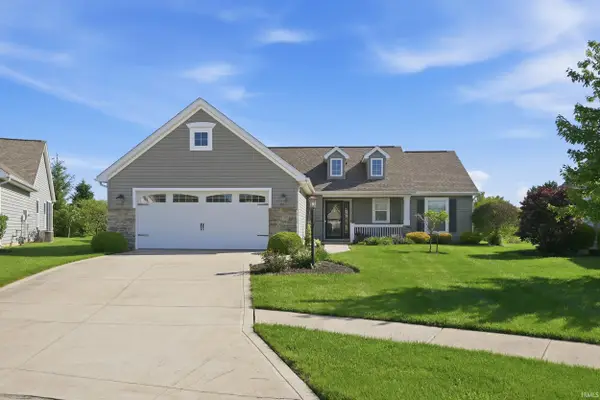 $309,900Active2 beds 2 baths1,410 sq. ft.
7332 Foxfield Drive, Fort Wayne, IN 46835
MLS# 202619969Listed by: MIKE THOMAS ASSOCIATES, INC. - New
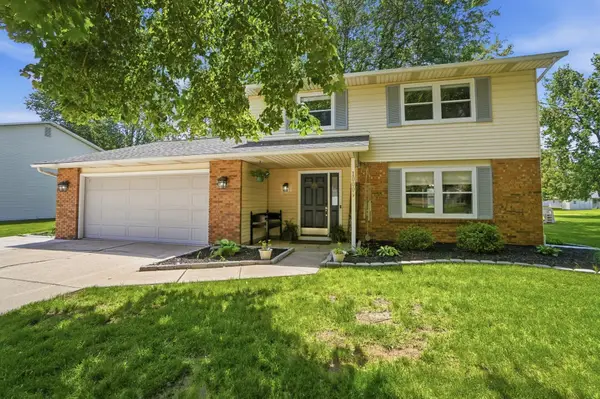 $275,000Active4 beds 3 baths1,754 sq. ft.
10009 Quachita Court, Fort Wayne, IN 46804
MLS# 202619956Listed by: COLDWELL BANKER REAL ESTATE GR - New
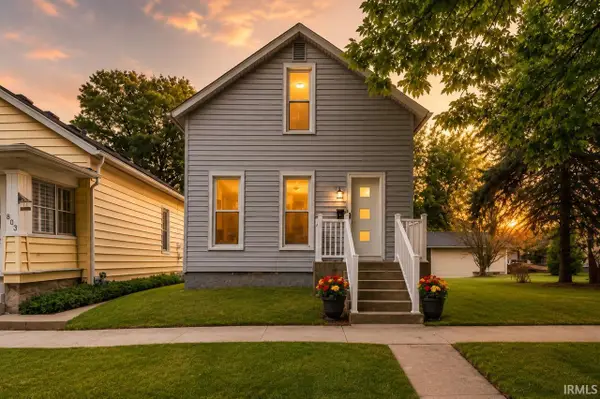 $159,000Active2 beds 2 baths960 sq. ft.
807 Wagner Street, Fort Wayne, IN 46805
MLS# 202619961Listed by: NORTH EASTERN GROUP REALTY - New
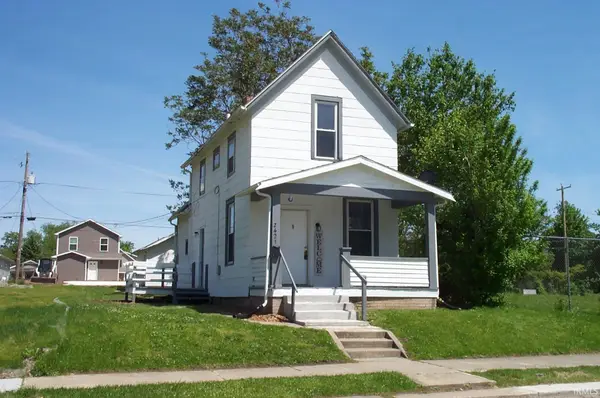 $85,000Active3 beds 2 baths924 sq. ft.
2421 Winter Street, Fort Wayne, IN 46803
MLS# 202619947Listed by: SHEARER REALTORS, LLC


Protect your home and budget from life's surprises with an Assurant Home Warranty, backed by a partner that supports you through every step of homeownership. Explore Plans.
© 2026 Better Homes and Gardens Real Estate LLC. An Anywhere Real Estate company. All rights reserved. Better Homes and Gardens® Real Estate is a registered trademark owned by Meredith Operations Corporation, licensed to Better Homes and Gardens Real Estate LLC and used with permission. Better Homes and Gardens Real Estate LLC fully supports the principles of the Fair Housing Act and the Equal Opportunity Act. Listing information is deemed reliable but is not guaranteed accurate.
Each office is independently owned and operated.
Any services or products provided by third parties are not provided by, affiliated with or related to Better Homes and Gardens Real Estate LLC, or its affiliated companies.