
13910 Rame Pass, Fort Wayne, IN 46845
Local realty services provided by:Better Homes and Gardens Real Estate Connections
13910 Rame Pass,Fort Wayne, IN 46845
$364,900
- 3 Beds
- 2 Baths
- - sq. ft.
- Single family
- Sold
Listed by: wendy france, wendy franceCell: 260-445-2062
Office: century 21 bradley realty, inc
MLS#:202620417
Source:Indiana Regional MLS
Sorry, we are unable to map this address
Price summary
- Price:$364,900
- Monthly HOA dues:$54.17
About this home
Welcome to this like new Michelangelo floor plan by Lancia Homes that has the majority of living space on the first floor, Plus a large 26 x 13 Loft for a total of 2,035sq.ft. of living space. Extra common area behind home. Freshly landscaped with rock. 3-Car Garage is finished with lace paint and has one 240-volt outlet pre-wired for an electric vehicle charging and has pull-downstairs for more storage above. 3 Beds/ 2 Baths and a separate Laundry give more space to the home. All 3 Bedroom's have walk-in closets. Great Room with brick fireplace and ceiling fan has a vaulted ceiling to the Loft. Living room features a gas fireplace. Nook & Kitchen are open to Great Room. 12x 12 Patio is off of Nook for entertaining. Kitchen has ceramic backsplash, granite countertops, painted cabinets, stainless appliances including smooth top range, island with breakfast bar, addl gas line for stove and walk-in Pantry. Owner Suite has separate Bath with dual vanity, 5' shower with swing door and walk-in closet with dual walk-in closet with dual rod & shelf 1-wall unit. Vinyl plank flooring in Kitchen, Nook, Foyer, Bathroom's and Laundry Room....
Contact an agent
Home facts
- Year built:2023
- Subdivision & Development:Grand Pointe at Copper Creek
- Listing ID #:202620417
- Added:70 day(s) ago
- Updated:August 07, 2026 at 06:40 AM
Rooms and interior
- Bedrooms:3
- Total bathrooms:2
- Full bathrooms:2
- Rooms Total:7
- Flooring:Carpet, Vinyl
- Kitchen Description:Cooktop-Electric, Dishwasher, Microwave, On Main Level, Refrigerator
- Basement Description:Slab
Heating and cooling
- Cooling:Central Air
- Heating:Forced Air, Gas
Structure and exterior
- Roof:Asphalt
- Year built:2023
- Architectural Style:One and Half Story
- Construction Materials:Brick, Vinyl
- Levels:1 1/2 Stories
Schools
- High school:Carroll
- Middle school:Carroll
- Elementary school:Aspen Meadows
Utilities
- Water:City
- Sewer:City
Finances and disclosures
- Price:$364,900
- Tax amount:$2,939
Parking
- Parking description:Attached
- Garage spaces:3
New listings near 13910 Rame Pass
- New
 $192,000Active3 beds 2 baths1,254 sq. ft.
8319 Sante Fe Trail, Fort Wayne, IN 46815
MLS# 202632036Listed by: GERARDOT REALTY, INC. - New
 $424,900Active5 beds 4 baths3,235 sq. ft.
6527 Sir Francis Cove, Fort Wayne, IN 46835
MLS# 202632039Listed by: CENTURY 21 BRADLEY REALTY, INC 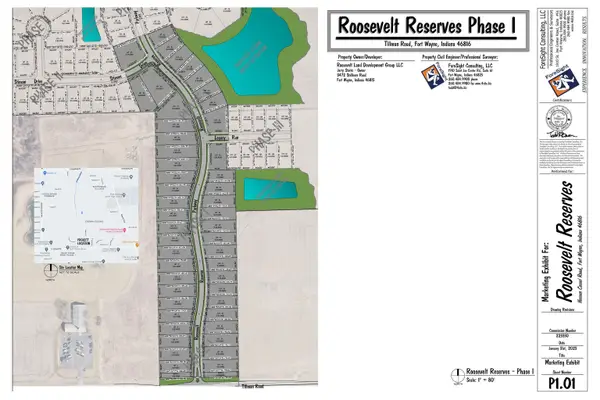 $44,000Active0.24 Acres
7351 Starks (lot 43) Boulevard, Fort Wayne, IN 46816
MLS# 202610420Listed by: JM REALTY ASSOCIATES, INC.- New
 $825,000Active4 beds 4 baths4,150 sq. ft.
6328 Shady Creek Court, Fort Wayne, IN 46814
MLS# 202632024Listed by: COLDWELL BANKER REAL ESTATE GR - New
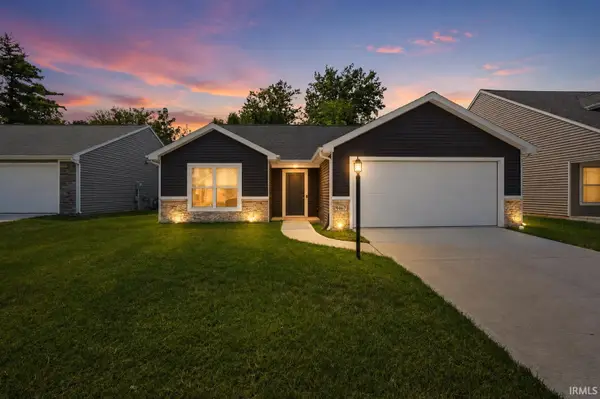 $289,900Active3 beds 2 baths1,203 sq. ft.
9467 Cappelli Way, Fort Wayne, IN 46825
MLS# 202632009Listed by: NORTH EASTERN GROUP REALTY - New
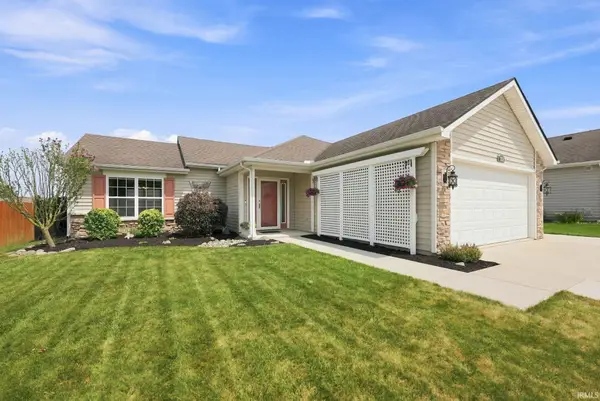 $274,900Active3 beds 2 baths1,504 sq. ft.
1818 Midsummer Night Cove, Fort Wayne, IN 46818
MLS# 202631992Listed by: RE/MAX RESULTS - New
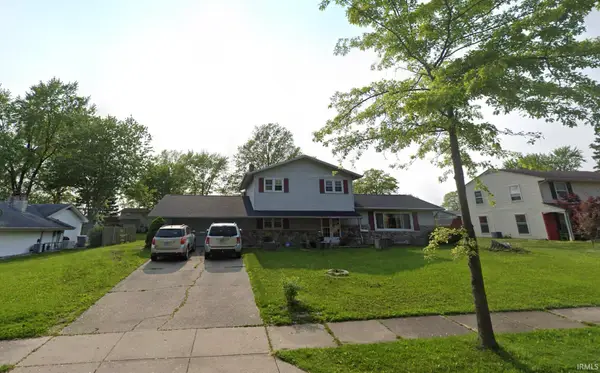 $325,000Active4 beds 1 baths2,640 sq. ft.
5320 Yorkshire Drive, Fort Wayne, IN 46806
MLS# 202631964Listed by: UPTOWN REALTY GROUP - New
 $299,900Active3 beds 2 baths1,736 sq. ft.
807 Ludwig Park Drive, Fort Wayne, IN 46825
MLS# 202631971Listed by: CENTURY 21 BRADLEY REALTY, INC - New
 $129,990Active3 beds 1 baths960 sq. ft.
4501 Oliver Street, Fort Wayne, IN 46806
MLS# 202631950Listed by: KELLER WILLIAMS REALTY GROUP - New
 $205,000Active2 beds 1 baths827 sq. ft.
2617 Lynn Avenue, Fort Wayne, IN 46805
MLS# 202631955Listed by: CENTURY 21 BRADLEY REALTY, INC


Protect your home and budget from life's surprises with an Assurant Home Warranty, backed by a partner that supports you through every step of homeownership. Explore Plans.
© 2026 Better Homes and Gardens Real Estate LLC. An Anywhere Real Estate company. All rights reserved. Better Homes and Gardens® Real Estate is a registered trademark owned by Meredith Operations Corporation, licensed to Better Homes and Gardens Real Estate LLC and used with permission. Better Homes and Gardens Real Estate LLC fully supports the principles of the Fair Housing Act and the Equal Opportunity Act. Listing information is deemed reliable but is not guaranteed accurate.
Each office is independently owned and operated.
Any services or products provided by third parties are not provided by, affiliated with or related to Better Homes and Gardens Real Estate LLC, or its affiliated companies.