
14971 Lolusa Way, Fort Wayne, IN 46818
Local realty services provided by:Better Homes and Gardens Real Estate Connections
Listed by: mary sherer, mandy mcvey, mary shererCell: 260-348-4697
Office: era crossroads
MLS#:202646652
Source:Indiana Regional MLS
Price summary
- Price:$349,900
- Price per sq. ft.:$180.55
- Monthly HOA dues:$16.67
About this home
Lancia's Wilshire 5 offers 1,938 sq. ft. of comfortable living space with 4 bedrooms, 2.5 baths, a 12 x 10 ' patio, and a 2-car garage with a 2' extension. The open-concept main floor features a kitchen with a breakfast bar overlooking the Great Room and Nook, along with a spacious 9' x 5' walk-in pantry for extra storage. Stainless steel fridge, microwave, dishwasher, smooth-top range, ceramic backsplash, Quartz countertops, and a walk-in Pantry. Upstairs, you'll find all 4 bedrooms and all Baths with Quartz countertops, including the Owner's Suite with a private bath and walk-in closet. Conveniently located Laundry room with a washer and dryer upstairs. Vinyl plank flooring in the Great Room, Kitchen, Nook, Pantry, Foyer, Baths, and Laundry. Additional highlights include a finished garage with 2' ext. with drywall and paint, stone accents on the front elevation and a full front porch. SWAC school area.
Contact an agent
Home facts
- Year built:2026
- Subdivision & Development:Cypress Pointe
- Listing ID #:202646652
- Added:8 day(s) ago
- Updated:November 21, 2026 at 04:56 PM
Rooms and interior
- Bedrooms:4
- Total bathrooms:3
- Full bathrooms:2
- Rooms Total:8
- Flooring:Carpet, Vinyl
- Kitchen Description:Breakfast Bar, Microwave, On Main Level, Range-Electric, Range/Oven Hookup
- Living area:1,938 sq. ft.
Heating and cooling
- Cooling:Central Air
- Heating:Forced Air, Gas
Structure and exterior
- Roof:Dimensional Shingles
- Year built:2026
- Building area:1,938 sq. ft.
- Lot area:0.16 Acres
- Lot Features:Level
- Architectural Style:Traditional, Two Story
- Construction Materials:Stone, Vinyl
- Exterior Features:Patio Open
- Levels:2 Stories
Schools
- High school:Homestead
- Middle school:Woodside
- Elementary school:Covington
Utilities
- Water:City
- Sewer:City
Finances and disclosures
- Price:$349,900
- Price per sq. ft.:$180.55
Features and amenities
- Laundry features:Dryer Hook Up Electric, On Upper Level, Washer Hook-Up
- Amenities:Attic Pull Down Stairs, Attic Storage, Cable Ready, Closet(s) Walk-in, Countertops-Stone, Detector-Smoke, Energy Star Doors, Energy Star Windows, Garage Door Opener, Great Room, Home Warranty Included, Sidewalks, Storm Doors, Wiring-Data, Wiring-Smart Home
Parking
- Parking description:Attached, Concrete Driveway, Off Street Parking
- Garage spaces:2
New listings near 14971 Lolusa Way
- Coming Soon
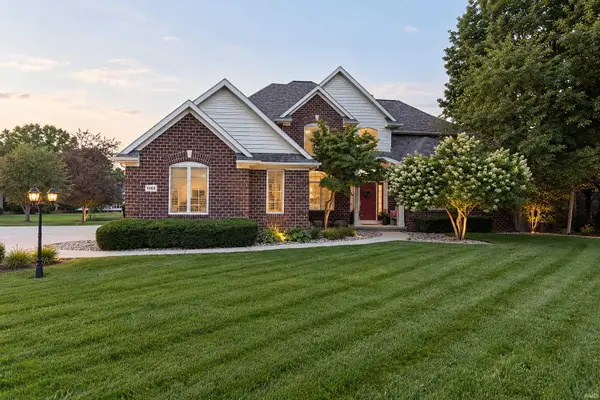 $800,000Coming Soon5 beds 5 baths5,472 sq. ft.
11103 Clarewood Court, Fort Wayne, IN 46814
MLS# 202647669Listed by: HOOSIER REAL ESTATE GROUP - Coming Soon
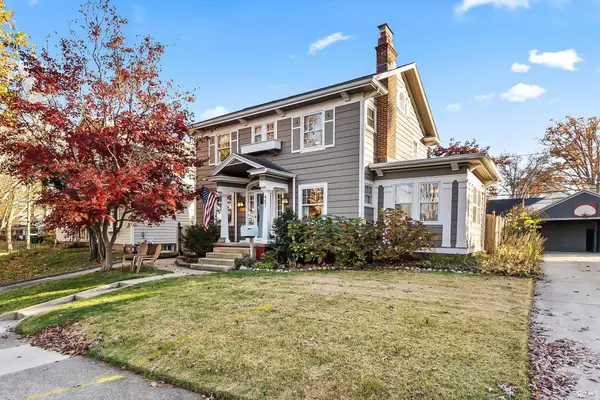 $294,900Coming Soon3 beds 3 baths2,239 sq. ft.
407 Arcadia Court, Fort Wayne, IN 46807
MLS# 202647562Listed by: TRUEBLOOD REAL ESTATE, LLC. - Coming Soon
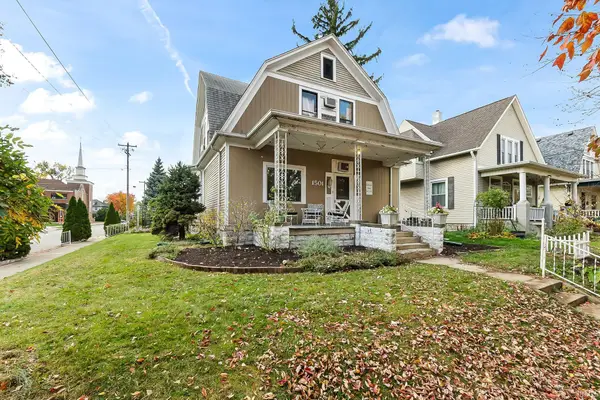 $236,000Coming Soon3 beds 2 baths1,602 sq. ft.
1501 California Avenue, Fort Wayne, IN 46805
MLS# 202646339Listed by: CENTURY 21 BRADLEY REALTY, INC - New
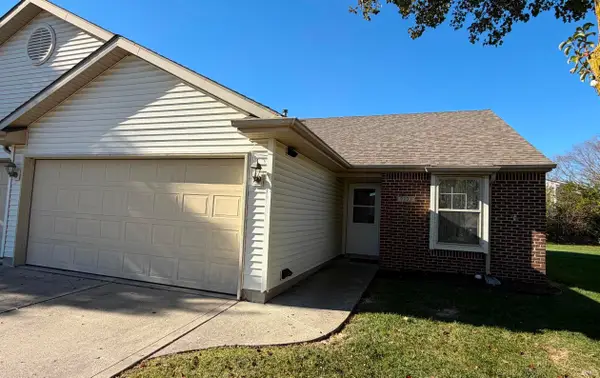 $215,900Active2 beds 2 baths1,113 sq. ft.
7323 Sageport Place, Fort Wayne, IN 46825
MLS# 202647714Listed by: BLAKE REALTY - New
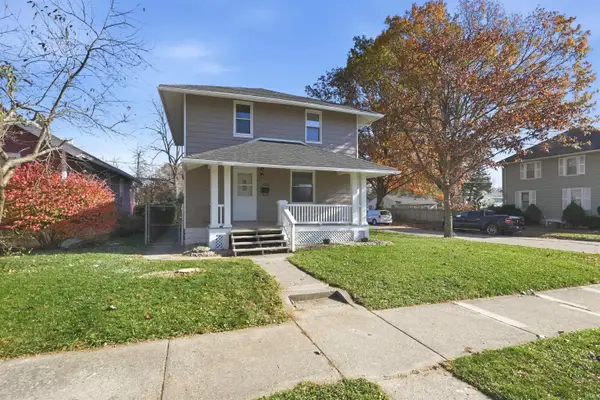 $174,900Active3 beds 2 baths1,560 sq. ft.
3029 Euclid Avenue, Fort Wayne, IN 46806
MLS# 202647711Listed by: MIKE THOMAS ASSOC., INC - New
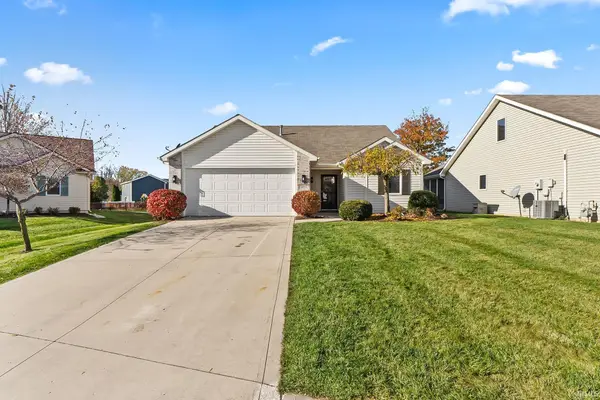 $239,900Active2 beds 2 baths1,304 sq. ft.
5207 Willman Lane, Fort Wayne, IN 46835
MLS# 202647703Listed by: CENTURY 21 BRADLEY REALTY, INC - New
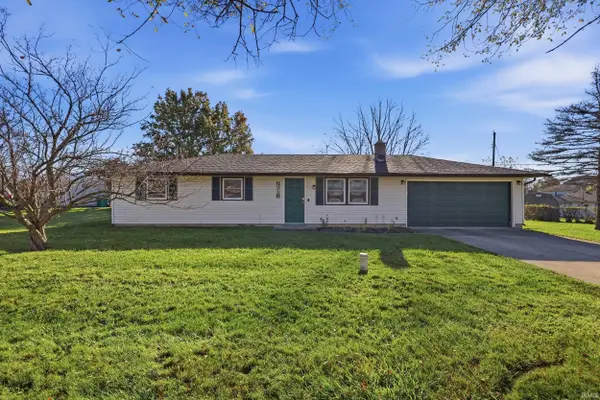 $170,000Active3 beds 2 baths960 sq. ft.
9718 Cinderella Lane, Fort Wayne, IN 46835
MLS# 202647707Listed by: COLDWELL BANKER REAL ESTATE GR - New
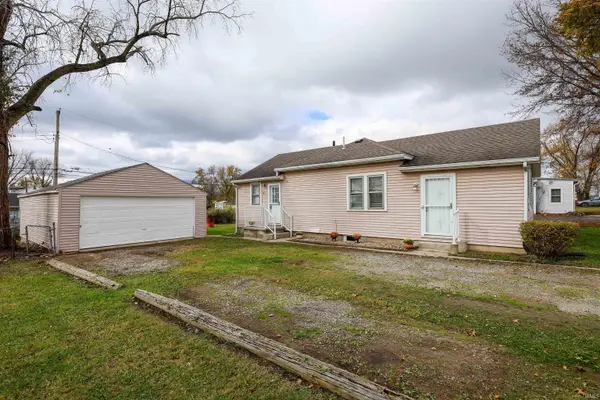 $150,000Active3 beds 1 baths1,056 sq. ft.
3720 Wentworth Drive, Fort Wayne, IN 46806
MLS# 202647680Listed by: CENTURY 21 BRADLEY REALTY, INC - New
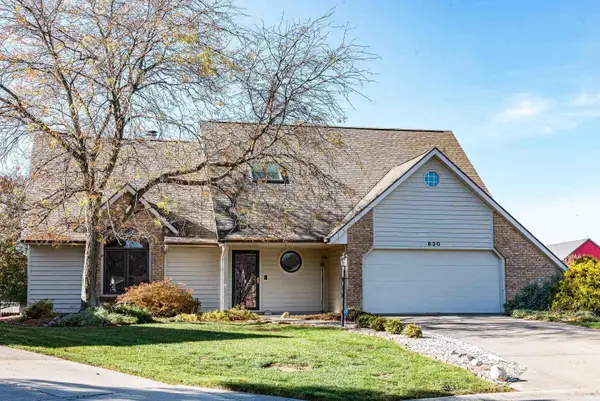 $314,900Active3 beds 3 baths2,085 sq. ft.
630 Water Meade Place, Fort Wayne, IN 46825
MLS# 202647663Listed by: CENTURY 21 BRADLEY REALTY, INC - Open Sun, 1 to 3pmNew
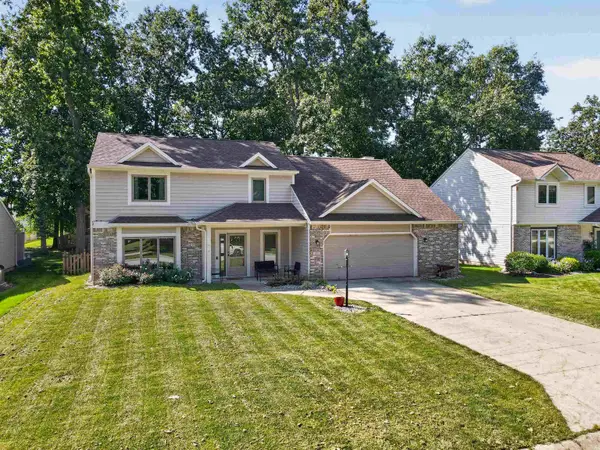 $297,000Active4 beds 3 baths1,786 sq. ft.
4910 Lonesome Oak Trail, Fort Wayne, IN 46845
MLS# 202647610Listed by: COLDWELL BANKER REAL ESTATE GR


Protect your home and budget from life's surprises with an Assurant Home Warranty, backed by a partner that supports you through every step of homeownership. Explore Plans.
© 2026 Better Homes and Gardens Real Estate LLC. An Anywhere Real Estate company. All rights reserved. Better Homes and Gardens® Real Estate is a registered trademark owned by Meredith Operations Corporation, licensed to Better Homes and Gardens Real Estate LLC and used with permission. Better Homes and Gardens Real Estate LLC fully supports the principles of the Fair Housing Act and the Equal Opportunity Act. Listing information is deemed reliable but is not guaranteed accurate.
Each office is independently owned and operated.
Any services or products provided by third parties are not provided by, affiliated with or related to Better Homes and Gardens Real Estate LLC, or its affiliated companies.