
1526 Bear Claw Lane, Fort Wayne, IN 46845
Local realty services provided by:Better Homes and Gardens Real Estate Connections
Listed by: jon yoder, jon yoderCell: 260-715-7653
Office: coldwell banker real estate gr
MLS#:202632080
Source:Indiana Regional MLS
Price summary
- Price:$250,000
- Price per sq. ft.:$207.64
- Monthly HOA dues:$9.83
About this home
Welcome to 1526 Bear Claw Lane, a beautifully refreshed ranch-style home with an open floor plan featuring soaring vaulted ceilings that create an airy, expansive feel throughout the main living areas. The entire home has been thoughtfully revitalized with brand-new luxury vinyl flooring, carpet, and a fresh palette of paint. Modern light fixtures add a sophisticated touch to every room, making the space feel bright and move-in ready. The primary suite serves as a private getaway with its own en-suite bathroom and walk-in closet and the two additional bedrooms offer plenty of flexibility, sharing a full hallway bath The kitchen comes fully equipped with all appliances included, flowing seamlessly into the dining and living spaces—ideal for hosting friends or enjoying a quiet evening in. Outside, the fully fenced backyard offers a private outdoor space, providing plenty of room for pets to roam and play. Spacious two-car garage. Newer roof and water softener. The location puts you right in the heart of convenience. You’re just moments away from a variety of local restaurants, shopping centers, and medical facilities. For those who love the outdoors, the nearby Pufferbelly Trail offers miles of paved paths for biking and exploring. This is a turnkey opportunity to enjoy an updated home in a truly fantastic location. Click or paste Link for Video Tour https://drive.google.com/file/d/14LkmDuvR8QaYha2fFdzu06W3lRwGn8Jm/view?usp=drive_web...
Contact an agent
Home facts
- Year built:2004
- Subdivision & Development:Carroll Oaks
- Listing ID #:202632080
- Added:1 day(s) ago
- Updated:August 07, 2026 at 06:53 PM
Rooms and interior
- Bedrooms:3
- Total bathrooms:2
- Full bathrooms:2
- Rooms Total:5
- Flooring:Carpet, Laminate
- Dining Description:Main Level
- Kitchen Description:Dishwasher, Eat-In Kitchen, Microwave, On Main Level, Oven-Electric, Range-Electric, Range/Oven Hookup, Refrigerator
- Basement Description:Slab
- Living area:1,204 sq. ft.
Heating and cooling
- Cooling:Central Air
- Heating:Forced Air, Gas
Structure and exterior
- Roof:Asphalt
- Year built:2004
- Building area:1,204 sq. ft.
- Lot area:0.15 Acres
- Lot Features:Level
- Architectural Style:Contemporary, One Story, Ranch
- Construction Materials:Brick, Vinyl
- Exterior Features:Landscaped, Patio Open, Porch Covered
- Levels:1 Story
Schools
- High school:Carroll
- Middle school:Carroll
- Elementary school:Eel River
Utilities
- Water:City
- Sewer:City
Finances and disclosures
- Price:$250,000
- Price per sq. ft.:$207.64
- Tax amount:$2,410
Features and amenities
- Laundry features:Dryer Hook Up Electric
- Amenities:Cable Available, Cable Ready, Ceilings-Vaulted, Closet(s) Walk-in, Countertops-Laminate, Detector-Smoke, Double Pane Windows, Garage Door Opener, Sidewalks, Six Panel Doors, Storm Doors
Parking
- Parking description:Attached, Concrete Driveway, Off Street Parking
- Garage spaces:2
New listings near 1526 Bear Claw Lane
- New
 $285,000Active4 beds 3 baths2,004 sq. ft.
4714 W Arlington Park Boulevard, Fort Wayne, IN 46835
MLS# 202632174Listed by: STEFFEN GROUP - Open Sat, 12 to 2pmNew
 $160,000Active3 beds 2 baths1,548 sq. ft.
2102 Bayside Court, Fort Wayne, IN 46804
MLS# 202632115Listed by: UPTOWN REALTY GROUP - New
 $169,900Active3 beds 2 baths1,390 sq. ft.
2701 Leroy Avenue, Fort Wayne, IN 46805
MLS# 202632116Listed by: EXP REALTY, LLC - New
 $330,000Active5 beds 3 baths3,552 sq. ft.
2133 Beechmont Drive, Fort Wayne, IN 46825
MLS# 202632126Listed by: RE/MAX RESULTS - New
 $276,000Active3 beds 2 baths2,274 sq. ft.
3323 Sudbury Place, Fort Wayne, IN 46815
MLS# 202632157Listed by: RE/MAX RESULTS - New
 $669,900Active4 beds 4 baths3,630 sq. ft.
10027 Hearthside Place, Fort Wayne, IN 46804
MLS# 202632161Listed by: COLDWELL BANKER REAL ESTATE GR - New
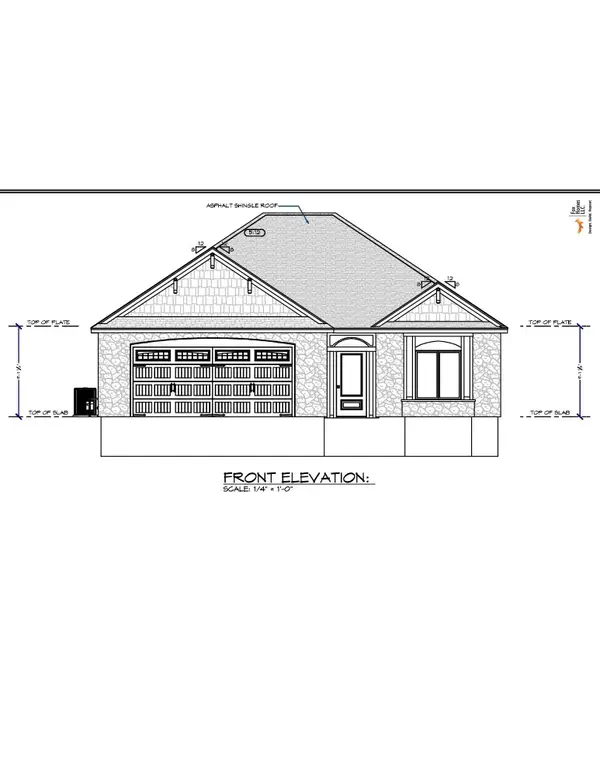 $349,500Active2 beds 2 baths1,612 sq. ft.
1190 Bunting Drive, Fort Wayne, IN 46825
MLS# 202632162Listed by: MIKE THOMAS ASSOC., INC - New
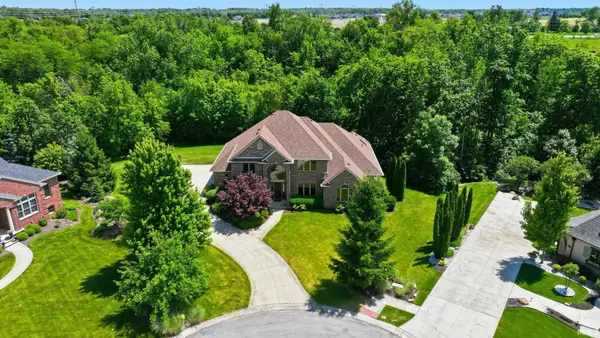 $749,900Active4 beds 4 baths4,778 sq. ft.
434 Royal Crest Drive, Fort Wayne, IN 46814
MLS# 202632106Listed by: ENCORE SOTHEBY'S INTERNATIONAL REALTY - New
 $124,900Active3 beds 2 baths1,516 sq. ft.
2927 Broadway Avenue, Fort Wayne, IN 46807
MLS# 202632110Listed by: EXP REALTY, LLC - New
 $193,900Active2 beds 2 baths1,227 sq. ft.
5005 Pinebrook Drive, Fort Wayne, IN 46804
MLS# 202632111Listed by: MIKE THOMAS ASSOC., INC


Protect your home and budget from life's surprises with an Assurant Home Warranty, backed by a partner that supports you through every step of homeownership. Explore Plans.
© 2026 Better Homes and Gardens Real Estate LLC. An Anywhere Real Estate company. All rights reserved. Better Homes and Gardens® Real Estate is a registered trademark owned by Meredith Operations Corporation, licensed to Better Homes and Gardens Real Estate LLC and used with permission. Better Homes and Gardens Real Estate LLC fully supports the principles of the Fair Housing Act and the Equal Opportunity Act. Listing information is deemed reliable but is not guaranteed accurate.
Each office is independently owned and operated.
Any services or products provided by third parties are not provided by, affiliated with or related to Better Homes and Gardens Real Estate LLC, or its affiliated companies.