
1718 Union Chapel Road, Fort Wayne, IN 46845
Local realty services provided by:Better Homes and Gardens Real Estate Connections
Upcoming open houses
- Sun, Aug 1602:00 pm - 04:00 pm
Listed by: kerri morningstar, kerri morningstarCell: 260-410-8294
Office: century 21 bradley realty, inc
MLS#:202633271
Source:Indiana Regional MLS
Price summary
- Price:$339,900
- Price per sq. ft.:$103.56
About this home
Open House Sunday August 16th, 2:00 - 4:00 NO HOA on almost an acre in NWAC Schools. Large ranch with a full unfinished basement. Lots of room to roam. 4 Bedrooms, 2 Full baths and 2 Living spaces. There are hardwood floors in the bedrooms. Open concept. Large 3 season room. Additional 2 sheds on the property. Just needs some tender loving care.
Contact an agent
Home facts
- Year built:1965
- Subdivision & Development:None
- Listing ID #:202633271
- Added:1 day(s) ago
- Updated:August 15, 2026 at 01:58 AM
Rooms and interior
- Bedrooms:4
- Total bathrooms:2
- Full bathrooms:2
- Rooms Total:6
- Flooring:Carpet, Hardwood Floors, Laminate
- Dining Description:Main Level
- Kitchen Description:Microwave, On Main Level, Range-Gas, Refrigerator
- Basement Description:Crawl, Unfinished
- Living area:1,826 sq. ft.
Heating and cooling
- Heating:Hot Water
Structure and exterior
- Roof:Shingle
- Year built:1965
- Building area:1,826 sq. ft.
- Lot area:0.93 Acres
- Lot Features:Level
- Architectural Style:One Story, Ranch
- Construction Materials:Aluminum, Brick
- Levels:1 Story
Schools
- High school:Carroll
- Middle school:Carroll
- Elementary school:Perry Hill
Utilities
- Water:Well
- Sewer:Public
Finances and disclosures
- Price:$339,900
- Price per sq. ft.:$103.56
- Tax amount:$1,594
Features and amenities
- Laundry features:In Basement
Parking
- Parking description:Attached
- Garage spaces:2
New listings near 1718 Union Chapel Road
- New
 $129,900Active3 beds 1 baths1,808 sq. ft.
3636 Felician Street, Fort Wayne, IN 46803
MLS# 202633327Listed by: COLDWELL BANKER REAL ESTATE GR - New
 $209,000Active3 beds 2 baths2,234 sq. ft.
2122 Ollladale Drive, Fort Wayne, IN 46808
MLS# 202633333Listed by: LIFE KEY REALTY - New
 $841,900Active5 beds 6 baths3,397 sq. ft.
12325 Rain Lily Court, Fort Wayne, IN 46814
MLS# 202633320Listed by: MALONE WARD REALTY - New
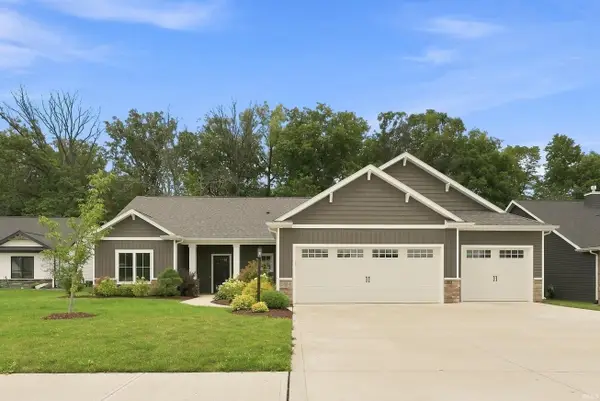 $450,000Active3 beds 2 baths1,900 sq. ft.
5884 Santera Drive, Fort Wayne, IN 46818
MLS# 202633324Listed by: RE/MAX RESULTS - New
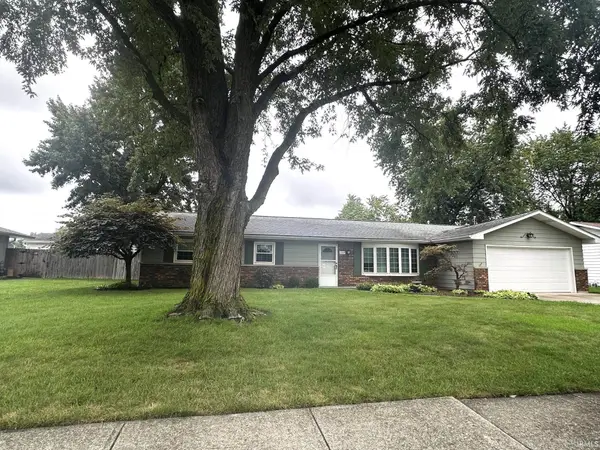 $294,900Active3 beds 2 baths1,701 sq. ft.
1022 Wolverton Drive, Fort Wayne, IN 46825
MLS# 202633316Listed by: EXP REALTY, LLC - New
 $370,000Active5 beds 3 baths2,771 sq. ft.
427 Mabry Cove, Fort Wayne, IN 46825
MLS# 202633305Listed by: NORTH EASTERN GROUP REALTY - Open Sat, 1 to 3pmNew
 $359,900Active3 beds 3 baths1,942 sq. ft.
4225 Shadowood Lakes Trail, Fort Wayne, IN 46818
MLS# 202633309Listed by: UPTOWN REALTY GROUP - New
 $1,179,000Active5 beds 4 baths4,100 sq. ft.
2288 Banyan Hill Court, Fort Wayne, IN 46814
MLS# 202633207Listed by: MIKE THOMAS ASSOC., INC - New
 $369,900Active3 beds 2 baths1,512 sq. ft.
14259 Ascari Cove, Fort Wayne, IN 46818
MLS# 202633238Listed by: RE/MAX RESULTS - New
 $225,000Active3 beds 2 baths1,531 sq. ft.
2127 Skyhawk Drive, Fort Wayne, IN 46815
MLS# 202633244Listed by: RE/MAX RESULTS


Protect your home and budget from life's surprises with an Assurant Home Warranty, backed by a partner that supports you through every step of homeownership. Explore Plans.
© 2026 Better Homes and Gardens Real Estate LLC. An Anywhere Real Estate company. All rights reserved. Better Homes and Gardens® Real Estate is a registered trademark owned by Meredith Operations Corporation, licensed to Better Homes and Gardens Real Estate LLC and used with permission. Better Homes and Gardens Real Estate LLC fully supports the principles of the Fair Housing Act and the Equal Opportunity Act. Listing information is deemed reliable but is not guaranteed accurate.
Each office is independently owned and operated.
Any services or products provided by third parties are not provided by, affiliated with or related to Better Homes and Gardens Real Estate LLC, or its affiliated companies.