
1906 Kelleys Landing, Fort Wayne, IN 46825
Local realty services provided by:Better Homes and Gardens Real Estate Connections
1906 Kelleys Landing,Fort Wayne, IN 46825
$354,250
- 3 Beds
- 2 Baths
- 1,787 sq. ft.
- Single family
- Active
Listed by: michael hostetler, michael hostetlerCell: 260-413-7029
Office: north eastern group realty
MLS#:202627476
Source:Indiana Regional MLS
Price summary
- Price:$354,250
- Price per sq. ft.:$198.24
- Monthly HOA dues:$22.5
About this home
Why wait to build when you can own this meticulously maintained, move-in ready home in desirable Estates of Sandy Pointe? Conveniently located near Dupont and Parkview hospitals, shopping, dining, and the neighborhood pond, this home offers comfort and convenience. The corner lot curb appeal is inviting with the brick exterior and fresh landscaping leading to an open floor plan featuring a soaring cathedral ceiling, gas fireplace, transom windows, classic bullnose corners, and spacious loft overlooking the great room. The kitchen includes stylish black countertops, a breakfast bar, and all-new appliances. The private primary suite offers an arched ceiling, walk-in closet, and en-suite bath with a jetted garden tub and two-seat shower. Two additional bedrooms feature oversized closets and share a full bath. Recent updates include kitchen appliances, luxury vinyl plank flooring, carpet, paint, and blinds throughout. The oversized side-load garage with spacious pull down attic are additional bonuses. Don't pass up this upscale living without the new home price!...
Contact an agent
Home facts
- Year built:2002
- Listing ID #:202627476
- Added:1 day(s) ago
- Updated:July 10, 2026 at 11:09 AM
Rooms and interior
- Bedrooms:3
- Total bathrooms:2
- Full bathrooms:2
- Rooms Total:7
- Flooring:Carpet, Tile, Vinyl
- Kitchen Description:Breakfast Bar, Dishwasher, Microwave, On Main Level, Oven-Electric, Range-Electric, Refrigerator
- Basement Description:Slab
- Living area:1,787 sq. ft.
Heating and cooling
- Cooling:Central Air
- Heating:Forced Air, Gas
Structure and exterior
- Roof:Asphalt
- Year built:2002
- Building area:1,787 sq. ft.
- Lot area:0.27 Acres
- Lot Features:Corner, Level
- Architectural Style:Contemporary, One and Half Story, Ranch
- Construction Materials:Brick, Vinyl
- Exterior Features:Deck Open, Landscaped, Near Walking Trail, Patio Open, Porch Open
- Levels:1 1/2 Stories
Schools
- High school:Northrop
- Middle school:Shawnee
- Elementary school:Lincoln
Utilities
- Water:City
- Sewer:City
Finances and disclosures
- Price:$354,250
- Price per sq. ft.:$198.24
- Tax amount:$6,505
Features and amenities
- Laundry features:Dryer Hook Up Electric, Main Floor Laundry
- Amenities:Alarm System-Security Cameras, Attic Pull Down Stairs, Attic Storage, Cable Available, Ceiling Fan(s), Ceiling-9+, Ceilings-Vaulted, Closet(s) Walk-in, Countertops-Laminate, Garage Door Opener, Garage Utilities, Sidewalks, Storm Doors
Parking
- Parking description:Attached, Concrete Driveway
- Garage spaces:2
New listings near 1906 Kelleys Landing
- New
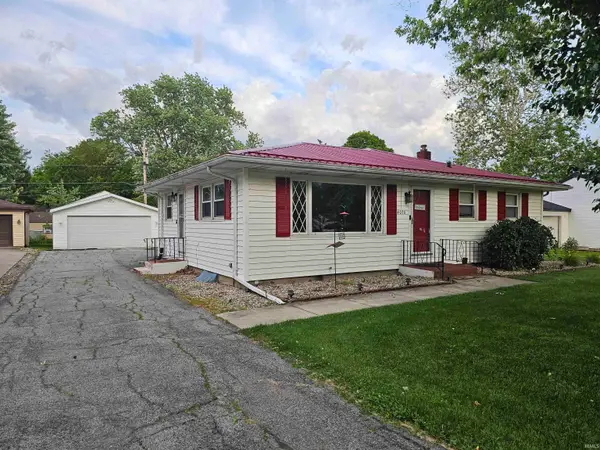 $249,900Active3 beds 2 baths2,800 sq. ft.
4030 Kentland Avenue, Fort Wayne, IN 46808
MLS# 202627479Listed by: EXP REALTY, LLC - New
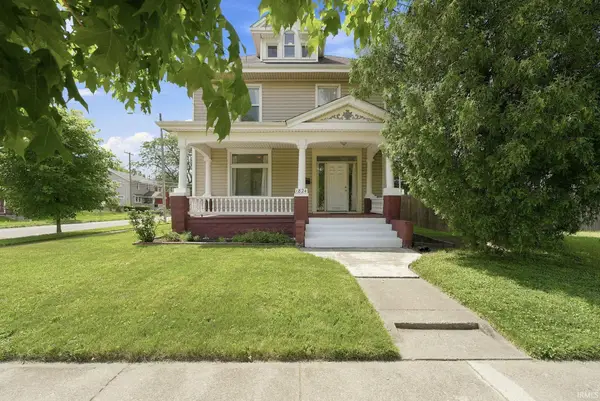 $175,000Active3 beds 2 baths2,199 sq. ft.
1824 E Pontiac Street, Fort Wayne, IN 46803
MLS# 202627483Listed by: UPTOWN REALTY GROUP - New
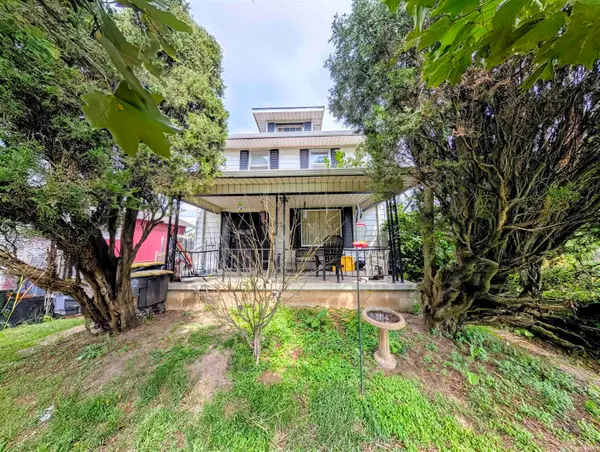 $85,000Active3 beds 1 baths1,440 sq. ft.
4015 Barr Street, Fort Wayne, IN 46806
MLS# 202627472Listed by: OPEN DOOR RENTALS AND REAL EST - Open Sun, 2 to 4pmNew
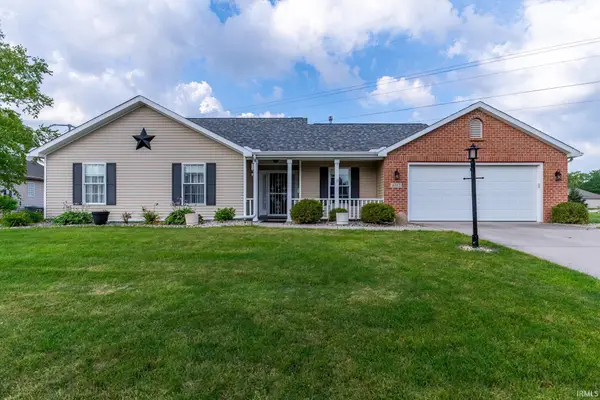 $285,000Active3 beds 2 baths1,628 sq. ft.
6712 Creekwood Lane, Fort Wayne, IN 46835
MLS# 202627477Listed by: WYATT GROUP REALTORS - New
 $195,000Active3 beds 2 baths1,448 sq. ft.
317 Southfair Court, Fort Wayne, IN 46807
MLS# 202627449Listed by: CENTURY 21 BRADLEY REALTY, INC - New
 $359,900Active4 beds 3 baths2,005 sq. ft.
14624 Verona Lakes Passage, Fort Wayne, IN 46814
MLS# 202627453Listed by: WIELAND REAL ESTATE - New
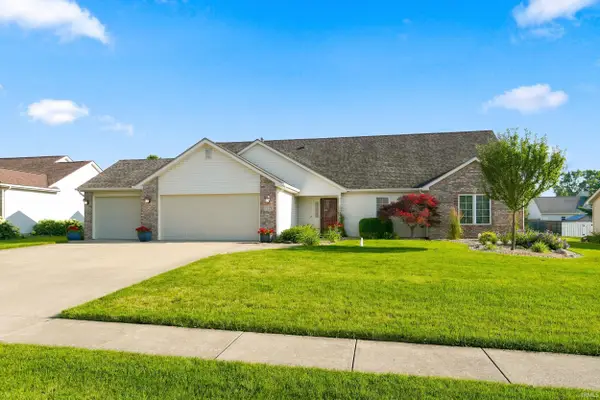 $349,900Active4 beds 3 baths2,107 sq. ft.
7779 E D'andre Drive, Fort Wayne, IN 46818
MLS# 202627446Listed by: MIKE THOMAS ASSOC., INC - New
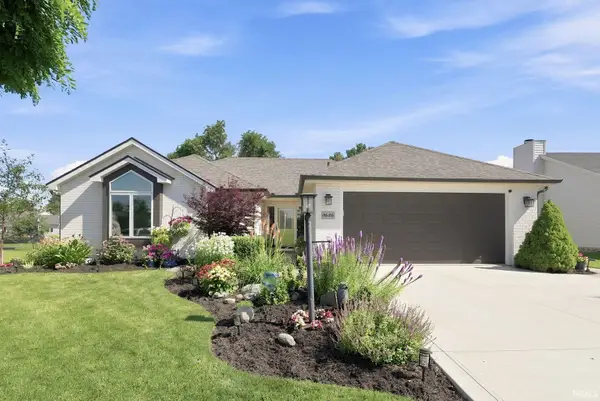 $284,900Active3 beds 2 baths1,286 sq. ft.
9636 Knoll Creek Cove, Fort Wayne, IN 46804
MLS# 202627438Listed by: UPTOWN REALTY GROUP - New
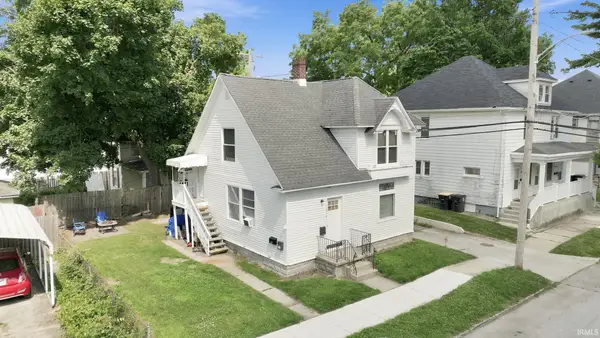 $280,000Active4 beds 3 baths1,680 sq. ft.
1018 Oneida Street, Fort Wayne, IN 46805
MLS# 202627431Listed by: BUY OWNER REALTY


Protect your home and budget from life's surprises with an Assurant Home Warranty, backed by a partner that supports you through every step of homeownership. Explore Plans.
© 2026 Better Homes and Gardens Real Estate LLC. An Anywhere Real Estate company. All rights reserved. Better Homes and Gardens® Real Estate is a registered trademark owned by Meredith Operations Corporation, licensed to Better Homes and Gardens Real Estate LLC and used with permission. Better Homes and Gardens Real Estate LLC fully supports the principles of the Fair Housing Act and the Equal Opportunity Act. Listing information is deemed reliable but is not guaranteed accurate.
Each office is independently owned and operated.
Any services or products provided by third parties are not provided by, affiliated with or related to Better Homes and Gardens Real Estate LLC, or its affiliated companies.