
6712 Creekwood Lane, Fort Wayne, IN 46835
Local realty services provided by:Better Homes and Gardens Real Estate Connections
6712 Creekwood Lane,Fort Wayne, IN 46835
$275,000
- 3 Beds
- 2 Baths
- - sq. ft.
- Single family
- Sold
Listed by: amy long, amy long
Office: wyatt group realtors
MLS#:202627477
Source:Indiana Regional MLS
Sorry, we are unable to map this address
Price summary
- Price:$275,000
- Monthly HOA dues:$20
About this home
Welcome home to this beautifully maintained, move-in ready 3-bedroom, 2-bath ranch nestled on a premium lot surrounded by peaceful common grounds, offering added privacy and scenic views. An inviting covered front porch welcomes you inside, where you'll find a spacious great room featuring soaring cathedral ceilings and a cozy gas log fireplace, the perfect gathering space for relaxing or entertaining. Designed with a desirable split-bedroom floor plan, this home offers added privacy by separating the primary suite from the additional 2 bedrooms. The beautifully remodeled kitchen, updated approximately two years ago, offers modern style and functionality and comes complete with a refrigerator, dishwasher, range, and microwave that are all approximately one year old. The remodeled primary ensuite bath provides a fresh, updated retreat, while the bright and inviting sun room is the perfect place to enjoy your morning coffee, relax with a good book, or simply take in the tranquil surroundings. The washer and dryer, are around a year old, and will also remain with the home, making this property truly move-in ready. The attached garage features built-in cabinetry and workspaces, providing excellent storage and organization for hobbies, DIY projects, woodworking, or anyone who appreciates a well-equipped workspace. Whether you're looking for low-maintenance living or a home that's ready to enjoy from day one, this charming ranch combines comfort, functionality, and a peaceful setting you'll love coming home to! Ideally located on the northeast side of Fort Wayne, this home offers quick access to major highways, making commuting a breeze. You'll also appreciate its central location near hospitals, groceries, shopping, restaurants, parks, the Rivergreenway, and everyday conveniences. This home won't last long, so schedule your showing today!...
Contact an agent
Home facts
- Year built:2003
- Subdivision & Development:Creek Wood / Creekwood
- Listing ID #:202627477
- Added:73 day(s) ago
- Updated:September 21, 2026 at 07:08 AM
Rooms and interior
- Bedrooms:3
- Total bathrooms:2
- Full bathrooms:2
- Rooms Total:7
- Flooring:Carpet, Tile, Vinyl
- Dining Description:Main Level
- Kitchen Description:Breakfast Bar, Cooktop-Electric, Dishwasher, Eat-In Kitchen, Kitchen Island, Microwave, On Main Level, Oven-Electric, Range-Electric, Refrigerator
- Basement Description:Slab
Heating and cooling
- Cooling:Central Air
- Heating:Forced Air, Gas
Structure and exterior
- Roof:Shingle
- Year built:2003
- Lot Features:Irregular
- Architectural Style:One Story, Ranch
- Construction Materials:Brick, Vinyl
- Exterior Features:Landscaped, Patio Open, Porch Enclosed
- Levels:1 Story
Schools
- High school:Northrop
- Middle school:Jefferson
- Elementary school:St. Joseph Central
Utilities
- Water:City
- Sewer:City
Finances and disclosures
- Price:$275,000
- Tax amount:$2,701
Features and amenities
- Laundry features:Dryer Hook Up Gas/Electric, Main Floor Laundry, Washer Hook-Up
- Amenities:Attic Pull Down Stairs, Attic Storage, Cable Ready, Ceiling Fan(s), Ceiling-Cathedral, Closet(s) Walk-in, Countertops-Laminate, Detector-Smoke, Garage Door Opener, Great Room
Parking
- Parking description:Attached, Concrete Driveway
- Garage spaces:2
New listings near 6712 Creekwood Lane
- Coming Soon
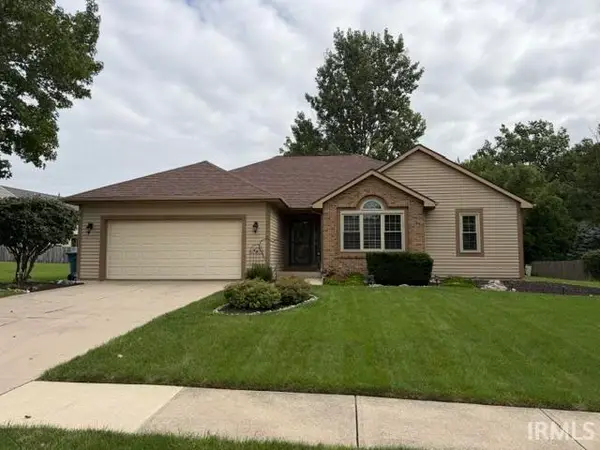
 $279,900Coming Soon3 beds 2 baths1,952 sq. ft.
3909 Saint Joe Center Road, Fort Wayne, IN 46835
MLS# 202638964Listed by: CENTURY 21 BRADLEY REALTY, INC - Coming Soon
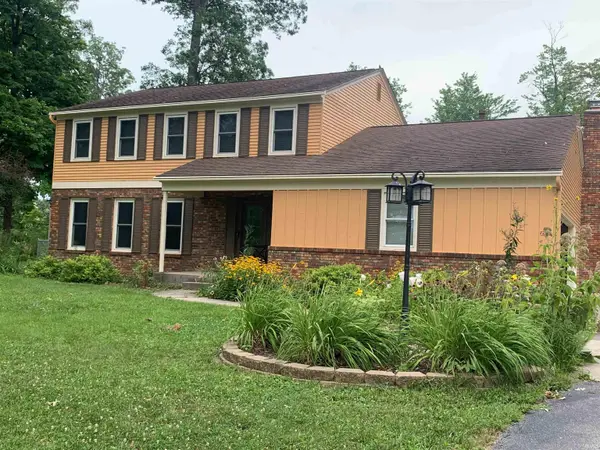
 $364,900Coming Soon3 beds 2 baths2,162 sq. ft.
10926 Brandy Oak Run, Fort Wayne, IN 46845
MLS# 202638963Listed by: COLDWELL BANKER REAL ESTATE GR - Coming Soon
 $325,000Coming Soon3 beds 3 baths2,282 sq. ft.
5024 Reed Road, Fort Wayne, IN 46835
MLS# 202638942Listed by: #1 ADVANTAGE, REALTORS - Coming Soon
 $335,000Coming Soon3 beds 2 baths1,805 sq. ft.
9524 Trellis Cove, Fort Wayne, IN 46835
MLS# 202638675Listed by: CENTURY 21 BRADLEY REALTY, INC - Coming Soon
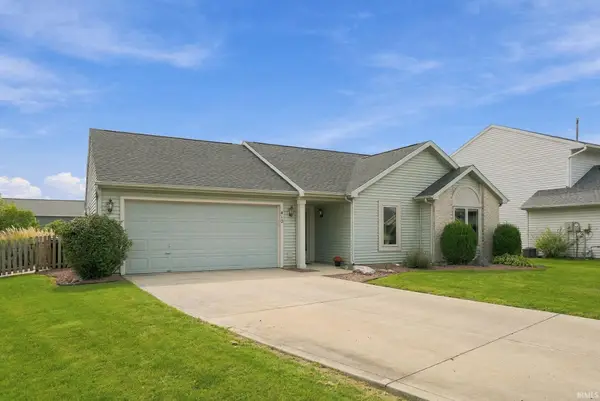 $259,000Coming Soon3 beds 2 baths1,185 sq. ft.
410 Rampart Drive, Fort Wayne, IN 46845
MLS# 202638199Listed by: KELLER WILLIAMS REALTY GROUP - Coming Soon
 $246,000Coming Soon3 beds 2 baths1,454 sq. ft.
4001 Indiana Avenue, Fort Wayne, IN 46807
MLS# 202637529Listed by: COLDWELL BANKER REAL ESTATE GR - Coming Soon
 $324,900Coming Soon3 beds 2 baths1,921 sq. ft.
6216 W Hills Road, Fort Wayne, IN 46804
MLS# 202637497Listed by: COLDWELL BANKER REAL ESTATE GR - Coming Soon
 $374,900Coming Soon3 beds 3 baths3,101 sq. ft.
3845 Buesching Drive, Fort Wayne, IN 46835
MLS# 202637306Listed by: CENTURY 21 BRADLEY REALTY, INC - New
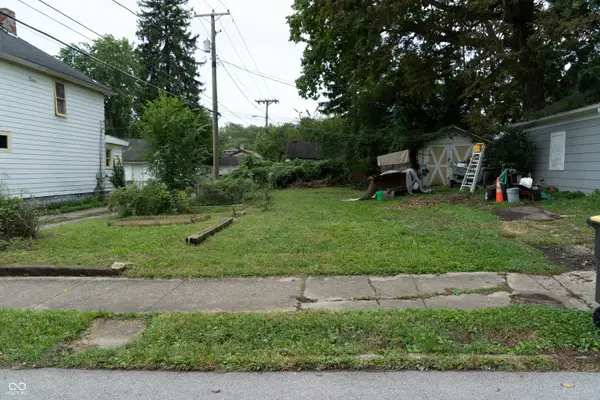 $11,000Active0.07 Acres
347 W Packard Avenue, Fort Wayne, IN 46807
MLS# 22126826Listed by: RE/MAX EDGE - New
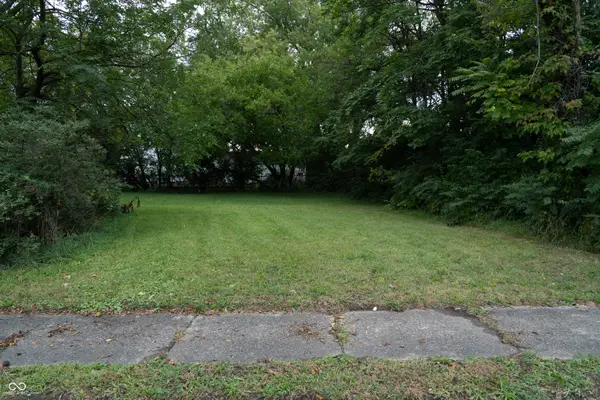 $14,000Active0.15 Acres
3212 Warsaw Street, Fort Wayne, IN 46806
MLS# 22127066Listed by: RE/MAX EDGE


Protect your home and budget from life's surprises with an Assurant Home Warranty, backed by a partner that supports you through every step of homeownership. Explore Plans.
© 2026 Better Homes and Gardens Real Estate LLC. An Anywhere Real Estate company. All rights reserved. Better Homes and Gardens® Real Estate is a registered trademark owned by Meredith Operations Corporation, licensed to Better Homes and Gardens Real Estate LLC and used with permission. Better Homes and Gardens Real Estate LLC fully supports the principles of the Fair Housing Act and the Equal Opportunity Act. Listing information is deemed reliable but is not guaranteed accurate.
Each office is independently owned and operated.
Any services or products provided by third parties are not provided by, affiliated with or related to Better Homes and Gardens Real Estate LLC, or its affiliated companies.