
2002 Falcon Ridge Court, Fort Wayne, IN 46845
Local realty services provided by:Better Homes and Gardens Real Estate Connections
Listed by: emily harris, emily harrisOff: 260-207-4648
Office: regan & ferguson group
MLS#:202639985
Source:Indiana Regional MLS
Price summary
- Price:$495,000
- Price per sq. ft.:$131.89
- Monthly HOA dues:$25
About this home
Tucked at the end of a quiet cul-de-sac in Northwest Allen County, this 4-bedroom, 3.5-bath home is packed with custom details that make everyday living easier, more organized, and far more enjoyable. A deep covered front porch sets the tone, while the beautifully landscaped lot showcases stamped concrete curbed beds, irrigation on a separate meter, a newly fenced backyard, and a stamped patio with firepit that feels made for long summer evenings. Inside, the two-story foyer makes a memorable first impression with ceramic tile flooring, shiplap-accented staircase walls, architectural display shelving, and an elegant L-shaped staircase. Just off the entry, a den with French doors offers the perfect retreat for reading, working, or quiet conversation. The heart of the home stretches from front to back, where the living room is anchored by a three-sided gas fireplace shared with the dining area, creating a natural gathering space without sacrificing openness. The kitchen was designed by someone who clearly loves to cook, featuring custom cabinetry with pull-out drawers, built-in spice storage, trash and recycling centers, lazy Susan, backsplash, solid surface countertops, & a walk-in pantry ready for serious storage. The oversized mudroom includes built-in lockers, shelving, hooks, and a convenient half bath. Upstairs, every bedroom includes a walk-in closet with professionally designed Closet Concepts organization systems. The primary suite offers plenty of room to unwind with a double vanity, oversized jetted tub, separate shower, and spacious walk-in closet. Even the laundry room was thoughtfully planned, complete with utility sink, folding station, hanging area, built-in cabinetry, & ironing board. The daylight lower level expands the possibilities with a full bath & finished rooms ready to adapt to hobbies, fitness, gaming, guests, or additional work-from-home needs. Craftsmanship is evident throughout, from the oversized stained poplar trim and doors to the lace ceilings, Anderson casement windows, & bamboo flooring. Storage is rarely a concern thanks to the remarkable walk-in attic with two levels of floored space. The oversized galley-style garage is more workshop than garage, featuring epoxy floors, wall heater, utility sink, built-in cabinets, shelving, workbench, and two 8-foot overhead doors. This is a home where the upgrades weren't added for show—they were chosen to make life better every single day....
Contact an agent
Home facts
- Year built:2008
- Subdivision & Development:Falcon Creek
- Listing ID #:202639985
- Added:46 day(s) ago
- Updated:November 12, 2026 at 09:17 AM
Rooms and interior
- Bedrooms:4
- Total bathrooms:4
- Full bathrooms:3
- Rooms Total:11
- Flooring:Carpet, Hardwood Floors, Laminate
- Kitchen Description:Breakfast Bar, Dishwasher, Eat-In Kitchen, Microwave, On Main Level, Range-Gas, Range/Oven Hookup, Refrigerator
- Basement Description:Finished
- Living area:3,641 sq. ft.
Heating and cooling
- Cooling:Central Air
- Heating:Forced Air, Gas
Structure and exterior
- Roof:Shingle
- Year built:2008
- Building area:3,641 sq. ft.
- Lot area:0.24 Acres
- Lot Features:Cul-De-Sac, Level
- Architectural Style:Craftsman, Traditional, Two Story
- Construction Materials:Stone, Vinyl
- Exterior Features:Landscaped, Patio Open, Porch Covered
- Levels:2 Stories
Schools
- High school:Carroll
- Middle school:Maple Creek
- Elementary school:Oak View
Utilities
- Water:City
- Sewer:City
Finances and disclosures
- Price:$495,000
- Price per sq. ft.:$131.89
- Tax amount:$3,159
Features and amenities
- Laundry features:Dryer Hook Up Electric, On Upper Level, Washer Hook-Up
- Amenities:Attic Storage, Attic-Walk-up, Built-In Bookcase, Ceiling Fan(s), Closet(s) Walk-in, Countertops-Solid Surf, Detector-Smoke, Garage Door Opener, Great Room, Sidewalks, Sump Pump
- Pool features:Association
Parking
- Parking description:Attached, Concrete Driveway, Off Street Parking
- Garage spaces:3
New listings near 2002 Falcon Ridge Court
- Coming Soon
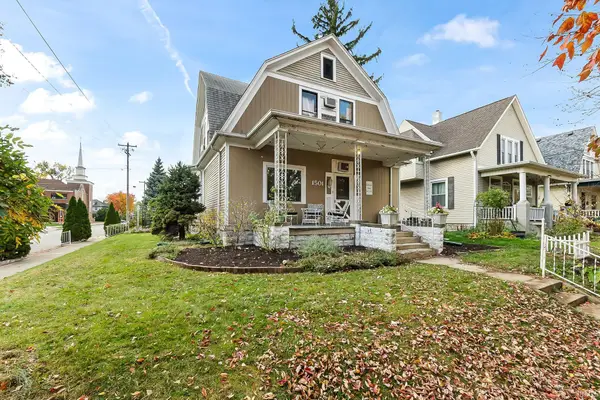 $236,000Coming Soon3 beds 2 baths1,602 sq. ft.
1501 California Avenue, Fort Wayne, IN 46805
MLS# 202646339Listed by: CENTURY 21 BRADLEY REALTY, INC - Coming Soon
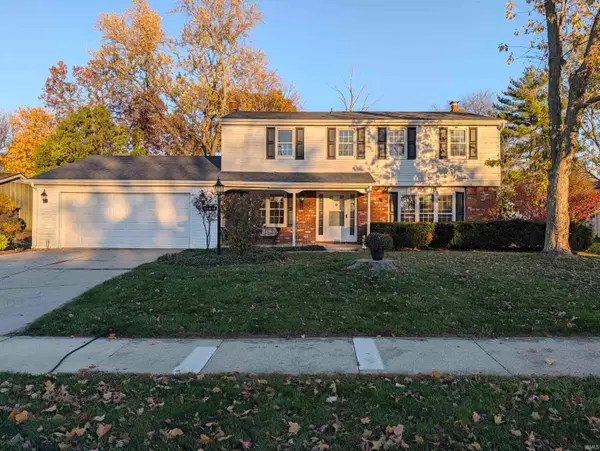 $319,900Coming Soon4 beds 3 baths2,174 sq. ft.
11616 Westwind Drive, Fort Wayne, IN 46845
MLS# 202646317Listed by: MIKE THOMAS ASSOC., INC - Coming Soon
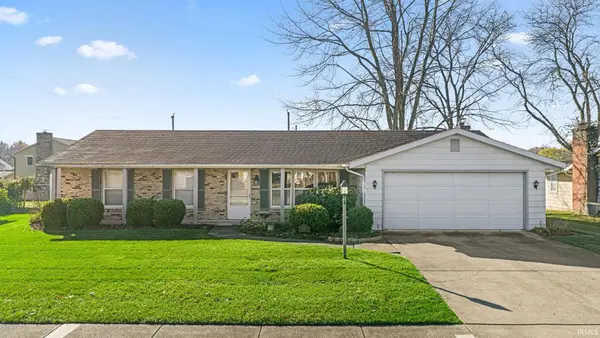 $225,000Coming Soon3 beds 2 baths1,520 sq. ft.
3318 Montagne Drive, Fort Wayne, IN 46816
MLS# 202646302Listed by: CENTURY 21 BRADLEY REALTY, INC - Coming Soon
 $239,900Coming Soon3 beds 3 baths1,588 sq. ft.
6853 Woodcrest Drive, Fort Wayne, IN 46815
MLS# 202646275Listed by: ANTHONY REALTORS - Coming Soon
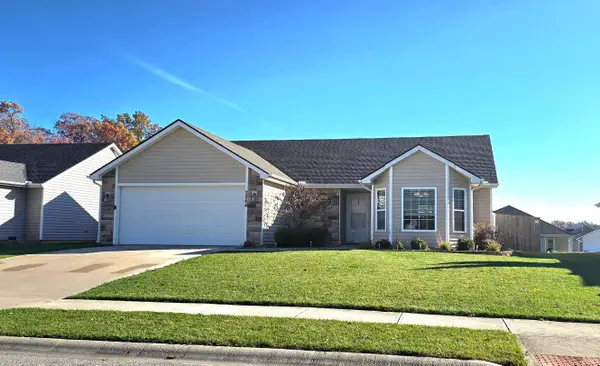 $274,900Coming Soon3 beds 2 baths1,300 sq. ft.
2264 Henry V Crossing, Fort Wayne, IN 46818
MLS# 202646209Listed by: THE DOUGLASS HOME TEAM, LLC - Coming Soon
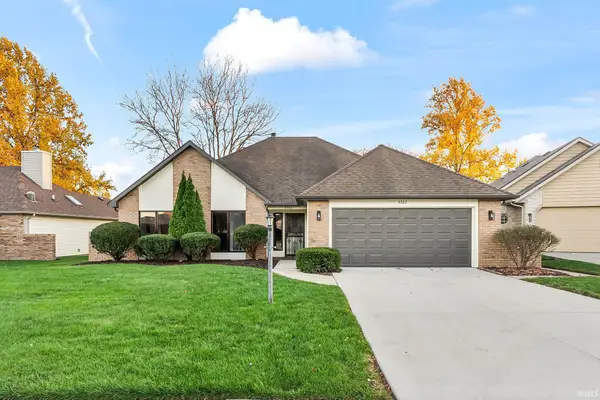 $299,900Coming Soon3 beds 2 baths1,659 sq. ft.
6322 Langley Court, Fort Wayne, IN 46815
MLS# 202646179Listed by: CENTURY 21 BRADLEY REALTY, INC - Coming Soon
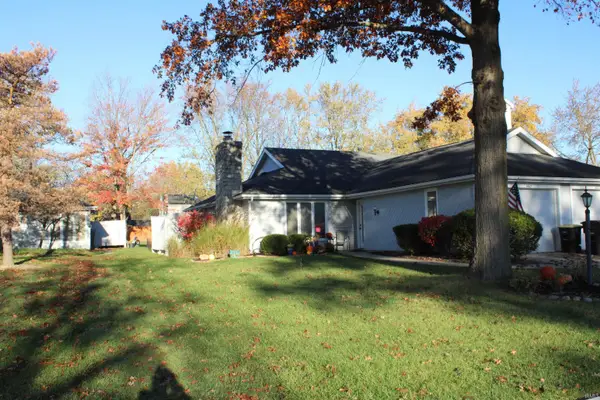 $215,000Coming Soon2 beds 2 baths1,056 sq. ft.
4607 S Arlington Parkway, Fort Wayne, IN 46835
MLS# 202646041Listed by: CENTURY 21 BRADLEY REALTY, INC - New
 $185,500Active3 beds 1 baths1,679 sq. ft.
1701 W State Boulevard, Fort Wayne, IN 46808
MLS# 202646474Listed by: KING REALTY, LLC - New
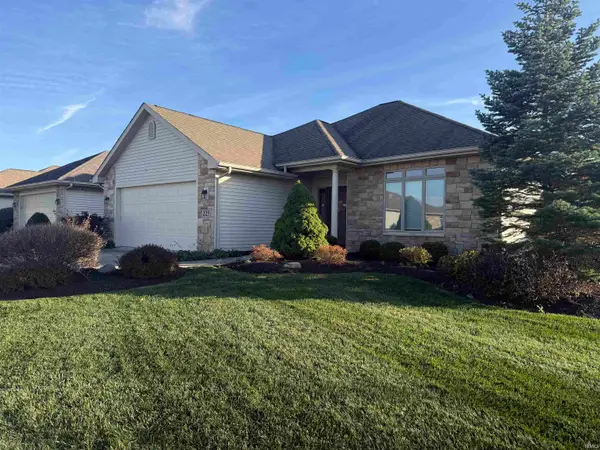 $335,000Active3 beds 2 baths1,596 sq. ft.
225 Cornerstone Parkway, Fort Wayne, IN 46825
MLS# 202646452Listed by: RE/MAX COMPLETE - New
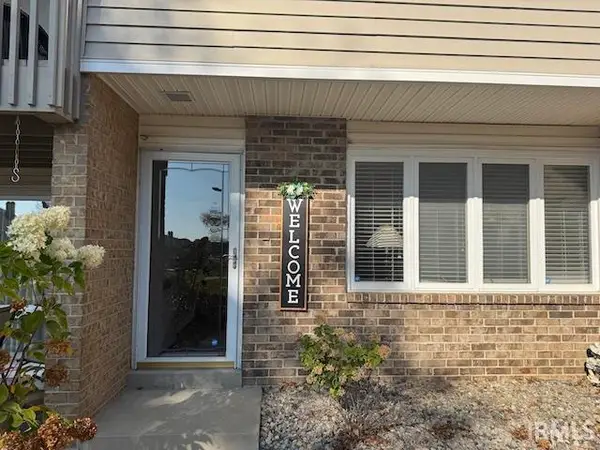 $159,900Active3 beds 3 baths1,434 sq. ft.
5537 S Wayne Avenue, Fort Wayne, IN 46807
MLS# 202646454Listed by: HOOSIER REAL ESTATE GROUP


Protect your home and budget from life's surprises with an Assurant Home Warranty, backed by a partner that supports you through every step of homeownership. Explore Plans.
© 2026 Better Homes and Gardens Real Estate LLC. An Anywhere Real Estate company. All rights reserved. Better Homes and Gardens® Real Estate is a registered trademark owned by Meredith Operations Corporation, licensed to Better Homes and Gardens Real Estate LLC and used with permission. Better Homes and Gardens Real Estate LLC fully supports the principles of the Fair Housing Act and the Equal Opportunity Act. Listing information is deemed reliable but is not guaranteed accurate.
Each office is independently owned and operated.
Any services or products provided by third parties are not provided by, affiliated with or related to Better Homes and Gardens Real Estate LLC, or its affiliated companies.