
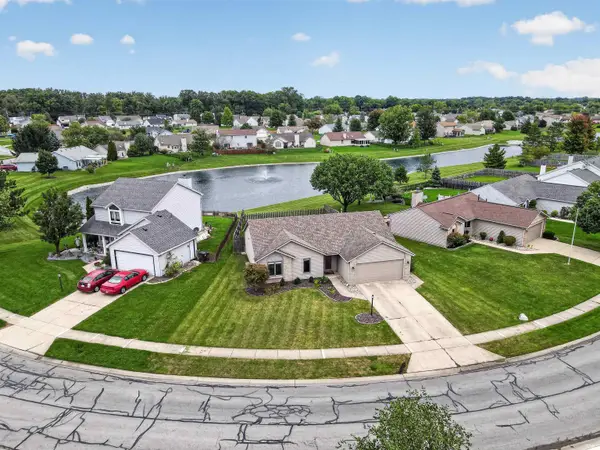
2468 Milagro Boulevard, Fort Wayne, IN 46845
Local realty services provided by:Better Homes and Gardens Real Estate Connections
Listed by: april leamon, april leamonCell: 260-206-7684
Office: century 21 bradley realty, inc
MLS#:202631821
Source:Indiana Regional MLS
Price summary
- Price:$499,900
- Price per sq. ft.:$167.98
- Monthly HOA dues:$57.33
About this home
NEW PRICE!! Stunning Majestic-Built Home in NWAC Schools with Pond Views! Welcome to this spacious 5-bdrm, 3.5-bath home, with an exceptional floor plan & amazing functionality. The moment you arrive, you'll appreciate the fresh landscaping, maintenance-free mulch, front irrigation, updated exterior lighting, & inviting curb appeal.The spacious main-level suite is a true retreat, featuring a luxurious ensuite & massive walk-in closet. Upstairs are four additional bdrms, including a private suite with full bath & walk-in closet, two bdrms with walk-in closets share a Jack-and-Jill bath, and the fifth bdrm offers endless flexibility to fit your needs. The heart of the home is the chef's kitchen with beautiful cabinetry, large center island, oversized pantry, and dining area. Vaulted ceilings and a gas fireplace create an inviting atmosphere in the family room, while the versatile front room can easily serve as a formal dining room, office, or additional living space. Step outside to enjoy the fantastic screened-in porch overlooking the newly expanded patio, peaceful pond views, and a tree-lined backyard offering both privacy and a picturesque setting. Other features include updated LED recessed lighting, a newer refrigerator (under 1 yr), three-car garage with upgraded smart-entry system & two attic spaces. This beautifully maintained home offers the perfect combination of luxury, comfort, and everyday practicality. Don't miss your opportunity to make this exceptional home yours!...
Contact an agent
Home facts
- Year built:2015
- Subdivision & Development:Milagro
- Listing ID #:202631821
- Added:50 day(s) ago
- Updated:September 25, 2026 at 09:05 AM
Rooms and interior
- Bedrooms:5
- Total bathrooms:4
- Full bathrooms:3
- Rooms Total:8
- Kitchen Description:Breakfast Bar, Dishwasher, Kitchen Island, Microwave, On Main Level, Range-Gas, Refrigerator
- Basement Description:Slab
- Living area:2,976 sq. ft.
Heating and cooling
- Cooling:Central Air
- Heating:Forced Air, Gas
Structure and exterior
- Year built:2015
- Building area:2,976 sq. ft.
- Lot area:0.32 Acres
- Lot Features:Rolling
- Architectural Style:Two Story
- Construction Materials:Stone, Vinyl
- Exterior Features:Patio Open, Porch Covered, Porch Screened
- Levels:2 Stories
Schools
- High school:Carroll
- Middle school:Maple Creek
- Elementary school:Cedar Canyon
Utilities
- Water:City
- Sewer:City
Finances and disclosures
- Price:$499,900
- Price per sq. ft.:$167.98
- Tax amount:$3,370
Features and amenities
- Laundry features:Dryer Hook Up Gas
- Amenities:Attic Pull Down Stairs, Built-In Desk, Ceiling Fan(s), Ceiling-Cathedral, Ceiling-Tray, Closet(s) Walk-in, Countertops-Stone, Garage Door Opener
Parking
- Parking description:Attached, Off Street Parking
- Garage spaces:3
New listings near 2468 Milagro Boulevard
- Coming Soon
 $255,000Coming Soon3 beds 2 baths1,232 sq. ft.
1328 Oak Bay Run, Fort Wayne, IN 46825
MLS# 202639741Listed by: NORTH EASTERN GROUP REALTY - Coming Soon
 $699,900Coming Soon4 beds 4 baths4,132 sq. ft.
11334 Saint Joe Road, Fort Wayne, IN 46835
MLS# 202639717Listed by: COLDWELL BANKER REAL ESTATE GR - Coming Soon
 $279,000Coming Soon4 beds 3 baths1,682 sq. ft.
1303 Ludwig Park Drive, Fort Wayne, IN 46825
MLS# 202639374Listed by: COLDWELL BANKER REAL ESTATE GR - Coming Soon
 $360,000Coming Soon3 beds 2 baths1,900 sq. ft.
5321 San Georgio Cove, Fort Wayne, IN 46845
MLS# 202639211Listed by: CENTURY 21 BRADLEY REALTY, INC - Coming Soon
 $319,900Coming Soon4 beds 3 baths2,326 sq. ft.
8325 Deer Brook Place, Fort Wayne, IN 46825
MLS# 202639138Listed by: COLDWELL BANKER REAL ESTATE GR - Coming Soon
 $279,900Coming Soon3 beds 2 baths1,952 sq. ft.
3909 Saint Joe Center Road, Fort Wayne, IN 46835
MLS# 202638964Listed by: CENTURY 21 BRADLEY REALTY, INC - Coming Soon
 $335,000Coming Soon3 beds 2 baths1,805 sq. ft.
9524 Trellis Cove, Fort Wayne, IN 46835
MLS# 202638675Listed by: CENTURY 21 BRADLEY REALTY, INC - New
 $147,500Active3 beds 1 baths1,044 sq. ft.
2025 Carlton Avenue, Fort Wayne, IN 46802
MLS# 202639762Listed by: BKM REAL ESTATE - New
 $274,900Active3 beds 3 baths2,200 sq. ft.
3817 Windswept Drive, Fort Wayne, IN 46815
MLS# 202639763Listed by: RE/MAX RESULTS - New
 $244,900Active3 beds 2 baths1,912 sq. ft.
3406 Thames Drive, Fort Wayne, IN 46815
MLS# 202639744Listed by: CENTURY 21 BRADLEY REALTY, INC


Protect your home and budget from life's surprises with an Assurant Home Warranty, backed by a partner that supports you through every step of homeownership. Explore Plans.
© 2026 Better Homes and Gardens Real Estate LLC. An Anywhere Real Estate company. All rights reserved. Better Homes and Gardens® Real Estate is a registered trademark owned by Meredith Operations Corporation, licensed to Better Homes and Gardens Real Estate LLC and used with permission. Better Homes and Gardens Real Estate LLC fully supports the principles of the Fair Housing Act and the Equal Opportunity Act. Listing information is deemed reliable but is not guaranteed accurate.
Each office is independently owned and operated.
Any services or products provided by third parties are not provided by, affiliated with or related to Better Homes and Gardens Real Estate LLC, or its affiliated companies.