
2532 Getz Road, Fort Wayne, IN 46804
Local realty services provided by:Better Homes and Gardens Real Estate Connections
2532 Getz Road,Fort Wayne, IN 46804
$249,900
- 3 Beds
- 2 Baths
- 1,800 sq. ft.
- Single family
- Active
Listed by: amie murphy, amie murphyCell: 260-341-7212
Office: north eastern group realty
MLS#:202644858
Source:Indiana Regional MLS
Price summary
- Price:$249,900
- Price per sq. ft.:$92.01
About this home
Discover the potential and possiblity of 2532 Getz Road. This currently zoned R1 Cape Cod represents a versatile opportunity for Commercial use, those looking to apply their personal vision or expand their portfolio. Whether you are a handy homeowner looking to build equity through thoughtful updates or an investor seeking your next project, this property serves as a functional canvas for your goals. The structure features the classic, 3 bedroom, 1 1/2 bath with a timeless silhouette Cape Cod design, offering a familiar charm that welcomes transformation. Beyond the aesthetic, the property provides the practical benefits of an attached garage for convenient vehicle storage or workspace, alongside a basement that offers significant flexibility for storage or future development. This property is an ideal match for those ready to translate their vision into value; schedule your private showing and explore the possibilities firsthand. Property is listed in COMMERCIAL as well MLS# 202642362...
Contact an agent
Home facts
- Year built:1950
- Subdivision & Development:None
- Listing ID #:202644858
- Added:1 day(s) ago
- Updated:October 30, 2026 at 08:45 PM
Rooms and interior
- Bedrooms:3
- Total bathrooms:2
- Full bathrooms:1
- Rooms Total:6
- Flooring:Carpet, Hardwood Floors, Vinyl
- Kitchen Description:Eat-In Kitchen, On Main Level, Oven-Gas, Range-Gas, Range/Oven Hookup, Refrigerator
- Basement Description:Full Basement
- Living area:1,800 sq. ft.
Heating and cooling
- Cooling:Central Air
- Heating:Forced Air, Gas
Structure and exterior
- Roof:Asphalt, Shingle
- Year built:1950
- Building area:1,800 sq. ft.
- Lot area:0.32 Acres
- Lot Features:Corner, Level
- Architectural Style:Cape Cod, One and Half Story
- Construction Materials:Aluminum, Shingle
- Levels:1 1/2 Stories
Schools
- High school:Wayne
- Middle school:Portage
- Elementary school:Lindley
Utilities
- Water:Well
- Sewer:City
Finances and disclosures
- Price:$249,900
- Price per sq. ft.:$92.01
- Tax amount:$1,860
Features and amenities
- Laundry features:Dryer Hook Up Electric, In Basement
- Amenities:Countertops-Laminate, Garage Door Opener
Parking
- Parking description:Attached, Gravel Driveway, Off Street Parking
- Garage spaces:2
New listings near 2532 Getz Road
- Coming Soon
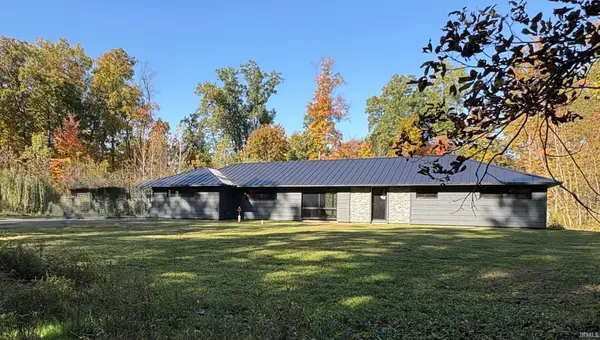 $299,900Coming Soon4 beds 2 baths2,240 sq. ft.
3424 Rosewood Drive, Fort Wayne, IN 46804
MLS# 202644745Listed by: CENTURY 21 BRADLEY REALTY, INC - Coming Soon
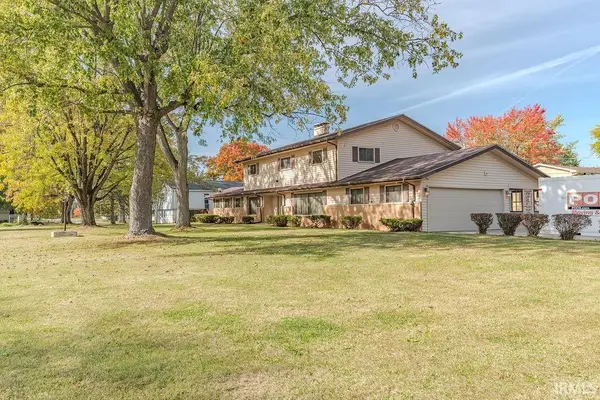 $315,000Coming Soon4 beds 3 baths3,345 sq. ft.
2821 Stardale Drive, Fort Wayne, IN 46816
MLS# 202644564Listed by: DOLLENS APPRAISAL SERVICES, LLC - Coming Soon
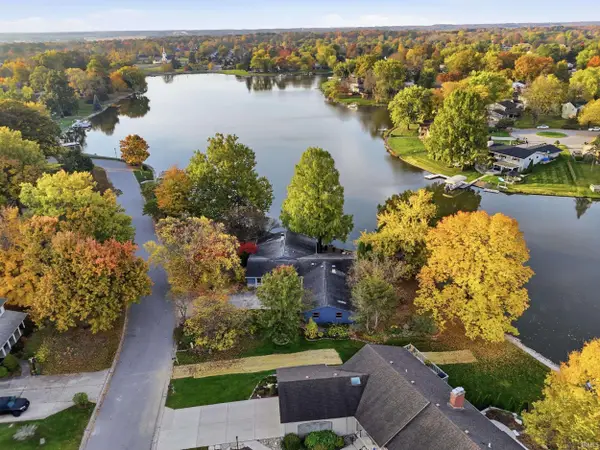 $529,000Coming Soon4 beds 3 baths2,313 sq. ft.
5316 Arrowhead Pass, Fort Wayne, IN 46804
MLS# 202644496Listed by: MIKE THOMAS ASSOC., INC - Coming Soon
 $274,500Coming Soon2 beds 2 baths1,420 sq. ft.
827 Dove Nest Cove, Fort Wayne, IN 46825
MLS# 202644472Listed by: ASHBERRY REAL ESTATE - New
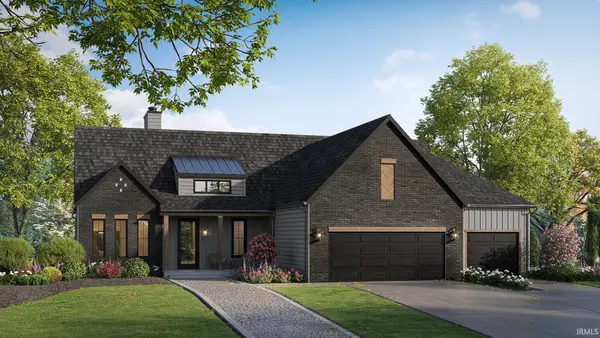 $769,900Active4 beds 4 baths3,843 sq. ft.
12504 Blue Jay Trail, Fort Wayne, IN 46814
MLS# 202644901Listed by: MIKE THOMAS ASSOC., INC - New
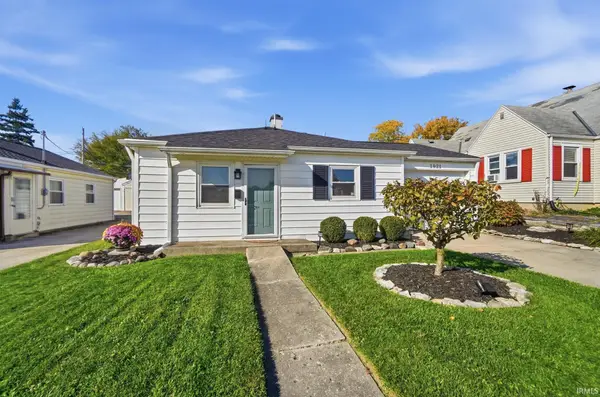 $155,000Active3 beds 1 baths864 sq. ft.
1921 Jessie Avenue, Fort Wayne, IN 46808
MLS# 202644887Listed by: EXP REALTY, LLC - New
 $364,999Active2 beds 3 baths3,148 sq. ft.
6820 Covington Creek Trail, Fort Wayne, IN 46804
MLS# 202644862Listed by: COLDWELL BANKER REAL ESTATE GR - New
 Active4 beds 2 baths1,728 sq. ft.
6730 Curwood Drive, Fort Wayne, IN 46835
MLS# 202644839Listed by: STEFFEN GROUP - New
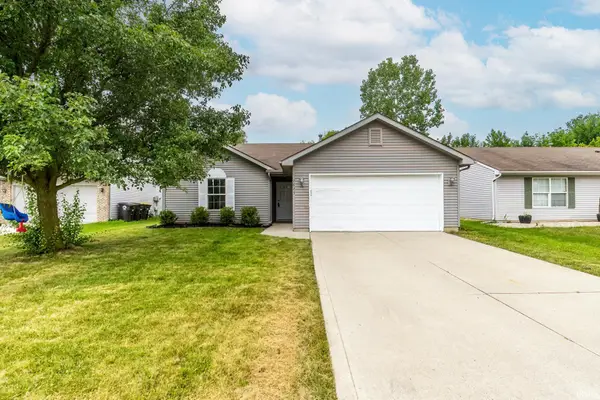 $238,900Active3 beds 2 baths1,228 sq. ft.
7823 Rocky Glen Place, Fort Wayne, IN 46825
MLS# 202644830Listed by: COLDWELL BANKER REAL ESTATE GR


Protect your home and budget from life's surprises with an Assurant Home Warranty, backed by a partner that supports you through every step of homeownership. Explore Plans.
© 2026 Better Homes and Gardens Real Estate LLC. An Anywhere Real Estate company. All rights reserved. Better Homes and Gardens® Real Estate is a registered trademark owned by Meredith Operations Corporation, licensed to Better Homes and Gardens Real Estate LLC and used with permission. Better Homes and Gardens Real Estate LLC fully supports the principles of the Fair Housing Act and the Equal Opportunity Act. Listing information is deemed reliable but is not guaranteed accurate.
Each office is independently owned and operated.
Any services or products provided by third parties are not provided by, affiliated with or related to Better Homes and Gardens Real Estate LLC, or its affiliated companies.