
2619 Durham Court, Fort Wayne, IN 46845
Local realty services provided by:Better Homes and Gardens Real Estate Connections
Upcoming open houses
- Sun, Aug 3012:00 pm - 02:00 pm
Listed by: mark newport, mark newport
Office: m2 real estate group
MLS#:202634683
Source:Indiana Regional MLS
Price summary
- Price:$550,000
- Price per sq. ft.:$115.79
- Monthly HOA dues:$79.17
About this home
OPEN HOUSE SUNDAY AUGUST 30th from 12:00 - 2:00 Welcome to an impressive 4 bedrooms, 5 ½ bath home in the desirable Autumn Ridge neighborhood. Ideally located near Parkview North and Hwy 69, this home is set on a beautifully wooded lot. This gracious residence combines privacy, natural beauty and generous space for both everyday living and memorable entertaining. The dramatic two-story foyer creates an inviting sense of scale and light. For elegant dinners and holiday gatherings, the formal dining room offers a welcoming setting. In the spacious main living area, large windows frame peaceful, wooded views, while the fireplace creates a warm focal point for relaxed evenings. A dedicated home office provides a quiet, comfortable place to work from home. This home provides exceptional flexibility for family, overnight guests and changing needs. The finished lower level extends the living space even further, with space for a media room, recreation area, home gym or additional office or gathering space. Spacious, serene and designed for the way you live, this exceptional Autumn Ridge home offers room to gather, room to work and grow! Thoughtful details continue throughout, including a large laundry room with utility sinks and abundant cabinetry, hardwood flooring, crown molding, beautiful architectural features and mature landscaping. Beyond the home, the wooded surroundings provide a tranquil backdrop for morning coffee, afternoon relaxation and private entertaining. A beautiful neighborhood surrounded by a golf course, a community pool, tennis courts, dining and so much more! Close to Parkview North, I-69, shopping, dining, trails, parks and the 101 lakes to the north of Fort Wayne....
Contact an agent
Home facts
- Year built:1994
- Subdivision & Development:Autumn Ridge
- Listing ID #:202634683
- Added:1 day(s) ago
- Updated:August 25, 2026 at 04:58 AM
Rooms and interior
- Bedrooms:4
- Total bathrooms:6
- Full bathrooms:5
- Rooms Total:17
- Dining Description:Main Level
- Kitchen Description:Cooktop-Electric, Dishwasher, Eat-In Kitchen, Kitchen Island, Microwave, On Main Level, Oven-Double, Refrigerator
- Basement Description:Daylight, Finished
- Living area:4,650 sq. ft.
Heating and cooling
- Cooling:Central Air
- Heating:Forced Air
Structure and exterior
- Year built:1994
- Building area:4,650 sq. ft.
- Lot area:0.81 Acres
- Lot Features:Cul-De-Sac, Partially Wooded
- Architectural Style:Traditional, Two Story
- Construction Materials:Brick, Cedar
- Levels:2 Stories
Schools
- High school:Carroll
- Middle school:Maple Creek
- Elementary school:Perry Hill
Utilities
- Water:City
- Sewer:City
Finances and disclosures
- Price:$550,000
- Price per sq. ft.:$115.79
- Tax amount:$4,830
Features and amenities
- Laundry features:Main Floor Laundry
- Amenities:Attic Pull Down Stairs, Attic Storage, Ceiling-9+, Garage Door Opener, Six Panel Doors
Parking
- Parking description:Attached
- Garage spaces:3
New listings near 2619 Durham Court
- Coming Soon
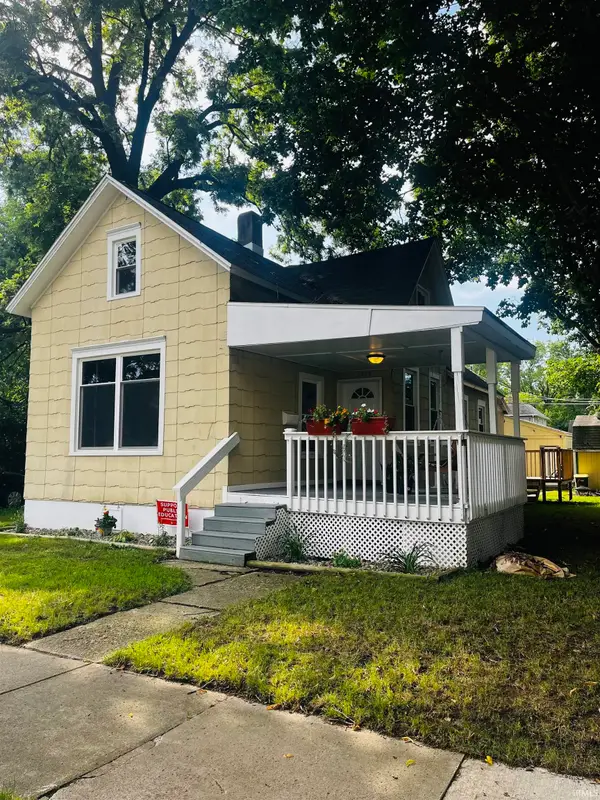 $165,000Coming Soon3 beds 1 baths1,254 sq. ft.
1719 Howell Street, Fort Wayne, IN 46808
MLS# 202634687Listed by: WYATT GROUP REALTORS - Coming Soon
 $589,900Coming Soon4 beds 4 baths3,356 sq. ft.
12004 Fairway Winds Court, Fort Wayne, IN 46814
MLS# 202634541Listed by: CENTURY 21 BRADLEY REALTY, INC - Coming Soon
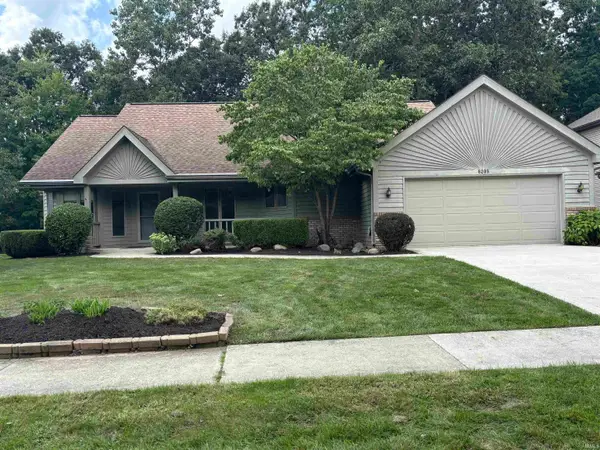 $339,900Coming Soon3 beds 3 baths3,335 sq. ft.
8209 Summerset Place, Fort Wayne, IN 46825
MLS# 202634466Listed by: #1 ADVANTAGE, REALTORS - Coming Soon
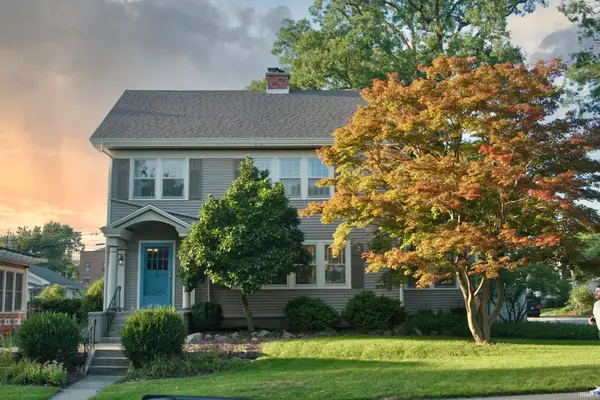 $275,000Coming Soon3 beds 2 baths1,970 sq. ft.
704 W Oakdale Drive, Fort Wayne, IN 46807
MLS# 202634178Listed by: CENTURY 21 BRADLEY REALTY, INC - Coming Soon
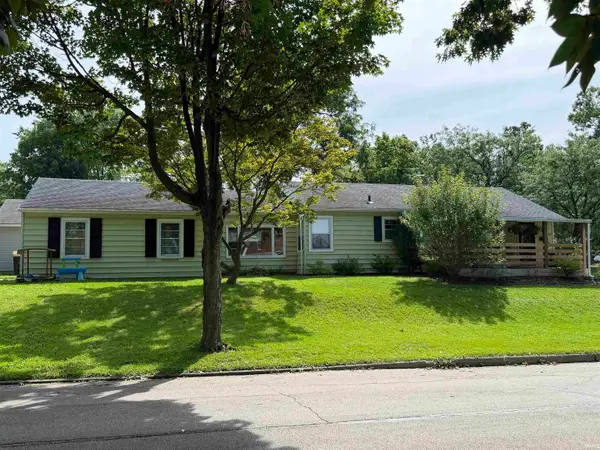 $194,900Coming Soon3 beds 1 baths1,152 sq. ft.
2702 Leroy Avenue, Fort Wayne, IN 46805
MLS# 202633709Listed by: NORTH EASTERN GROUP REALTY - Coming Soon
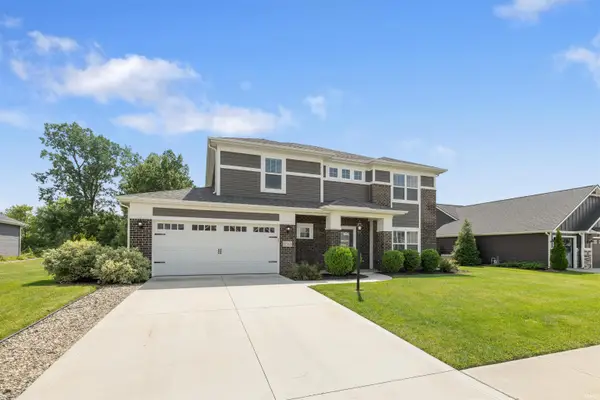 $440,000Coming Soon4 beds 3 baths2,728 sq. ft.
12563 Speranza Drive, Fort Wayne, IN 46818
MLS# 202633429Listed by: CENTURY 21 BRADLEY REALTY, INC - New
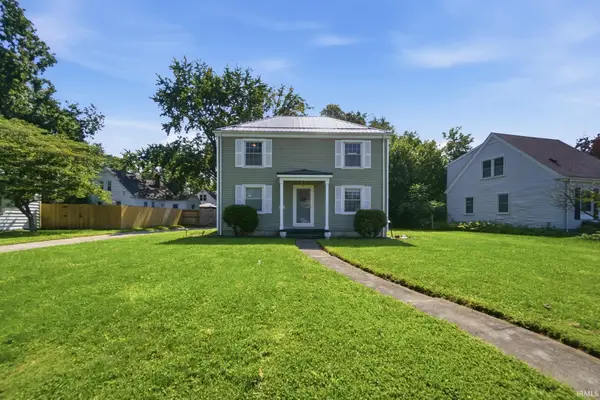 $290,000Active4 beds 3 baths2,190 sq. ft.
3715 Nokomis Road, Fort Wayne, IN 46809
MLS# 202634684Listed by: TREE CITY REALTY - New
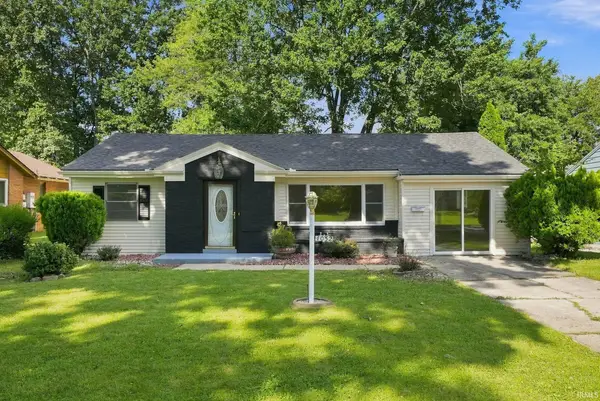 $179,990Active4 beds 2 baths1,636 sq. ft.
4032 Abbott Street, Fort Wayne, IN 46806
MLS# 202634688Listed by: EXP REALTY, LLC - New
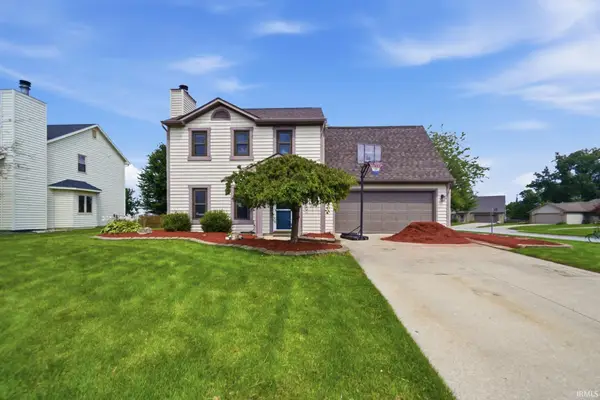 $264,900Active4 beds 3 baths1,532 sq. ft.
1108 Silver Springs Court, Fort Wayne, IN 46825
MLS# 202634672Listed by: KELLER WILLIAMS REALTY GROUP


Protect your home and budget from life's surprises with an Assurant Home Warranty, backed by a partner that supports you through every step of homeownership. Explore Plans.
© 2026 Better Homes and Gardens Real Estate LLC. An Anywhere Real Estate company. All rights reserved. Better Homes and Gardens® Real Estate is a registered trademark owned by Meredith Operations Corporation, licensed to Better Homes and Gardens Real Estate LLC and used with permission. Better Homes and Gardens Real Estate LLC fully supports the principles of the Fair Housing Act and the Equal Opportunity Act. Listing information is deemed reliable but is not guaranteed accurate.
Each office is independently owned and operated.
Any services or products provided by third parties are not provided by, affiliated with or related to Better Homes and Gardens Real Estate LLC, or its affiliated companies.