
2914 Swift Drive, Fort Wayne, IN 46825
Local realty services provided by:Better Homes and Gardens Real Estate Connections
Listed by: jill brigman, gary brigman, jill brigmanjillbrigman@kw.com
Office: keller williams realty group
MLS#:202644685
Source:Indiana Regional MLS
Price summary
- Price:$189,900
- Price per sq. ft.:$194.77
About this home
Bring your design ideas to life in a property brimming with endless possibilities. Tucked away on a quiet street on Fort Wayne’s north side, this 3-bedroom ranch offers a rare half-acre lot where homes are generously spaced for privacy. Enjoy peaceful, country-like serenity within city limits, anchored by scenic views of a wooded area directly across the street. Inside, extensive recent upgrades shine, including durable hardwood laminate flooring, a custom ceramic tile shower, a premium quartz sink, and stainless steel appliances. Major mechanical and structural updates deliver ultimate peace of mind, featuring new siding on both the house and garage, a new water softener, high-efficiency 10-12” blown insulation, and new windows backed by a transferable lifetime warranty. The true crown jewel is the detached 24x20 garage, smartly walled off to include a second full bathroom and fully plumbed for a kitchen and laundry. Whether you envision a high-yield ADU rental, a private home office, or an independent guest suite, the flexibility here is truly limitless. Complete with an expansive backyard, a cozy firepit, and two storage sheds, this property stands ready for your personal touch....
Contact an agent
Home facts
- Year built:1957
- Subdivision & Development:None
- Listing ID #:202644685
- Added:1 day(s) ago
- Updated:October 30, 2026 at 04:51 AM
Rooms and interior
- Bedrooms:3
- Total bathrooms:1
- Full bathrooms:1
- Rooms Total:5
- Kitchen Description:Dishwasher, Microwave, On Main Level, Range-Electric, Range/Oven Hookup, Refrigerator
- Basement Description:Slab
- Living area:975 sq. ft.
Heating and cooling
- Cooling:Window
- Heating:Electric, Forced Air
Structure and exterior
- Roof:Asphalt
- Year built:1957
- Building area:975 sq. ft.
- Lot area:0.5 Acres
- Lot Features:Level
- Architectural Style:Bungalow, One Story
- Construction Materials:Vinyl
- Levels:1 Story
Schools
- High school:Northrop
- Middle school:Shawnee
- Elementary school:Lincoln
Utilities
- Water:Well
Finances and disclosures
- Price:$189,900
- Price per sq. ft.:$194.77
- Tax amount:$2,830
Features and amenities
- Laundry features:Dryer Hook Up Electric, Main Floor Laundry, Washer Hook-Up
Parking
- Parking description:Detached, Gravel Driveway, Off Street Parking
- Garage spaces:2
New listings near 2914 Swift Drive
- Coming Soon
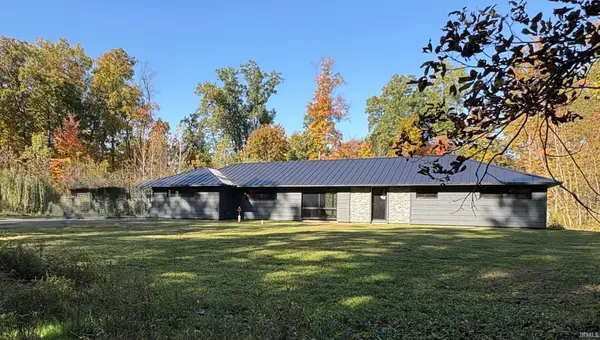 $299,900Coming Soon4 beds 2 baths2,240 sq. ft.
3424 Rosewood Drive, Fort Wayne, IN 46804
MLS# 202644745Listed by: CENTURY 21 BRADLEY REALTY, INC - Coming Soon
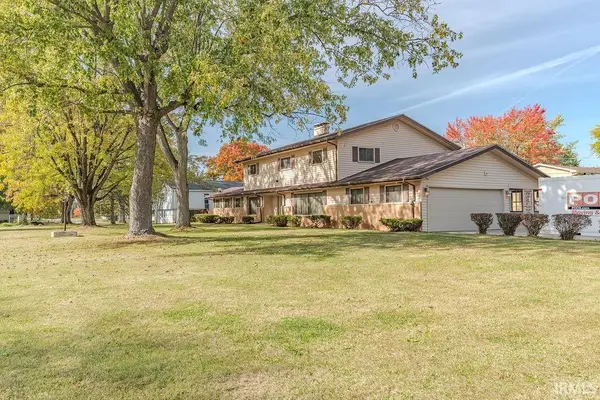 $315,000Coming Soon4 beds 3 baths3,345 sq. ft.
2821 Stardale Drive, Fort Wayne, IN 46816
MLS# 202644564Listed by: DOLLENS APPRAISAL SERVICES, LLC - Coming Soon
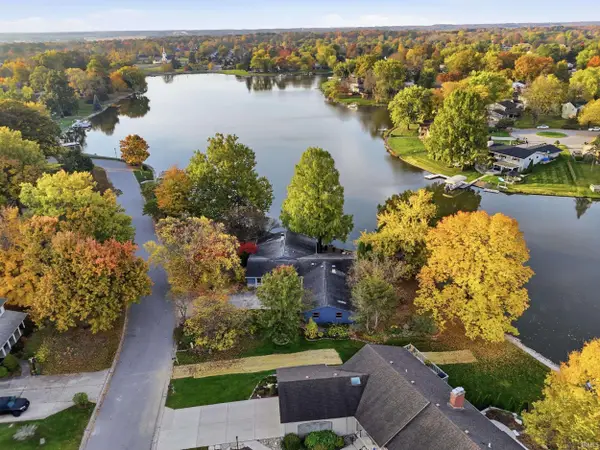 $529,000Coming Soon4 beds 3 baths2,313 sq. ft.
5316 Arrowhead Pass, Fort Wayne, IN 46804
MLS# 202644496Listed by: MIKE THOMAS ASSOC., INC - Coming Soon
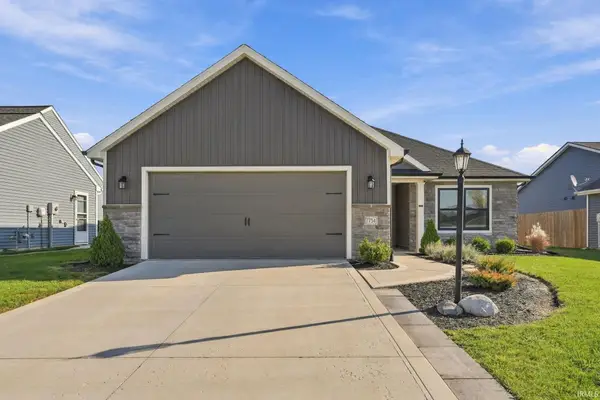 $335,000Coming Soon3 beds 4 baths1,506 sq. ft.
7754 Luna Way, Fort Wayne, IN 46835
MLS# 202644545Listed by: CENTURY 21 BRADLEY REALTY, INC - Coming Soon
 $274,500Coming Soon2 beds 2 baths1,420 sq. ft.
827 Dove Nest Cove, Fort Wayne, IN 46825
MLS# 202644472Listed by: ASHBERRY REAL ESTATE - Coming Soon
 $360,000Coming Soon4 beds 3 baths2,644 sq. ft.
10807 Smokey Ridge Place, Fort Wayne, IN 46818
MLS# 202644276Listed by: CENTURY 21 BRADLEY REALTY, INC - New
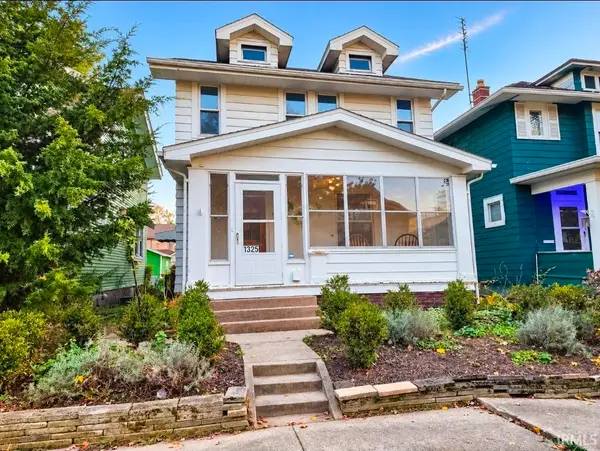 $169,900Active3 beds 2 baths1,710 sq. ft.
1325 Home Avenue, Fort Wayne, IN 46807
MLS# 202644739Listed by: COLDWELL BANKER REAL ESTATE GR - New
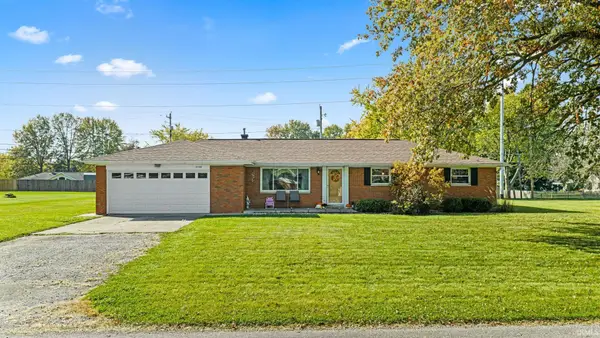 $239,900Active3 beds 2 baths1,791 sq. ft.
4736 Ashland Drive, Fort Wayne, IN 46835
MLS# 202644681Listed by: F.C. TUCKER FORT WAYNE - New
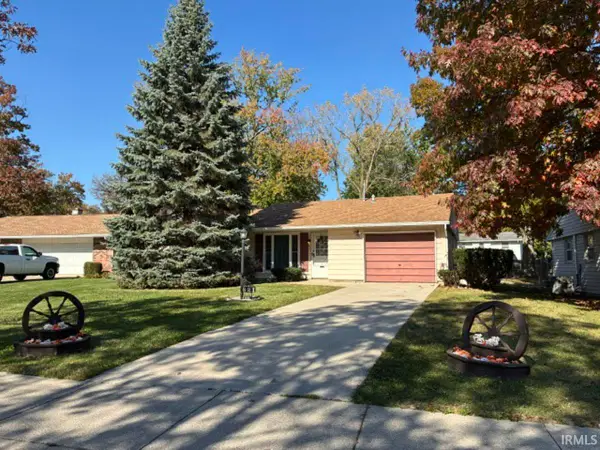 $189,900Active3 beds 1 baths1,092 sq. ft.
821 Lemonwood Court, Fort Wayne, IN 46825
MLS# 202644683Listed by: CENTURY 21 BRADLEY REALTY, INC


Protect your home and budget from life's surprises with an Assurant Home Warranty, backed by a partner that supports you through every step of homeownership. Explore Plans.
© 2026 Better Homes and Gardens Real Estate LLC. An Anywhere Real Estate company. All rights reserved. Better Homes and Gardens® Real Estate is a registered trademark owned by Meredith Operations Corporation, licensed to Better Homes and Gardens Real Estate LLC and used with permission. Better Homes and Gardens Real Estate LLC fully supports the principles of the Fair Housing Act and the Equal Opportunity Act. Listing information is deemed reliable but is not guaranteed accurate.
Each office is independently owned and operated.
Any services or products provided by third parties are not provided by, affiliated with or related to Better Homes and Gardens Real Estate LLC, or its affiliated companies.