
3306 Regis Drive, Fort Wayne, IN 46816
Local realty services provided by:Better Homes and Gardens Real Estate Connections
Listed by: sabrina phyo, sabrina phyoCell: 260-466-0408
Office: uptown realty group
MLS#:202646718
Source:Indiana Regional MLS
Price summary
- Price:$349,900
- Price per sq. ft.:$110.03
About this home
Welcome to this newer one-and-a-half story home located on a corner lot in the Casselwood Terrace subdivision. Built in 2025, the home offers 4 bedrooms and 2 full bathrooms with a functional and well-designed layout. The interior features bright, neutral finishes throughout, spacious bedrooms with ample closet space, and modern lighting. The kitchen offers white cabinetry, generous counter space, stainless steel appliances, and an open, clean feel that flows into the main living area, which includes a fireplace for added warmth and character. An unfinished basement provides excellent storage or future finishing potential. Outside, the fenced backyard offers additional space for outdoor enjoyment and includes an in-ground pool. An attached garage adds everyday convenience, and the cul-de-sac setting provides a quieter street location. Situated within the Fort Wayne city limits, the property offers easy access to nearby roadways, schools, shopping, and dining.
Contact an agent
Home facts
- Year built:2025
- Subdivision & Development:Casselwood Terrace
- Listing ID #:202646718
- Added:8 day(s) ago
- Updated:November 21, 2026 at 04:56 PM
Rooms and interior
- Bedrooms:4
- Total bathrooms:2
- Full bathrooms:2
- Rooms Total:7
- Dining Description:Main Level
- Kitchen Description:Kitchen Exhaust Hood, On Main Level, Range-Gas, Refrigerator
- Basement Description:Partial Basement
- Living area:2,032 sq. ft.
Heating and cooling
- Cooling:Central Air
- Heating:Forced Air, Gas
Structure and exterior
- Year built:2025
- Building area:2,032 sq. ft.
- Lot area:0.27 Acres
- Lot Features:Cul-De-Sac, Slope
- Architectural Style:One and Half Story
- Construction Materials:Aluminum, Brick
- Levels:1 1/2 Stories
Schools
- High school:Heritage
- Middle school:Prince Chapman
- Elementary school:Southwick
Utilities
- Water:City
- Sewer:City
Finances and disclosures
- Price:$349,900
- Price per sq. ft.:$110.03
- Tax amount:$2,287
Features and amenities
- Laundry features:On Lower Level
Parking
- Parking description:Attached
- Garage spaces:2
New listings near 3306 Regis Drive
- Coming Soon
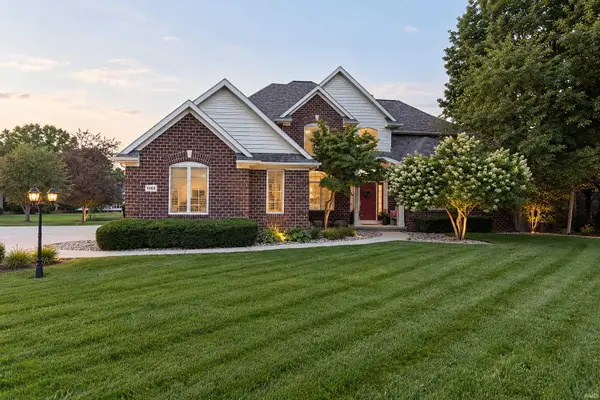 $800,000Coming Soon5 beds 5 baths5,472 sq. ft.
11103 Clarewood Court, Fort Wayne, IN 46814
MLS# 202647669Listed by: HOOSIER REAL ESTATE GROUP - Coming Soon
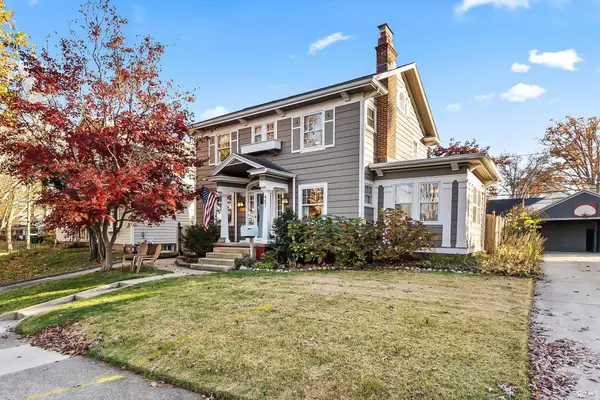 $294,900Coming Soon3 beds 3 baths2,239 sq. ft.
407 Arcadia Court, Fort Wayne, IN 46807
MLS# 202647562Listed by: TRUEBLOOD REAL ESTATE, LLC. - Coming Soon
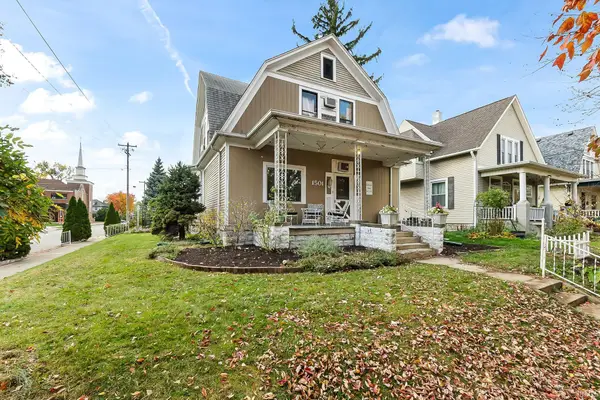 $236,000Coming Soon3 beds 2 baths1,602 sq. ft.
1501 California Avenue, Fort Wayne, IN 46805
MLS# 202646339Listed by: CENTURY 21 BRADLEY REALTY, INC - New
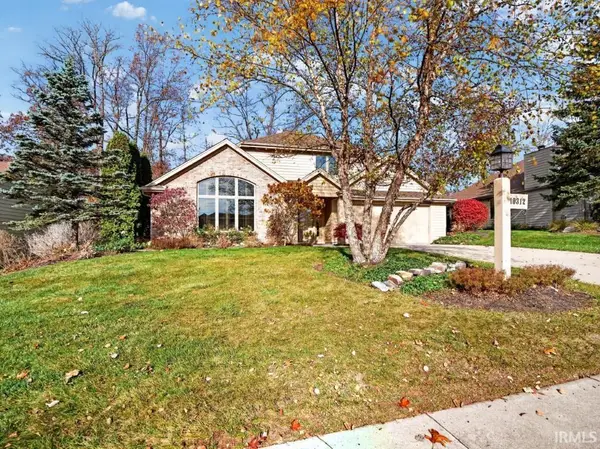 $360,000Active2 beds 3 baths2,014 sq. ft.
10312 Woodland Ridge, Fort Wayne, IN 46804
MLS# 202647716Listed by: NORTH EASTERN GROUP REALTY - New
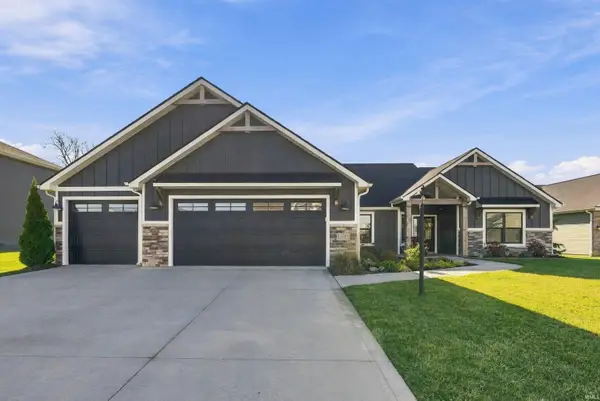 $429,900Active3 beds 2 baths1,915 sq. ft.
12581 Speranza Drive, Fort Wayne, IN 46814
MLS# 202647718Listed by: CENTURY 21 BRADLEY REALTY, INC - New
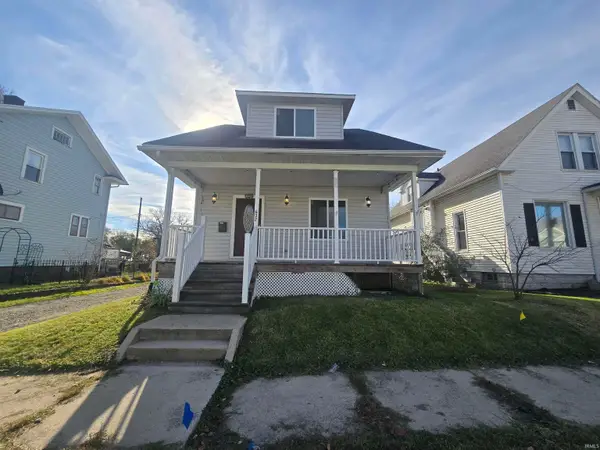 $205,000Active4 beds 3 baths1,450 sq. ft.
632 Anderson Avenue, Fort Wayne, IN 46805
MLS# 202647721Listed by: CASH FOR KEYS, LLC - New
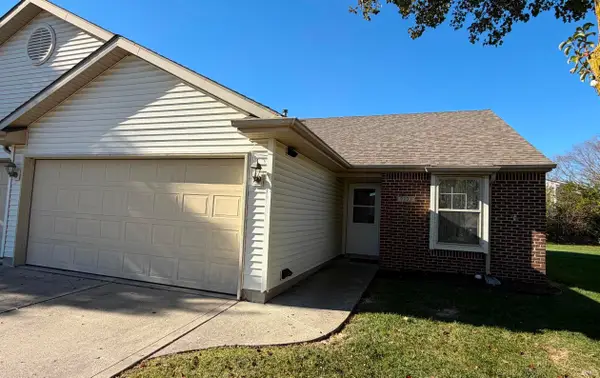 $215,900Active2 beds 2 baths1,113 sq. ft.
7323 Sageport Place, Fort Wayne, IN 46825
MLS# 202647714Listed by: BLAKE REALTY - New
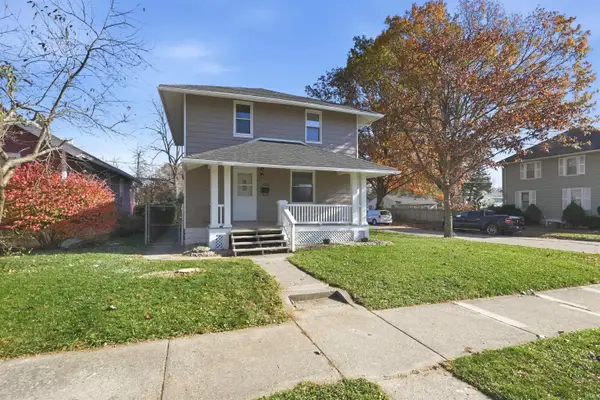 $174,900Active3 beds 2 baths1,560 sq. ft.
3029 Euclid Avenue, Fort Wayne, IN 46806
MLS# 202647711Listed by: MIKE THOMAS ASSOC., INC - New
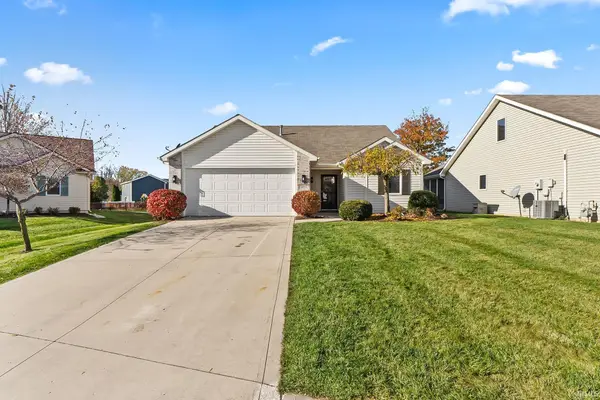 $239,900Active2 beds 2 baths1,304 sq. ft.
5207 Willman Lane, Fort Wayne, IN 46835
MLS# 202647703Listed by: CENTURY 21 BRADLEY REALTY, INC - New
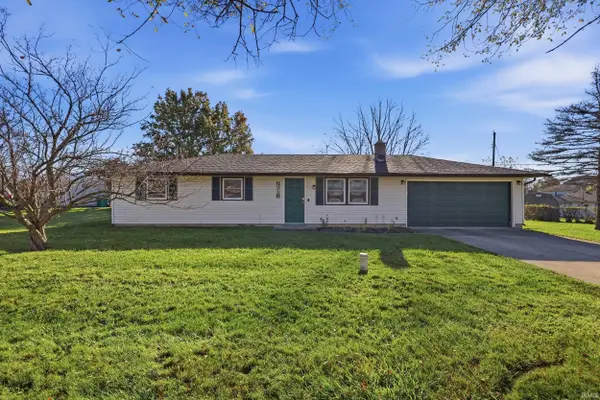 $170,000Active3 beds 2 baths960 sq. ft.
9718 Cinderella Lane, Fort Wayne, IN 46835
MLS# 202647707Listed by: COLDWELL BANKER REAL ESTATE GR


Protect your home and budget from life's surprises with an Assurant Home Warranty, backed by a partner that supports you through every step of homeownership. Explore Plans.
© 2026 Better Homes and Gardens Real Estate LLC. An Anywhere Real Estate company. All rights reserved. Better Homes and Gardens® Real Estate is a registered trademark owned by Meredith Operations Corporation, licensed to Better Homes and Gardens Real Estate LLC and used with permission. Better Homes and Gardens Real Estate LLC fully supports the principles of the Fair Housing Act and the Equal Opportunity Act. Listing information is deemed reliable but is not guaranteed accurate.
Each office is independently owned and operated.
Any services or products provided by third parties are not provided by, affiliated with or related to Better Homes and Gardens Real Estate LLC, or its affiliated companies.