
3310 Oak Borough Run, Fort Wayne, IN 46804
Local realty services provided by:Better Homes and Gardens Real Estate Gold Key
3310 Oak Borough Run,Fort Wayne, IN 46804
$485,000
- 4 Beds
- 3 Baths
- 3,180 sq. ft.
- Single family
- Active
Listed by: steven koleno
Office: beycome brokerage realty llc.
MLS#:22113249
Source:IN_MIBOR
Price summary
- Price:$485,000
- Price per sq. ft.:$130.73
About this home
Welcome to 3310 Oak Borough Run, a charming residence located in SW Fort Wayne, IN. The exterior features new roof and gutters (2025), vinyl siding (2022), vinyl windows (2022), large deck, mature trees and landscaping. Inside, the home provides a welcoming atmosphere with spacious rooms, partially finished basement, large kitchen (remodeled 2020), formal dining room, workshop in garage, separate office, and tons of character. The property is situated on a cul de sac, surrounded by incredible neighbors, in a neighborhood with a community pool, two ponds and walking paths. Whether you're looking to entertain guests or enjoy a quiet evening at home, this house provides the superb setting.
Contact an agent
Home facts
- Year built:1986
- Listing ID #:22113249
- Added:1 day(s) ago
- Updated:July 10, 2026 at 02:43 AM
Rooms and interior
- Bedrooms:4
- Total bathrooms:3
- Full bathrooms:2
- Half bathrooms:1
- Flooring:Hardwood Floors
- Dining Description:Formal Dining Room
- Kitchen Description:Dishwasher, Disposal, Gas Oven, Microwave, Refrigerator
- Basement:Yes
- Basement Description:Basement
- Living area:3,180 sq. ft.
Heating and cooling
- Cooling:Central Electric
- Heating:Forced Air
- Central air:Yes
Structure and exterior
- Year built:1986
- Building area:3,180 sq. ft.
- Lot area:0.41 Acres
- Construction Materials:Vinyl Siding
- Exterior Features:Fire Pit, Lighting, Tennis Community
- Foundation Description:Partial
Schools
- High school:Homestead Senior High School
- Middle school:Summit Middle School
- Elementary school:Haverhill Elementary School
Utilities
- Water:Public Water
Finances and disclosures
- Price:$485,000
- Price per sq. ft.:$130.73
Features and amenities
- Appliances:Microwave, Refrigerator
Parking
- Garage:Yes
- Garage spaces:2
New listings near 3310 Oak Borough Run
- New
 $195,000Active3 beds 2 baths1,448 sq. ft.
317 Southfair Court, Fort Wayne, IN 46807
MLS# 202627449Listed by: CENTURY 21 BRADLEY REALTY, INC - New
 $359,900Active4 beds 3 baths2,005 sq. ft.
14624 Verona Lakes Passage, Fort Wayne, IN 46814
MLS# 202627453Listed by: WIELAND REAL ESTATE - New
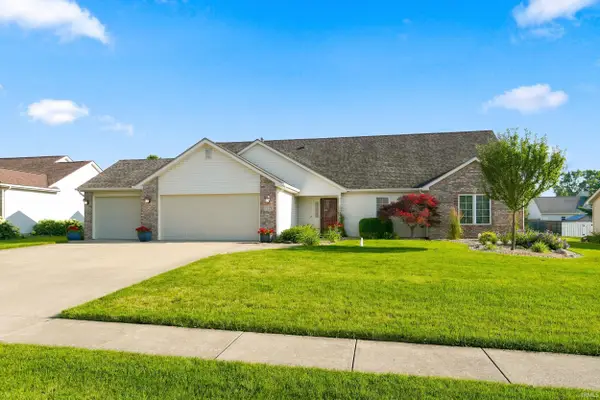 $349,900Active4 beds 3 baths2,107 sq. ft.
7779 E D'andre Drive, Fort Wayne, IN 46818
MLS# 202627446Listed by: MIKE THOMAS ASSOC., INC - New
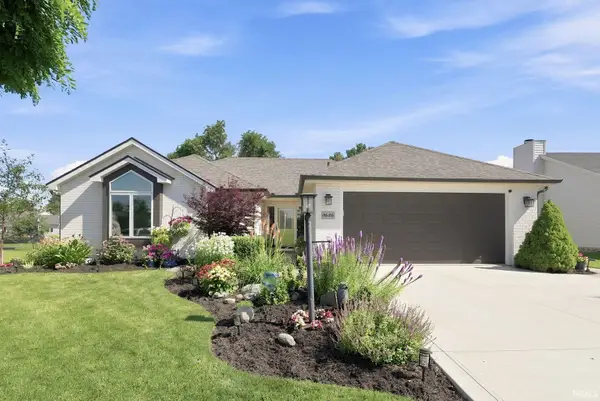 $284,900Active3 beds 2 baths1,286 sq. ft.
9636 Knoll Creek Cove, Fort Wayne, IN 46804
MLS# 202627438Listed by: UPTOWN REALTY GROUP - New
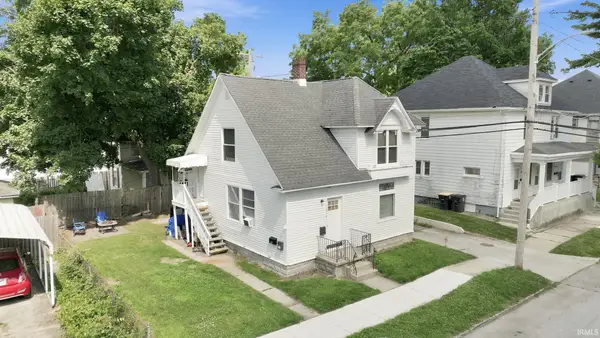 $280,000Active4 beds 3 baths1,680 sq. ft.
1018 Oneida Street, Fort Wayne, IN 46805
MLS# 202627431Listed by: BUY OWNER REALTY - New
 $195,000Active3 beds 1 baths1,236 sq. ft.
6913 Woodtrail Court, Fort Wayne, IN 46835
MLS# 202627432Listed by: CENTURY 21 BRADLEY REALTY, INC - New
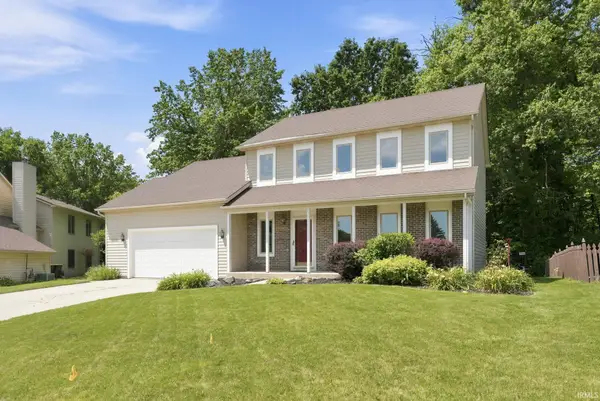 $355,000Active4 beds 3 baths2,790 sq. ft.
10601 Still Hollow Run, Fort Wayne, IN 46818
MLS# 202627434Listed by: STERLING REALTY ADVISORS - Open Tue, 5 to 6pmNew
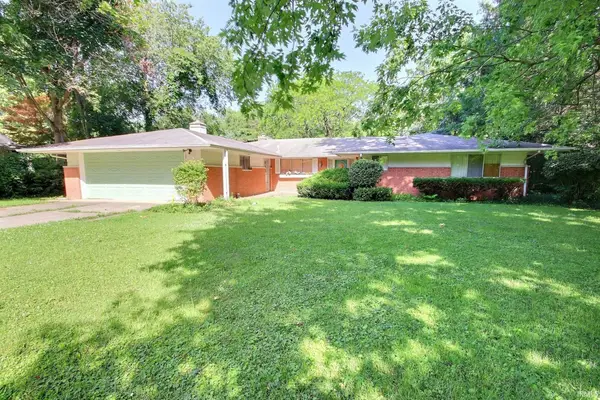 $319,100Active3 beds 2 baths2,541 sq. ft.
3217 Oswego Avenue, Fort Wayne, IN 46805
MLS# 202627391Listed by: NESS BROS. REALTORS & AUCTIONE - New
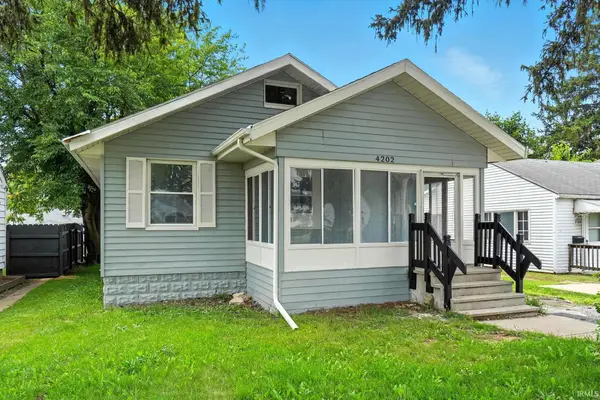 $119,900Active2 beds 1 baths816 sq. ft.
4202 Hanna Street, Fort Wayne, IN 46806
MLS# 202627396Listed by: JM REALTY ASSOCIATES, INC.


Protect your home and budget from life's surprises with an Assurant Home Warranty, backed by a partner that supports you through every step of homeownership. Explore Plans.
© 2026 Better Homes and Gardens Real Estate LLC. An Anywhere Real Estate company. All rights reserved. Better Homes and Gardens® Real Estate is a registered trademark owned by Meredith Operations Corporation, licensed to Better Homes and Gardens Real Estate LLC and used with permission. Better Homes and Gardens Real Estate LLC fully supports the principles of the Fair Housing Act and the Equal Opportunity Act. Listing information is deemed reliable but is not guaranteed accurate.
Each office is independently owned and operated.
Any services or products provided by third parties are not provided by, affiliated with or related to Better Homes and Gardens Real Estate LLC, or its affiliated companies.