
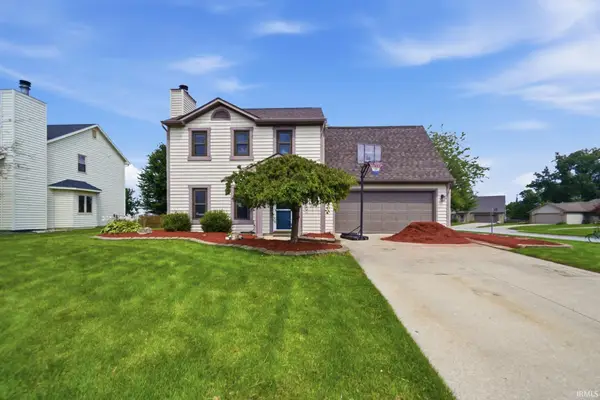
10601 Still Hollow Run, Fort Wayne, IN 46818
Local realty services provided by:Better Homes and Gardens Real Estate Connections
Listed by: timothy green, timothy greenHome: 260-705-8461
Office: sterling realty advisors
MLS#:202627434
Source:Indiana Regional MLS
Price summary
- Price:$349,900
- Price per sq. ft.:$98.73
- Monthly HOA dues:$14.25
About this home
Tucked away near the end of a cul-de-sac in the Rapids of Keefer Creek, this spacious 4-bedroom, 2.5-bath two-story offers nearly 2,800 finished square feet with room to spread out inside and out. Many Recent updates including an new furnace and central air and new windows. New Carpet and paint through much of the home. The main level features comfortable living areas, a family room fireplace, and an extension off the back of the home that adds valuable extra space for relaxing, entertaining, or everyday use. The finished partial basement provides even more flexibility, making it a great option for a rec room, hobby area, home gym, or additional storage. Outside, the backyard is set up to be enjoyed with a stamped patio, pergola, and open green space. A rare bonus is the sale includes two total lots, including the additional parcel directly behind the home, giving the property extra depth and outdoor possibilities. With newer windows, an attached garage, public utilities, and a convenient location near walking trails, this home offers a great blend of space, function, and setting in Northwest Allen County Schools....
Contact an agent
Home facts
- Year built:1996
- Subdivision & Development:Rapids of Keefer Creek
- Listing ID #:202627434
- Added:46 day(s) ago
- Updated:August 25, 2026 at 07:51 AM
Rooms and interior
- Bedrooms:4
- Total bathrooms:3
- Full bathrooms:2
- Rooms Total:11
- Dining Description:Main Level
- Kitchen Description:Dishwasher, On Main Level, Range/Oven Hookup
- Basement Description:Finished
- Living area:2,790 sq. ft.
Heating and cooling
- Cooling:Central Air
- Heating:Forced Air, Gas
Structure and exterior
- Year built:1996
- Building area:2,790 sq. ft.
- Lot area:0.5 Acres
- Lot Features:Cul-De-Sac
- Architectural Style:Two Story
- Construction Materials:Brick, Vinyl
- Exterior Features:Near Walking Trail, Patio Open, Porch Open
- Levels:2 Stories
Schools
- High school:Carroll
- Middle school:Carroll
- Elementary school:Hickory Center
Utilities
- Water:Public
- Sewer:Public
Finances and disclosures
- Price:$349,900
- Price per sq. ft.:$98.73
- Tax amount:$3,416
Features and amenities
- Laundry features:Dryer Hook Up Gas/Electric
- Amenities:Ceiling Fan(s), Garage Door Opener
Parking
- Parking description:Attached
- Garage spaces:2
New listings near 10601 Still Hollow Run
- Coming Soon
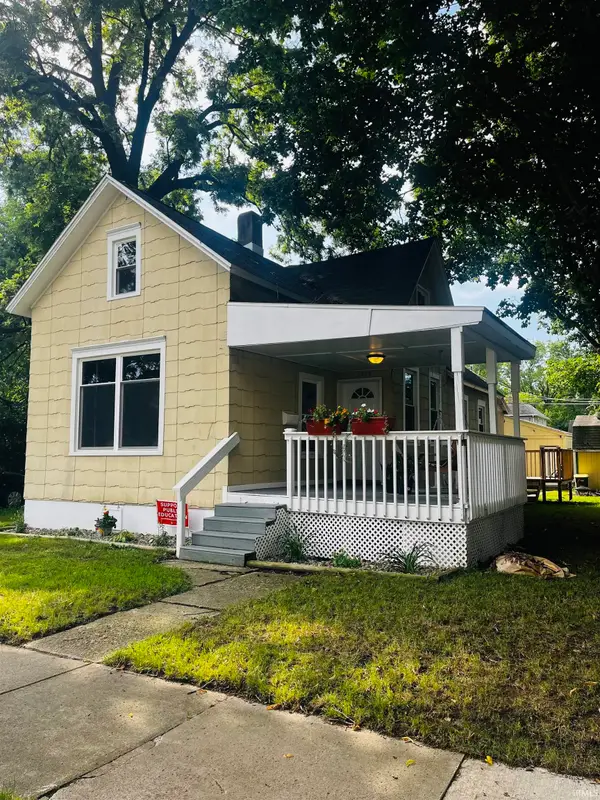 $165,000Coming Soon3 beds 1 baths1,254 sq. ft.
1719 Howell Street, Fort Wayne, IN 46808
MLS# 202634687Listed by: WYATT GROUP REALTORS - Coming Soon
 $589,900Coming Soon4 beds 4 baths3,356 sq. ft.
12004 Fairway Winds Court, Fort Wayne, IN 46814
MLS# 202634541Listed by: CENTURY 21 BRADLEY REALTY, INC - Coming Soon
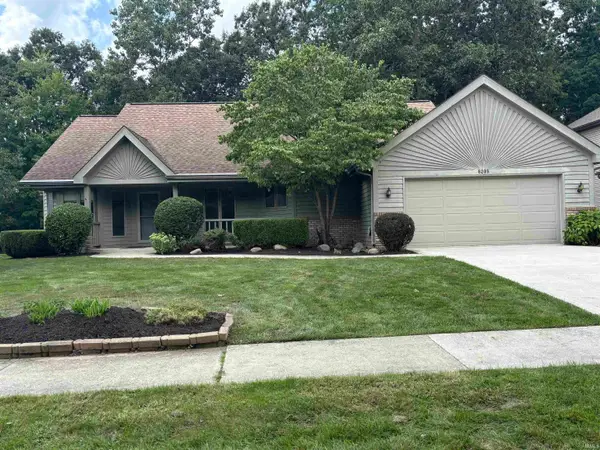 $339,900Coming Soon3 beds 3 baths3,335 sq. ft.
8209 Summerset Place, Fort Wayne, IN 46825
MLS# 202634466Listed by: #1 ADVANTAGE, REALTORS - Coming Soon
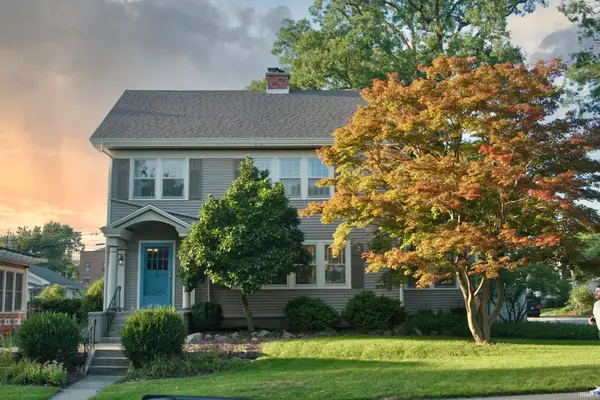 $275,000Coming Soon3 beds 2 baths1,970 sq. ft.
704 W Oakdale Drive, Fort Wayne, IN 46807
MLS# 202634178Listed by: CENTURY 21 BRADLEY REALTY, INC - Coming Soon
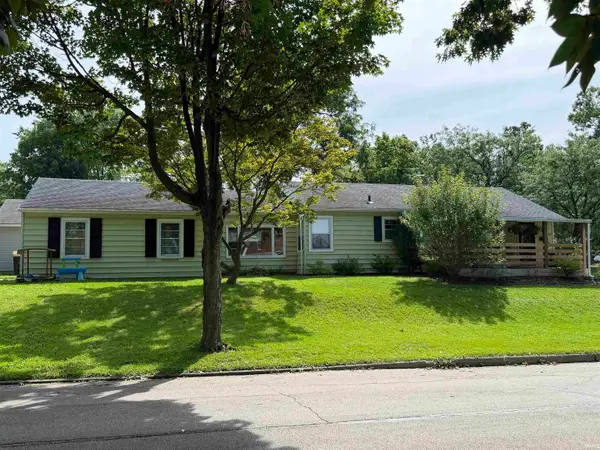 $194,900Coming Soon3 beds 1 baths1,152 sq. ft.
2702 Leroy Avenue, Fort Wayne, IN 46805
MLS# 202633709Listed by: NORTH EASTERN GROUP REALTY - Coming Soon
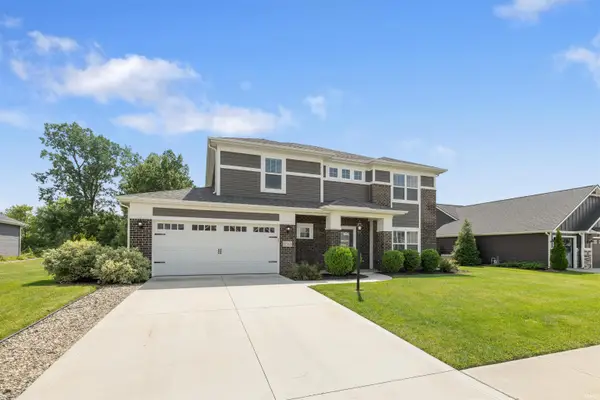 $440,000Coming Soon4 beds 3 baths2,728 sq. ft.
12563 Speranza Drive, Fort Wayne, IN 46818
MLS# 202633429Listed by: CENTURY 21 BRADLEY REALTY, INC - Open Sun, 12 to 2pmNew
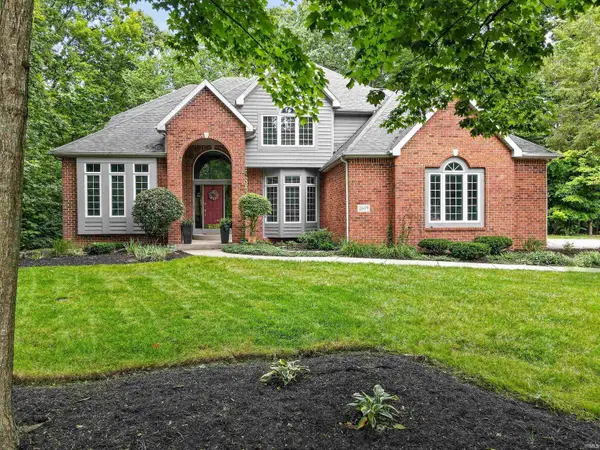 $550,000Active4 beds 6 baths4,650 sq. ft.
2619 Durham Court, Fort Wayne, IN 46845
MLS# 202634683Listed by: M2 REAL ESTATE GROUP - New
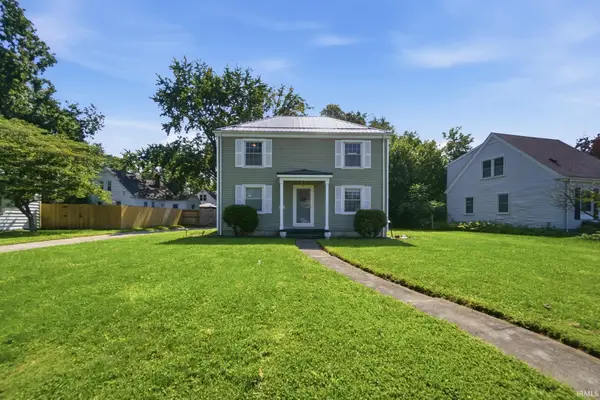 $290,000Active4 beds 3 baths2,190 sq. ft.
3715 Nokomis Road, Fort Wayne, IN 46809
MLS# 202634684Listed by: TREE CITY REALTY - New
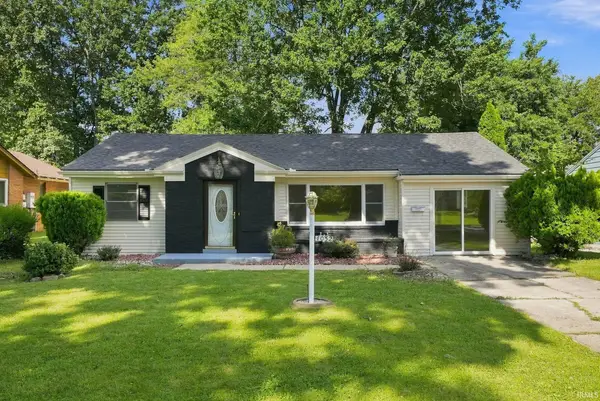 $179,990Active4 beds 2 baths1,636 sq. ft.
4032 Abbott Street, Fort Wayne, IN 46806
MLS# 202634688Listed by: EXP REALTY, LLC - New
 $264,900Active4 beds 3 baths1,532 sq. ft.
1108 Silver Springs Court, Fort Wayne, IN 46825
MLS# 202634672Listed by: KELLER WILLIAMS REALTY GROUP


Protect your home and budget from life's surprises with an Assurant Home Warranty, backed by a partner that supports you through every step of homeownership. Explore Plans.
© 2026 Better Homes and Gardens Real Estate LLC. An Anywhere Real Estate company. All rights reserved. Better Homes and Gardens® Real Estate is a registered trademark owned by Meredith Operations Corporation, licensed to Better Homes and Gardens Real Estate LLC and used with permission. Better Homes and Gardens Real Estate LLC fully supports the principles of the Fair Housing Act and the Equal Opportunity Act. Listing information is deemed reliable but is not guaranteed accurate.
Each office is independently owned and operated.
Any services or products provided by third parties are not provided by, affiliated with or related to Better Homes and Gardens Real Estate LLC, or its affiliated companies.