
6628 Parsons Court, Fort Wayne, IN 46815
Local realty services provided by:Better Homes and Gardens Real Estate Connections
6628 Parsons Court,Fort Wayne, IN 46815
$270,000
- 2 Beds
- 2 Baths
- 1,376 sq. ft.
- Condominium
- Active
Listed by: nicholas krauter, nicholas krauter
Office: schrader re and auction/fort w
MLS#:202644775
Source:Indiana Regional MLS
Price summary
- Price:$270,000
- Price per sq. ft.:$196.22
- Monthly HOA dues:$115
About this home
Tucked away on a quiet cul-de-sac in Georgetown Place Villas, this lovely home has so much to offer. As you enter, you're welcomed into a spacious great room with beautiful beamed cathedral ceilings, a gas log fireplace, and plenty of natural light. The dining area opens nicely to both the great room and kitchen, making it a wonderful space for everyday living or gathering with family and friends. The kitchen offers a breakfast bar, walk-in pantry, and plenty of cabinet space, while the built-in bookcases in the dining area add a little extra charm. Both bedrooms are nicely sized with generous closet space, and the full bathroom features a skylight and an updated walk-in shower with glass door. Just off the kitchen, you'll find a convenient laundry room and half bath. Step outside and enjoy the private back patio, complete with a vinyl privacy fence and retractable awning, giving you a comfortable place to relax or entertain. With newer carpeting, updated flooring, and several mechanical improvements already taken care of, this home is ready for its next owner. Georgetown Place also offers a beautiful pond and sidewalks for an evening stroll, making it a wonderful neighborhood to call home....
Contact an agent
Home facts
- Year built:1993
- Subdivision & Development:Georgetowne Place
- Listing ID #:202644775
- Added:1 day(s) ago
- Updated:October 30, 2026 at 01:47 PM
Rooms and interior
- Bedrooms:2
- Total bathrooms:2
- Full bathrooms:1
- Rooms Total:5
- Flooring:Carpet, Tile, Vinyl
- Kitchen Description:Dishwasher, Eat-In Kitchen, Kitchen Island, Microwave, On Main Level, Range-Electric, Range/Oven Hookup, Refrigerator
- Basement Description:Slab
- Living area:1,376 sq. ft.
Heating and cooling
- Cooling:Central Air
- Heating:Forced Air, Gas
Structure and exterior
- Roof:Asphalt
- Year built:1993
- Building area:1,376 sq. ft.
- Lot area:0.13 Acres
- Lot Features:Level
- Architectural Style:One Story, Ranch
- Construction Materials:Brick, Vinyl, Wood
- Exterior Features:Landscaped, Patio Covered
- Levels:1 Story
Schools
- High school:New Haven
- Middle school:New Haven
- Elementary school:New Haven
Utilities
- Water:City
- Sewer:City
Finances and disclosures
- Price:$270,000
- Price per sq. ft.:$196.22
- Tax amount:$1,433
Features and amenities
- Laundry features:Dryer Hook Up Gas/Electric, Main Floor Laundry
- Amenities:Attic Pull Down Stairs, Attic Storage, Built-In Desk, Ceiling Fan(s), Ceilings-Beamed, Garage Door Opener, Sidewalks, Six Panel Doors, Skylight(s)
Parking
- Parking description:Attached, Concrete Driveway
- Garage spaces:2
New listings near 6628 Parsons Court
- Coming Soon
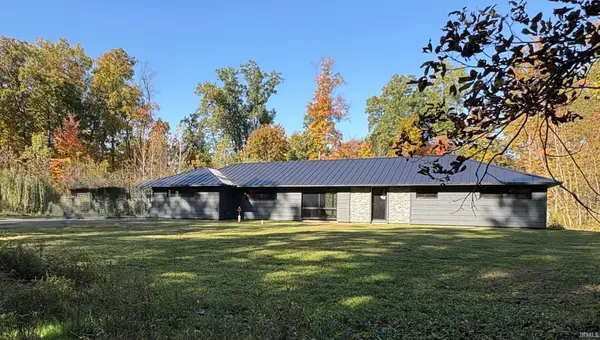 $299,900Coming Soon4 beds 2 baths2,240 sq. ft.
3424 Rosewood Drive, Fort Wayne, IN 46804
MLS# 202644745Listed by: CENTURY 21 BRADLEY REALTY, INC - Coming Soon
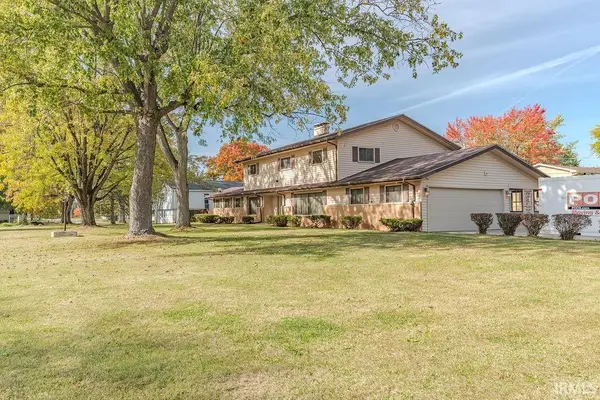 $315,000Coming Soon4 beds 3 baths3,345 sq. ft.
2821 Stardale Drive, Fort Wayne, IN 46816
MLS# 202644564Listed by: DOLLENS APPRAISAL SERVICES, LLC - Coming Soon
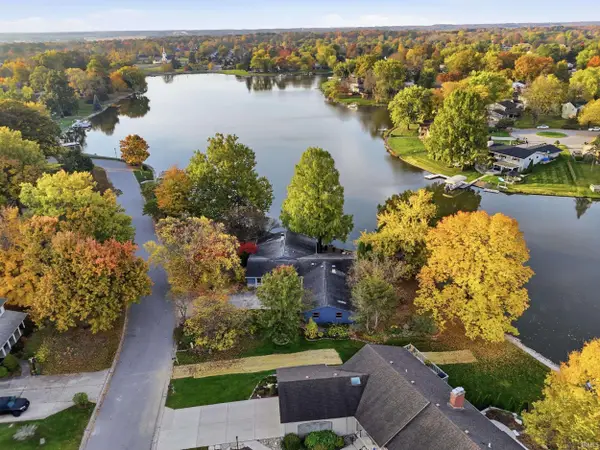 $529,000Coming Soon4 beds 3 baths2,313 sq. ft.
5316 Arrowhead Pass, Fort Wayne, IN 46804
MLS# 202644496Listed by: MIKE THOMAS ASSOC., INC - Coming Soon
 $274,500Coming Soon2 beds 2 baths1,420 sq. ft.
827 Dove Nest Cove, Fort Wayne, IN 46825
MLS# 202644472Listed by: ASHBERRY REAL ESTATE - New
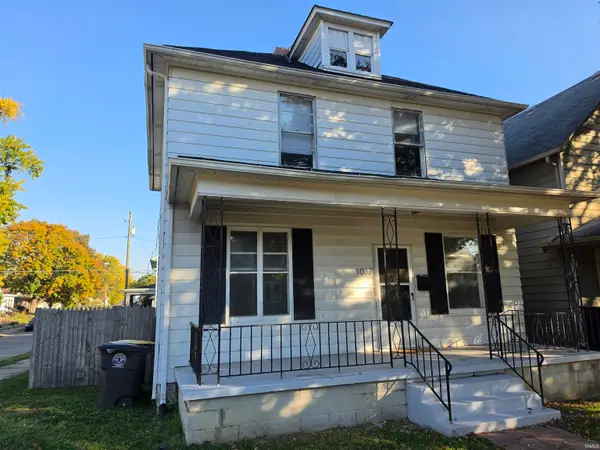 $173,500Active3 beds 1 baths1,450 sq. ft.
1017 Tennessee Avenue, Fort Wayne, IN 46805
MLS# 202644773Listed by: CENTURY 21 BRADLEY REALTY, INC - New
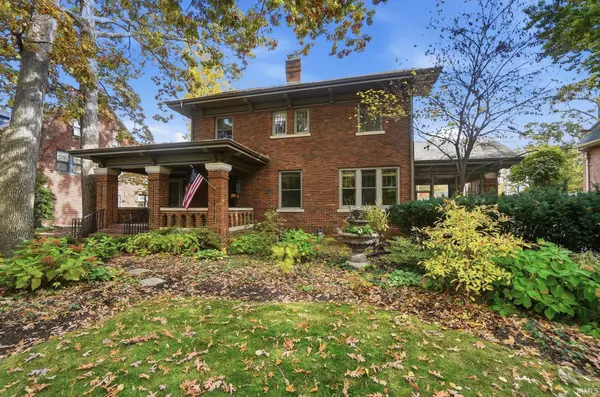 $624,900Active5 beds 3 baths2,976 sq. ft.
2204 Forest Park Boulevard, Fort Wayne, IN 46805
MLS# 202644760Listed by: CENTURY 21 BRADLEY REALTY, INC - New
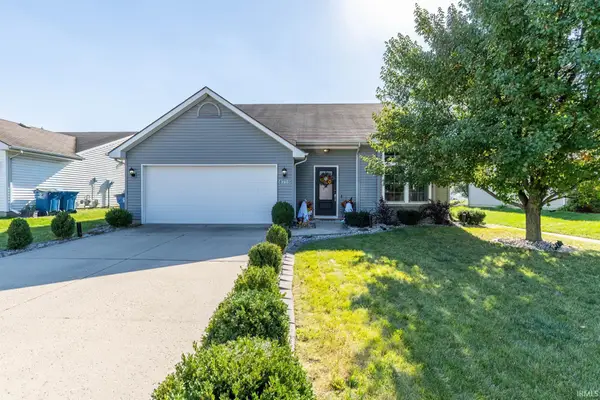 $274,900Active3 beds 3 baths1,992 sq. ft.
4719 Aspenglow Lane, Fort Wayne, IN 46808
MLS# 202644763Listed by: CENTURY 21 BRADLEY REALTY, INC - New
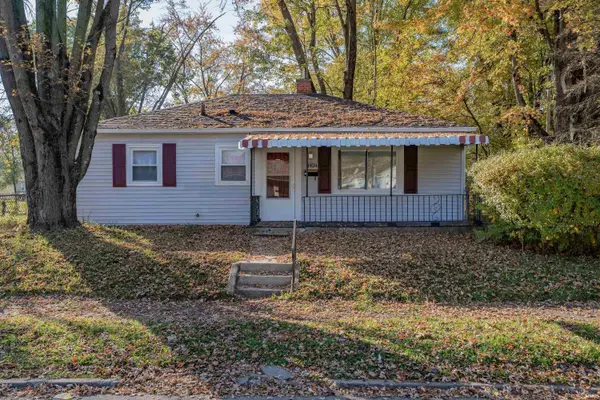 $149,900Active3 beds 1 baths850 sq. ft.
1424 Capitol Avenue, Fort Wayne, IN 46806
MLS# 202644765Listed by: ALLURE REALTY LLC - New
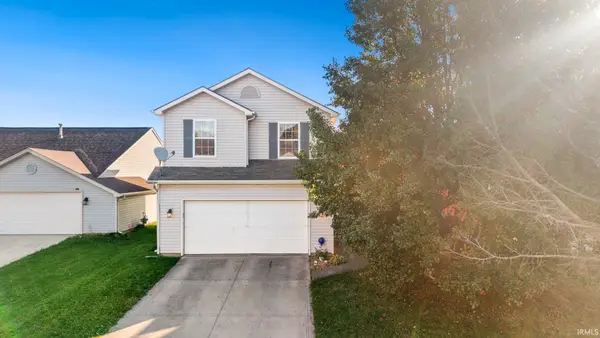 $269,900Active3 beds 3 baths1,734 sq. ft.
3918 Whitfield Chase, Fort Wayne, IN 46815
MLS# 202644767Listed by: ANTHONY REALTORS


Protect your home and budget from life's surprises with an Assurant Home Warranty, backed by a partner that supports you through every step of homeownership. Explore Plans.
© 2026 Better Homes and Gardens Real Estate LLC. An Anywhere Real Estate company. All rights reserved. Better Homes and Gardens® Real Estate is a registered trademark owned by Meredith Operations Corporation, licensed to Better Homes and Gardens Real Estate LLC and used with permission. Better Homes and Gardens Real Estate LLC fully supports the principles of the Fair Housing Act and the Equal Opportunity Act. Listing information is deemed reliable but is not guaranteed accurate.
Each office is independently owned and operated.
Any services or products provided by third parties are not provided by, affiliated with or related to Better Homes and Gardens Real Estate LLC, or its affiliated companies.