
3925 Shannon Drive, Fort Wayne, IN 46835
Local realty services provided by:Better Homes and Gardens Real Estate Connections
Listed by: eric smith, eric smithCell: 260-515-5336
Office: uptown realty group
MLS#:202629999
Source:Indiana Regional MLS
Price summary
- Price:$264,900
- Price per sq. ft.:$211.92
About this home
Welcome to 3925 Shannon Drive, a completely updated one-story home offering 3 bedrooms, 2 full bathrooms, and 1,250 square feet of thoughtfully renovated living space. Updated flooring and fresh finishes flow throughout the home, beginning with an inviting living room and dining area accented by modern lighting. The beautifully remodeled kitchen features white cabinetry, quartz countertops, black hardware, and a breakfast bar overlooking the spacious second living area. Vaulted ceilings, built-in shelving, and sliding glass doors enhance the space while providing direct access to the rear patio. The primary bedroom includes a private en-suite with a tiled walk-in shower, while the second bathroom features an updated vanity and tub-and-shower combination. Additional updates include black-on-black Andersen composite windows and custom solid-core doors selected to complement the home’s cohesive design. An attached two-car garage and generous 0.33-acre corner lot complete the property.
Contact an agent
Home facts
- Year built:1974
- Listing ID #:202629999
- Added:1 day(s) ago
- Updated:July 25, 2026 at 03:48 AM
Rooms and interior
- Bedrooms:3
- Total bathrooms:2
- Full bathrooms:2
- Rooms Total:7
- Dining Description:Main Level
- Kitchen Description:Breakfast Bar, On Main Level
- Basement Description:Slab
- Living area:1,250 sq. ft.
Heating and cooling
- Cooling:Central Air
- Heating:Forced Air, Gas
Structure and exterior
- Year built:1974
- Building area:1,250 sq. ft.
- Lot area:0.33 Acres
- Lot Features:Corner
- Architectural Style:One Story
- Construction Materials:Vinyl, Wood
- Levels:1 Story
Schools
- High school:Northrop
- Middle school:Jefferson
- Elementary school:St. Joseph Central
Utilities
- Water:City
- Sewer:City
Finances and disclosures
- Price:$264,900
- Price per sq. ft.:$211.92
- Tax amount:$1,933
Features and amenities
- Amenities:Ceilings-Vaulted
Parking
- Parking description:Attached
- Garage spaces:2
New listings near 3925 Shannon Drive
- New
 $198,900Active3 beds 2 baths1,485 sq. ft.
6629 Bittersweet Drive, Fort Wayne, IN 46825
MLS# 202630021Listed by: HOOSIER REAL ESTATE GROUP - New
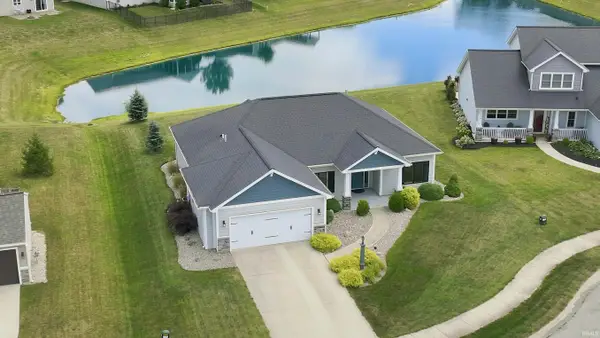 $329,900Active3 beds 2 baths1,651 sq. ft.
770 Andalusian Court, Fort Wayne, IN 46818
MLS# 202630005Listed by: CENTURY 21 BRADLEY REALTY, INC - New
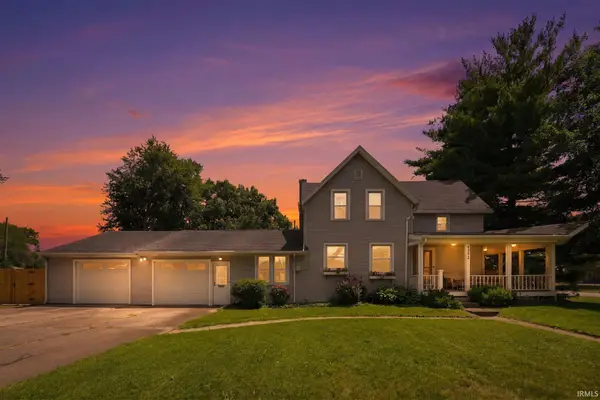 $289,900Active4 beds 2 baths2,610 sq. ft.
4133 Mound Street, Fort Wayne, IN 46809
MLS# 202629992Listed by: TRUEBLOOD REAL ESTATE, LLC. - New
 $1,150,000Active5 beds 5 baths3,868 sq. ft.
2417 Spy Run Avenue, Fort Wayne, IN 46805
MLS# 202629993Listed by: KEYSTONE REAL ESTATE SALES, LLC - New
 $289,900Active3 beds 3 baths1,760 sq. ft.
6019 Arbor Tree Cove, Fort Wayne, IN 46804
MLS# 202629962Listed by: ESTATE ADVISORS LLC - New
 $255,000Active5 beds 2 baths2,464 sq. ft.
7124 Oleander Court, Fort Wayne, IN 46825
MLS# 202629826Listed by: MINEAR REAL ESTATE - Open Sat, 12 to 2pmNew
 $184,900Active4 beds 2 baths1,581 sq. ft.
804 Kinnaird Avenue, Fort Wayne, IN 46807
MLS# 202629841Listed by: ANTHONY REALTORS - New
 $195,000Active3 beds 1 baths1,248 sq. ft.
2508 Hobson Road, Fort Wayne, IN 46805
MLS# 202629846Listed by: CENTURY 21 BRADLEY REALTY, INC - New
 $499,900Active2 beds 3 baths1,699 sq. ft.
6178 Maples Road, Fort Wayne, IN 46816
MLS# 202629862Listed by: CENTURY 21 BRADLEY REALTY, INC


Protect your home and budget from life's surprises with an Assurant Home Warranty, backed by a partner that supports you through every step of homeownership. Explore Plans.
© 2026 Better Homes and Gardens Real Estate LLC. An Anywhere Real Estate company. All rights reserved. Better Homes and Gardens® Real Estate is a registered trademark owned by Meredith Operations Corporation, licensed to Better Homes and Gardens Real Estate LLC and used with permission. Better Homes and Gardens Real Estate LLC fully supports the principles of the Fair Housing Act and the Equal Opportunity Act. Listing information is deemed reliable but is not guaranteed accurate.
Each office is independently owned and operated.
Any services or products provided by third parties are not provided by, affiliated with or related to Better Homes and Gardens Real Estate LLC, or its affiliated companies.