
6019 Arbor Tree Cove, Fort Wayne, IN 46804
Local realty services provided by:Better Homes and Gardens Real Estate Connections
6019 Arbor Tree Cove,Fort Wayne, IN 46804
$289,900
- 3 Beds
- 3 Baths
- - sq. ft.
- Single family
- Sold
Listed by: teri litwinko, tamara braun, teri litwinko
Office: estate advisors llc.
MLS#:202629962
Source:Indiana Regional MLS
Sorry, we are unable to map this address
Price summary
- Price:$289,900
- Monthly HOA dues:$15
About this home
Just in time to get settled for (SWAC) school! You will appreciate the stamped concrete, cozy porch with swing and inviting landscaping. Convenient and easy to maintain main floor laminate flooring and new carpet (2026). You will love spreading out with all of the living areas including formal living room, family room with brick fireplace and a large bonus room with beautiful cathedral pine ceiling. Oak kitchen with all of the appliances remaining (not warranted). Primary en-suite with large walk-in closet. An abundant fenced backyard, patio for relaxing and grilling plus great gardening potential. The nearby neighborhood walkways lead directly to the Aboite Trails, city-maintained park/playground and large neighborhood common area. New garage door (2026)
Contact an agent
Home facts
- Year built:1992
- Subdivision & Development:Glens of Liberty Mills
- Listing ID #:202629962
- Added:60 day(s) ago
- Updated:September 23, 2026 at 06:55 AM
Rooms and interior
- Bedrooms:3
- Total bathrooms:3
- Full bathrooms:2
- Rooms Total:8
- Flooring:Carpet, Laminate, Vinyl
- Dining Description:Main Level
- Kitchen Description:Dishwasher, Microwave, On Main Level, Range-Electric, Refrigerator
- Basement Description:Slab
Heating and cooling
- Cooling:Central Air
- Heating:Forced Air, Gas
Structure and exterior
- Roof:Asphalt
- Year built:1992
- Lot Features:Level
- Architectural Style:Two Story
- Construction Materials:Vinyl
- Levels:2 Stories
Schools
- High school:Homestead
- Middle school:Summit
- Elementary school:Lafayette Meadow
Utilities
- Water:City
- Sewer:Public
Finances and disclosures
- Price:$289,900
- Tax amount:$2,520
Features and amenities
- Amenities:Sidewalks, Tennis Courts
Parking
- Parking description:Attached, Concrete Driveway
- Garage spaces:2
New listings near 6019 Arbor Tree Cove
- Coming Soon
 $575,000Coming Soon3 beds 4 baths3,092 sq. ft.
5225 Chippewa Trail, Fort Wayne, IN 46804
MLS# 202639311Listed by: NORTH EASTERN GROUP REALTY - Coming Soon
 $360,000Coming Soon3 beds 2 baths1,900 sq. ft.
5321 San Georgio Cove, Fort Wayne, IN 46845
MLS# 202639211Listed by: CENTURY 21 BRADLEY REALTY, INC - Coming Soon
 $319,900Coming Soon4 beds 3 baths2,326 sq. ft.
8325 Deer Brook Place, Fort Wayne, IN 46825
MLS# 202639138Listed by: COLDWELL BANKER REAL ESTATE GR - Coming Soon
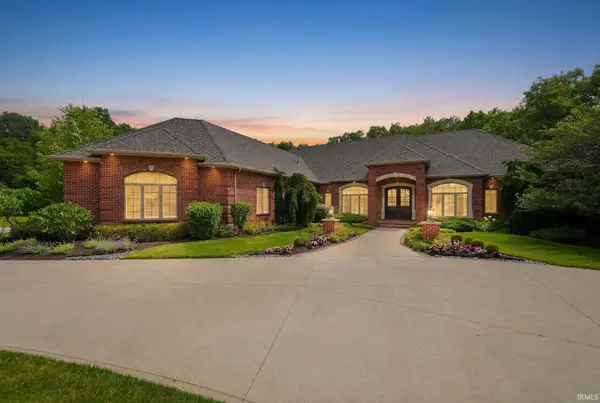 $1,495,000Coming Soon4 beds 7 baths6,499 sq. ft.
3815 Cantwell Boulevard, Fort Wayne, IN 46814
MLS# 202639111Listed by: MIKE THOMAS ASSOC., INC - Coming Soon
 $279,900Coming Soon3 beds 2 baths1,952 sq. ft.
3909 Saint Joe Center Road, Fort Wayne, IN 46835
MLS# 202638964Listed by: CENTURY 21 BRADLEY REALTY, INC - Coming Soon
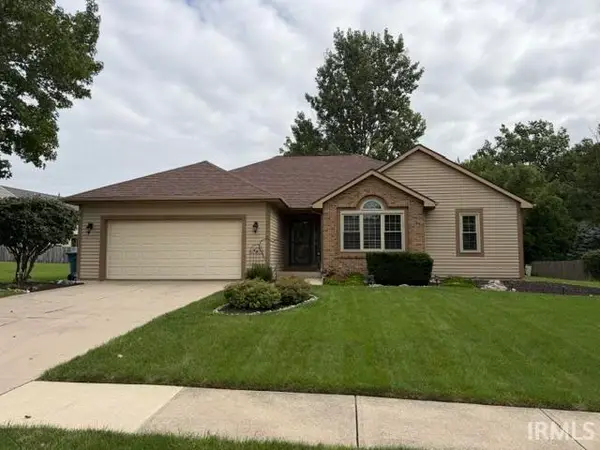 $364,900Coming Soon3 beds 2 baths2,162 sq. ft.
10926 Brandy Oak Run, Fort Wayne, IN 46845
MLS# 202638963Listed by: COLDWELL BANKER REAL ESTATE GR - Coming Soon
 $335,000Coming Soon3 beds 2 baths1,805 sq. ft.
9524 Trellis Cove, Fort Wayne, IN 46835
MLS# 202638675Listed by: CENTURY 21 BRADLEY REALTY, INC - Coming Soon
 $374,900Coming Soon3 beds 3 baths3,101 sq. ft.
3845 Buesching Drive, Fort Wayne, IN 46835
MLS# 202637306Listed by: CENTURY 21 BRADLEY REALTY, INC 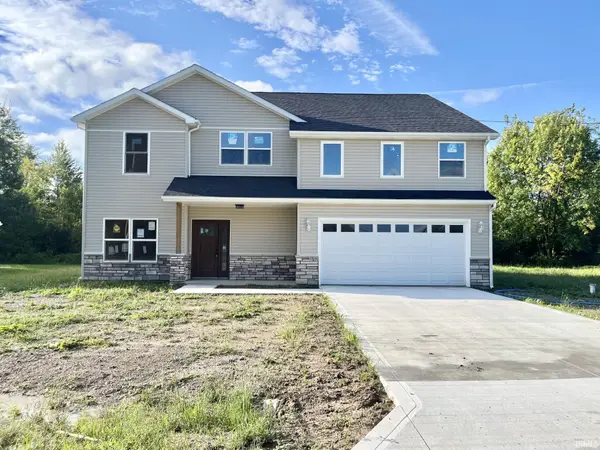 $315,000Pending5 beds 5 baths2,570 sq. ft.
1616 1616 Seddlemeyer Avenue, Fort Wayne, IN 46816
MLS# 202639318Listed by: COLDWELL BANKER REAL ESTATE GR- New
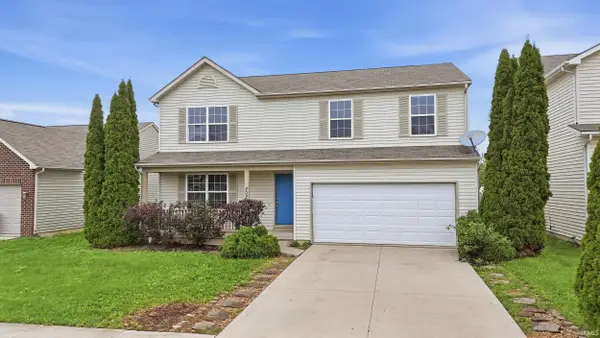 $279,900Active3 beds 4 baths2,786 sq. ft.
202 Riley Place, Fort Wayne, IN 46825
MLS# 202639316Listed by: MIKE THOMAS ASSOC., INC


Protect your home and budget from life's surprises with an Assurant Home Warranty, backed by a partner that supports you through every step of homeownership. Explore Plans.
© 2026 Better Homes and Gardens Real Estate LLC. An Anywhere Real Estate company. All rights reserved. Better Homes and Gardens® Real Estate is a registered trademark owned by Meredith Operations Corporation, licensed to Better Homes and Gardens Real Estate LLC and used with permission. Better Homes and Gardens Real Estate LLC fully supports the principles of the Fair Housing Act and the Equal Opportunity Act. Listing information is deemed reliable but is not guaranteed accurate.
Each office is independently owned and operated.
Any services or products provided by third parties are not provided by, affiliated with or related to Better Homes and Gardens Real Estate LLC, or its affiliated companies.