
4113 Oakleaf Drive, Fort Wayne, IN 46815
Local realty services provided by:Better Homes and Gardens Real Estate Connections
Upcoming open houses
- Sun, Nov 0812:00 pm - 02:00 pm
Listed by: bradley noll, melissa little, bradley noll
Office: noll team real estate
MLS#:202645221
Source:Indiana Regional MLS
Price summary
- Price:$240,000
- Price per sq. ft.:$151.9
- Monthly HOA dues:$2.5
About this home
This spacious tri-level home offers a versatile layout to accommodate a variety of needs. The main level features a generous living room that may also be used as a formal dining room, along with a kitchen equipped with newer stainless steel appliances. The upper level includes three spacious bedrooms and a full bathroom. The lower level provides a fourth bedroom suitable for use as a home office, as well as a family room that offers additional living or recreational space. A second full bathroom and a laundry area are also located on this level. Patio doors lead to a large wooden deck and a spacious fenced yard. A storage shed provides space for lawn equipment. Situated in an attractive neighborhood with mature trees, the property offers convenient access to shopping, dining, and schools. Additional features include newer Andersen windows with a transferable warranty. Schedule a private showing to explore all this residence has to offer and celebrate the holidays in your new home!
Contact an agent
Home facts
- Year built:1964
- Subdivision & Development:Maplewood Park
- Listing ID #:202645221
- Added:4 day(s) ago
- Updated:November 08, 2026 at 09:00 AM
Rooms and interior
- Bedrooms:4
- Total bathrooms:2
- Full bathrooms:2
- Rooms Total:7
- Flooring:Vinyl
- Kitchen Description:Dishwasher, Microwave, On Main Level, Oven-Electric, Range-Electric, Range/Oven Hookup, Refrigerator
- Basement Description:Crawl, Finished
- Living area:1,580 sq. ft.
Heating and cooling
- Cooling:Central Air
- Heating:Floor, Gas
Structure and exterior
- Roof:Shingle
- Year built:1964
- Building area:1,580 sq. ft.
- Lot area:0.28 Acres
- Lot Features:Level
- Architectural Style:Traditional, Tri-Level
- Construction Materials:Vinyl
- Exterior Features:Deck Open
Schools
- High school:Snider
- Middle school:Blackhawk
- Elementary school:Glenwood Park
Utilities
- Water:City
- Sewer:City
Finances and disclosures
- Price:$240,000
- Price per sq. ft.:$151.9
- Tax amount:$2,491
Features and amenities
- Laundry features:Dryer Hook Up Electric, On Lower Level, Washer Hook-Up
- Amenities:Attic Storage, Countertops-Laminate, Detector-Smoke, Garage Door Opener, Swing Set
Parking
- Parking description:Attached, Concrete Driveway
- Garage spaces:1
New listings near 4113 Oakleaf Drive
- Coming Soon
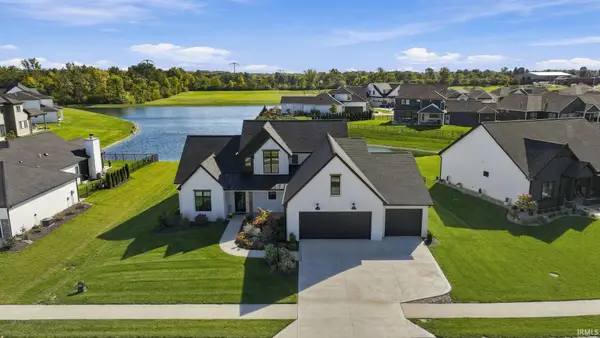 $874,500Coming Soon5 beds 4 baths3,439 sq. ft.
12371 Cassena Road, Fort Wayne, IN 46814
MLS# 202645021Listed by: COLDWELL BANKER REAL ESTATE GR - Coming Soon
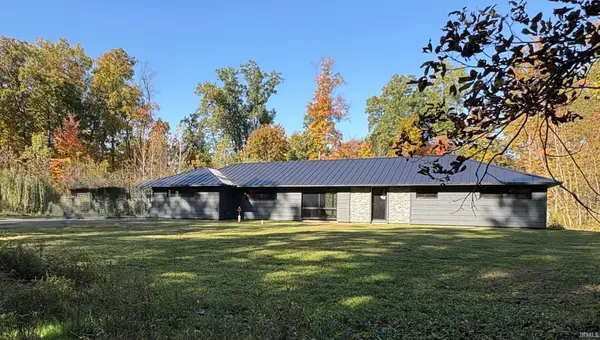 $299,900Coming Soon4 beds 2 baths2,360 sq. ft.
3424 Rosewood Drive, Fort Wayne, IN 46804
MLS# 202644745Listed by: CENTURY 21 BRADLEY REALTY, INC - New
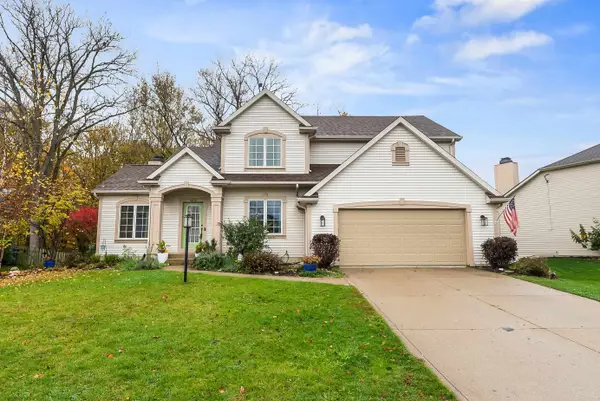 $389,900Active4 beds 3 baths2,720 sq. ft.
10308 River Rapids Run, Fort Wayne, IN 46845
MLS# 202645996Listed by: RE/MAX RESULTS - New
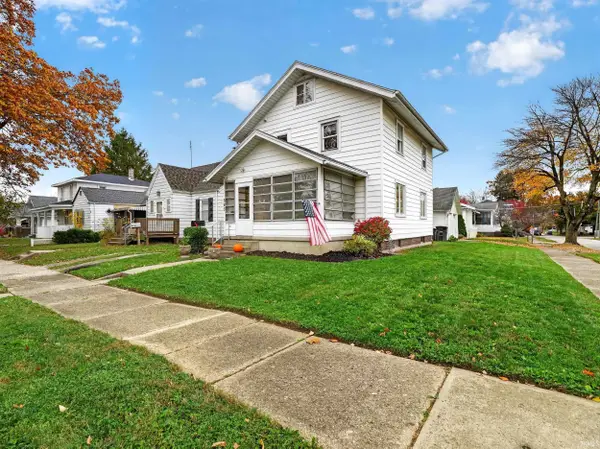 $149,700Active3 beds 1 baths1,224 sq. ft.
543 Clayton Avenue, Fort Wayne, IN 46808
MLS# 202645991Listed by: NORTH EASTERN GROUP REALTY - New
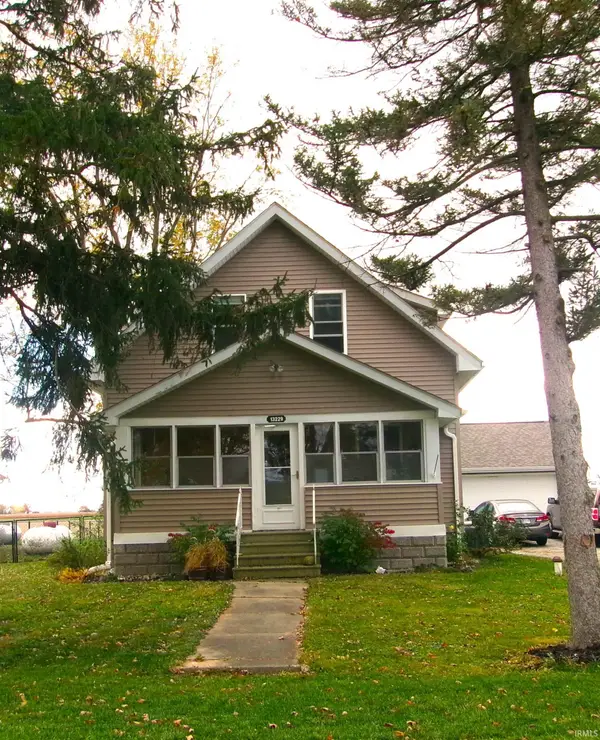 $239,900Active3 beds 2 baths1,344 sq. ft.
13229 Church Street, Fort Wayne, IN 46816
MLS# 202645993Listed by: 1ST CLASS HOOSIER REALTY - New
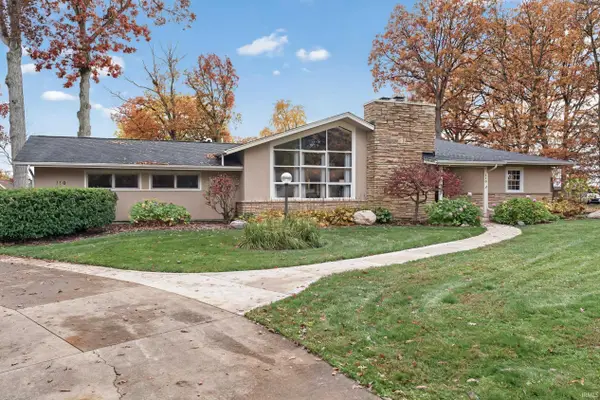 $379,900Active3 beds 2 baths2,706 sq. ft.
110 Southridge Road, Fort Wayne, IN 46825
MLS# 202645983Listed by: NORTH EASTERN GROUP REALTY - New
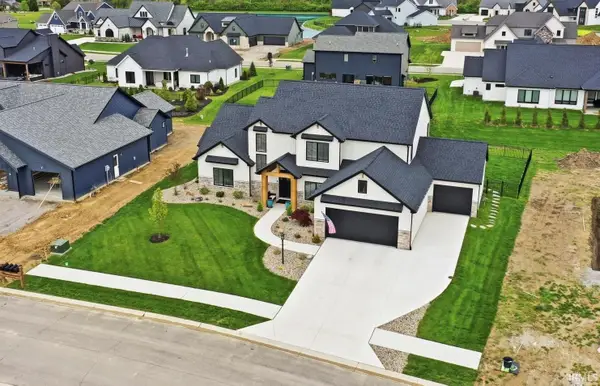 $660,000Active4 beds 4 baths2,642 sq. ft.
12303 Rain Lily Court, Fort Wayne, IN 46814
MLS# 202645984Listed by: ERA CROSSROADS - New
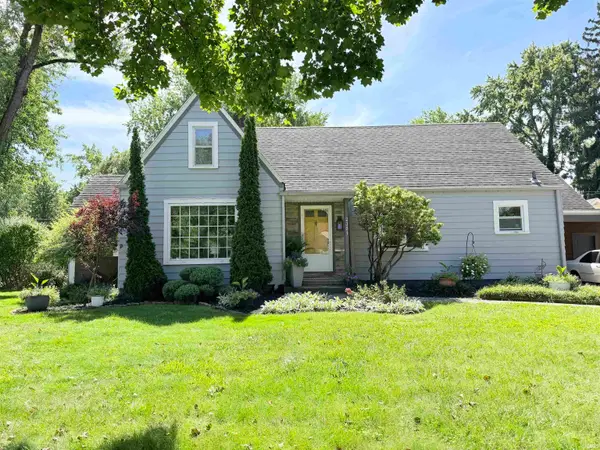 $389,000Active4 beds 2 baths3,553 sq. ft.
2301 Opechee Way, Fort Wayne, IN 46809
MLS# 202645985Listed by: DOOLITTLE REALTY GROUP, LLC - New
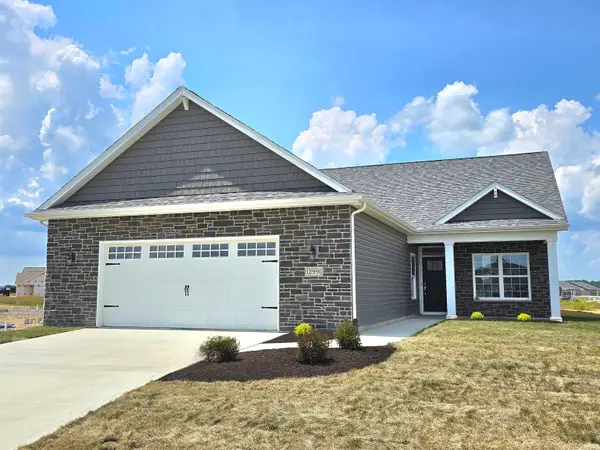 $393,900Active3 beds 2 baths1,671 sq. ft.
12991 Vista Verde Boulevard, Fort Wayne, IN 46818
MLS# 202645986Listed by: CENTURY 21 BRADLEY REALTY, INC - New
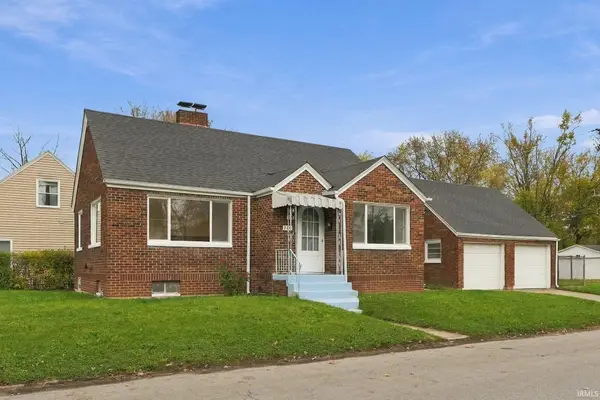 $174,900Active4 beds 2 baths1,362 sq. ft.
711 E Sherwood Terrace, Fort Wayne, IN 46806
MLS# 202645977Listed by: EXP REALTY, LLC


Protect your home and budget from life's surprises with an Assurant Home Warranty, backed by a partner that supports you through every step of homeownership. Explore Plans.
© 2026 Better Homes and Gardens Real Estate LLC. An Anywhere Real Estate company. All rights reserved. Better Homes and Gardens® Real Estate is a registered trademark owned by Meredith Operations Corporation, licensed to Better Homes and Gardens Real Estate LLC and used with permission. Better Homes and Gardens Real Estate LLC fully supports the principles of the Fair Housing Act and the Equal Opportunity Act. Listing information is deemed reliable but is not guaranteed accurate.
Each office is independently owned and operated.
Any services or products provided by third parties are not provided by, affiliated with or related to Better Homes and Gardens Real Estate LLC, or its affiliated companies.